Clicky
Bradley Home Team

Home Search Results

Save
Ask
Tour
Hide
Share
$849,900
45 Days On Site

14 MORNINGVIEW CIR
Lake Oswego, OR 97035

For Sale|Single Family Residence|Active
4
Beds
4
Total Baths
3
Full Baths
1
Partial Bath
2,763
SqFt
$308
/SqFt
1996
Built
Subdivision:
MOUNTAIN PARK
County:
Multnomah
Listing courtesy of Richard Wold of Reger Homes, LLC (503) 545-0299
Call Now: 971-248-3982
Is this the listing for you? We can help make it yours.
971-248-3982
14 MORNINGVIEW CIR14 MORNINGVIEW CIR14 MORNINGVIEW CIR14 MORNINGVIEW CIR
Save
Ask
Tour
Hide
Share

Mortgage Calculator

Monthly Payment (Est.)

$3,878
Calculator powered by Showcase IDX, a Constellation1 Company. Copyright ©2026 Information is deemed reliable but not guaranteed.

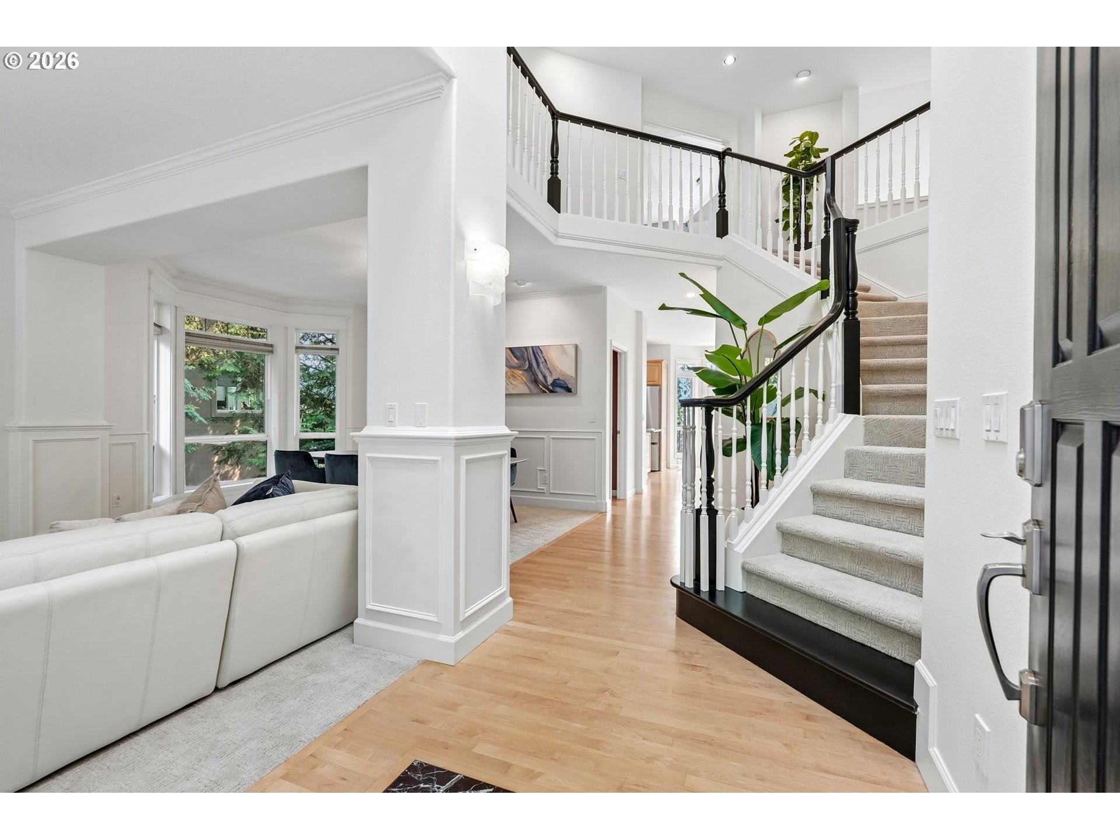
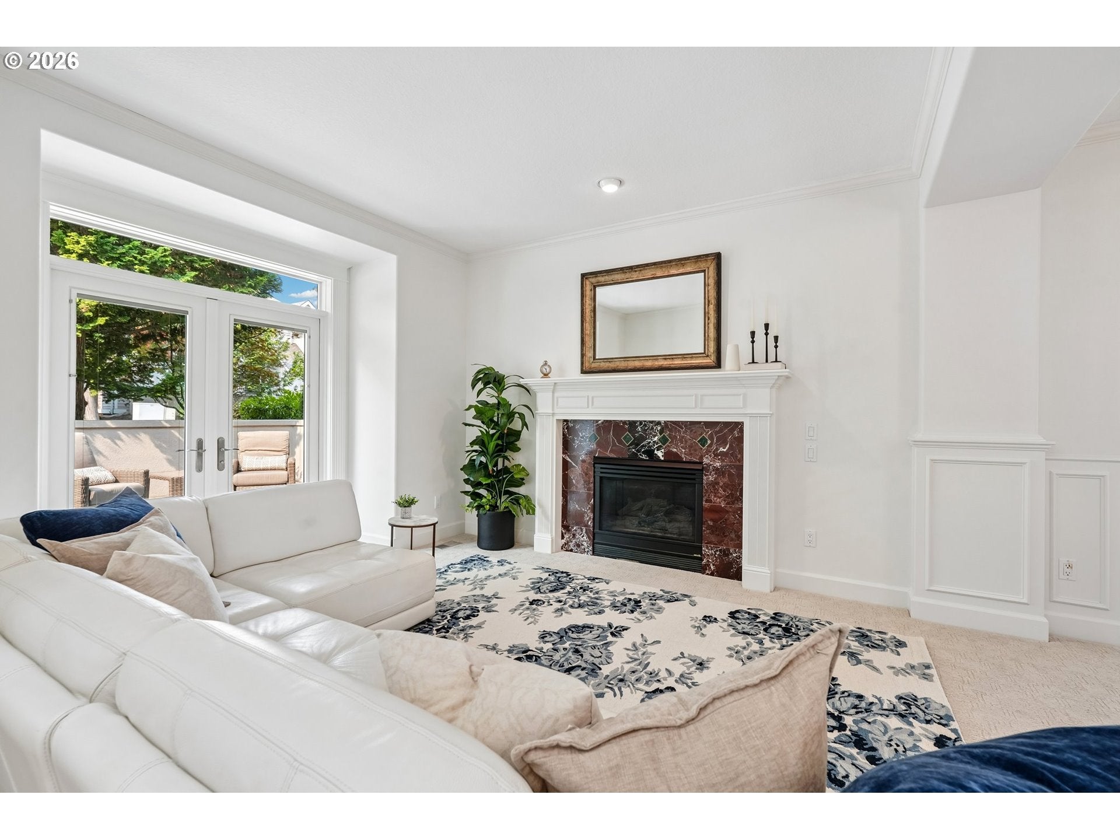
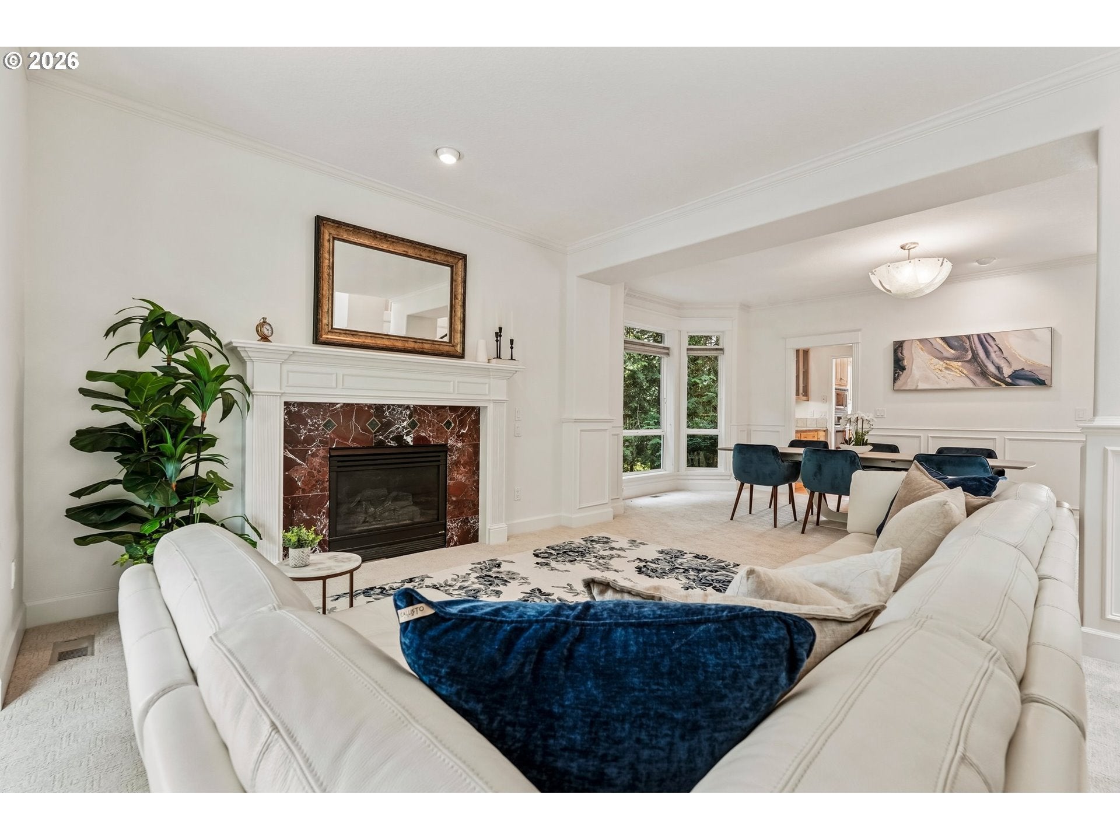
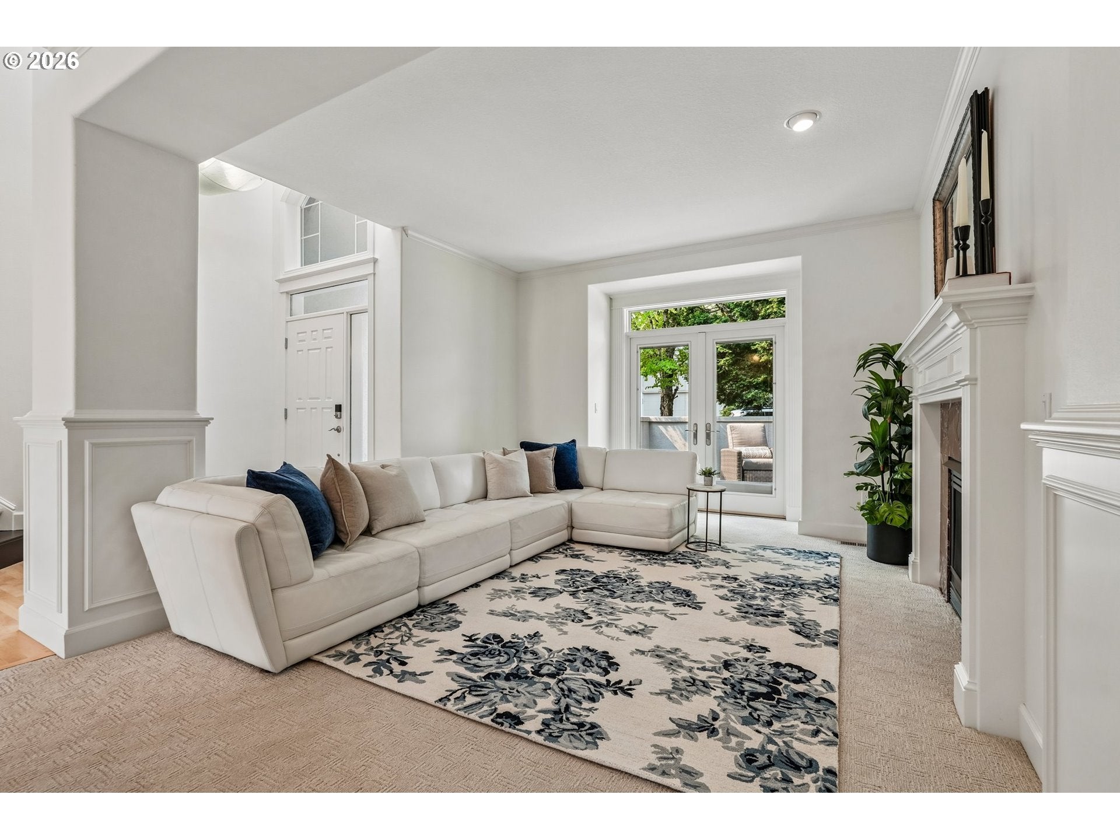
Expansive views set the stage for this spacious Mt. Park home, thoughtfully designed with multiple living spaces, abundant natural light, & a versatile floor plan. More than $90K in improvements including full interior paint, designer carpet, a new HVAC system, updated lighting and hardware, new appliances, and more. A vaulted entry welcomes you inside, where soaring ceilings create an open and inviting atmosphere. The formal living room features French doors that open to the patio, extending the living space outdoors, while the separate family room offers built-in cabinetry, a fireplace, vaulted ceilings, and dramatic floor-to-ceiling windows. The kitchen provides generous granite counter space, a butler’s pantry, an island with bar seating, and stainless-steel appliances, including a new cooktop, refrigerator, and dishwasher. Just off the kitchen, the breakfast nook opens to the deck, creating an inviting setting for casual meals while enjoying the surrounding scenery. A dedicated formal dining room with classic wainscoting provides an elegant space for holidays, dinner parties, and special occasions. Upstairs, the generous primary suite offers a private place to unwind, complete with French doors, a walk-in closet, & an ensuite bathroom featuring new Italian tile flooring, professionally refinished vanities, soaking tub, and separate shower. Two additional bedrooms share a convenient Jack-and-Jill bathroom, while the fourth bedroom includes its own private ensuite, providing added comfort and privacy for guests. Enjoy the 3-car garage with a professionally coated floor, refreshed landscaping including a seasonal garden bed, drip irrigation, & a freshly stained deck. Enjoy access to Mt. Park’s extensive community amenities, including tennis courts, fitness center, pool, trails, parks & more. Come see it for yourself! Buyer to verify HOA information.

Save
Ask
Tour
Hide
Share
Listing Snapshot
Price 
$849,900
Days On Site 
45 Days
Bedrooms 
4
Inside Area (SqFt) 
2,763 sqft
Total Baths 
4
Full Baths 
3
Partial Baths 
1
Lot Size 
0.14 Acres
Year Built 
1996
MLS® Number 
298714577
Status 
Active
Property Tax 
$13,507.63
HOA/Condo/Coop Fees 
$140 monthly
Sq Ft Source 
N/A
Friends & Family
Recent Activity
6 days agoListing updated with changes from the MLS®
4 weeks agoStatus changed to Active
2 months agoListing first seen on site
General Features
Acres 
0.14
Attached Garage 
Yes
Disclosures 
Disclosure
Foundation 
Concrete Perimeter
Garage 
Yes
Garage Spaces 
3
Land Lease 
No
Parking 
Garage Door OpenerDrivewayOn StreetAttachedGarage
Parking Spaces 
3
Property Sub Type 
Single Family Residence
Sewer 
Public Sewer
SqFt Total 
2763
Style 
Stories2Traditional
Water Source 
Public
Interior Features
Appliances 
OvenGas Water HeaterWasherDryerCooktopDishwasherDisposalFree-Standing RefrigeratorMicrowave
Basement 
Crawl SpaceExterior EntryStorage Space
Cooling 
Central Air
Fireplace 
Yes
Fireplace Features 
Gas
Fireplaces 
2
Flooring 
HardwoodWoodCarpet
Heating 
Forced Air
Interior 
Kitchen IslandPantryVaulted Ceiling(s)High Ceilings
Window Features 
Double Pane WindowsSkylight(s)
Bedroom 1 
Dimensions - 13x10Level - UpperDescription - _4thBedroom
Bedroom 2 
Dimensions - 12x11Level - UpperDescription - _2ndBedroom
Bedroom 3 
Dimensions - 14x11Level - UpperDescription - _3rdBedroom
Dining Room 
Dimensions - 14x11Level - MainDescription - DiningRoom
Family Room 
Dimensions - 15x14Level - MainDescription - FamilyRoom
Great Room 
Description - GreatRoom
Kitchen 
Dimensions - 12x12Level - MainDescription - Kitchen
Laundry 
Dimensions - 12x5Level - MainDescription - Laundry
Living Room 
Dimensions - 14x13Level - MainDescription - LivingRoom
Master Bedroom 
Dimensions - 16x13Level - UpperDescription - PrimaryBedroom
Nook 
Dimensions - 13x10Level - MainDescription - Nook
Save
Ask
Tour
Hide
Share
Exterior Features
Construction Details 
Stucco
Lot Features 
Level
Patio And Porch 
DeckPatio
Roof 
Composition
Windows/Doors 
Double Pane WindowsSkylight(s)
Community Features
Association Amenities 
Tennis Court(s)ManagementRacquetballRecreation FacilitiesSauna
Association Fee 
$140.0
Association Fee Frequency 
Monthly
MLS Area 
_147
Financing Terms Available 
CashConventionalFHAVA Loan
Roads 
ConcretePaved
Schools
School District
Unknown
Elementary School
Stephenson
Middle School
Jackson
High School
Ida B Wells
Listing courtesy of Richard Wold of Reger Homes, LLC (503) 545-0299

rmls logo

The content relating to real estate for sale on this website comes in part from the IDX program of the RMLS™ of Portland, Oregon. Real estate listings held by brokerage firms other than Reger Homes, LLC are marked with the RMLS™ logo, and detailed information about these properties includes the names of the listing brokers. Listing content is Copyright © 2026 RMLS™, Portland, Oregon. Some properties which appear for sale on this website may subsequently have sold or may no longer be available.

Last checked 2026-09-20 11:44 AM PDT.

All information provided is deemed reliable but is not guaranteed and should be independently verified

Neighborhood & Commute
Source: Walkscore
Disclosure: Community information and market data powered by Constellation Data Labs. Information is deemed reliable but not guaranteed.
Save
Ask
Tour
Hide
Share