

Home Search Results
9234 N CENTRAL STPortland, OR 97203
Mortgage Calculator
Monthly Payment (Est.)
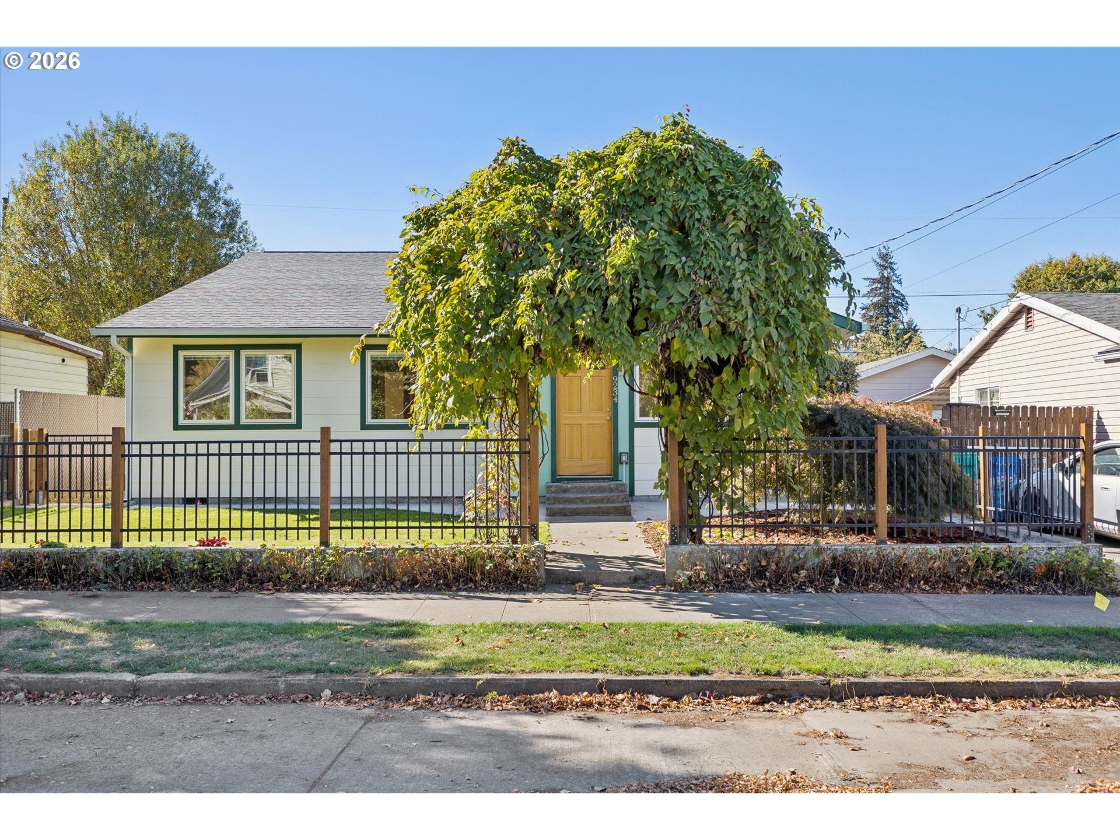
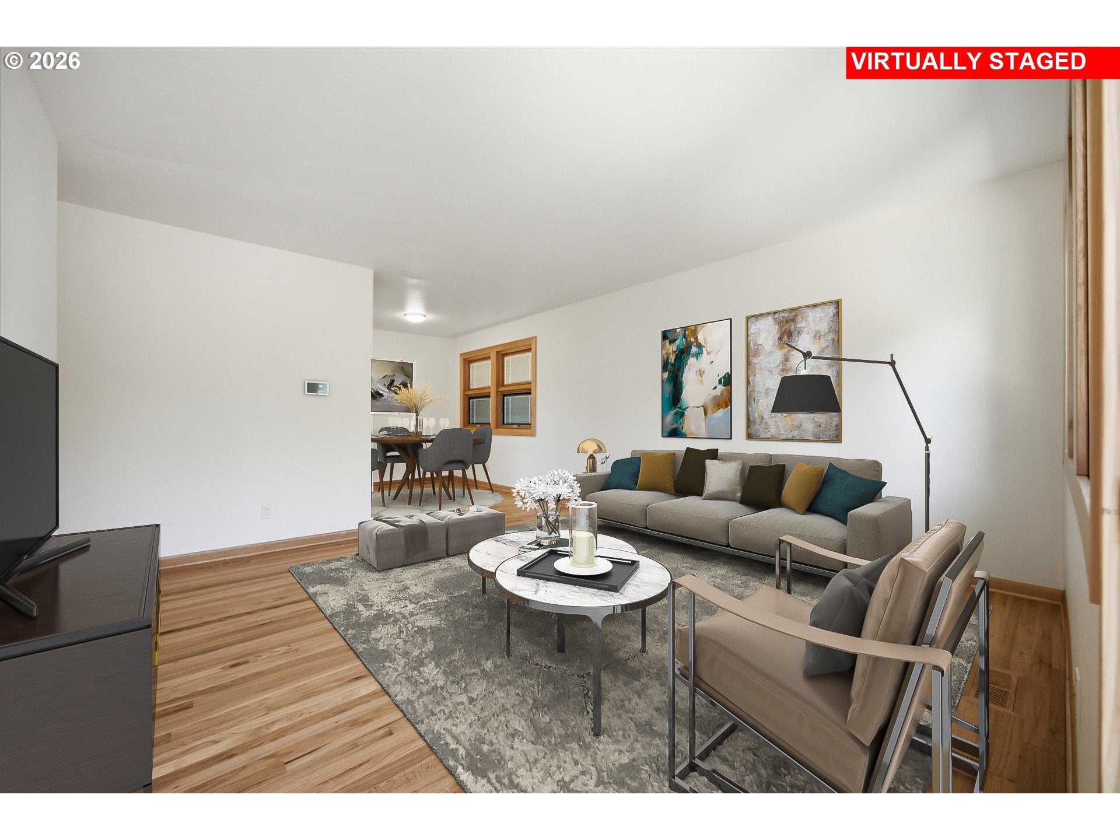
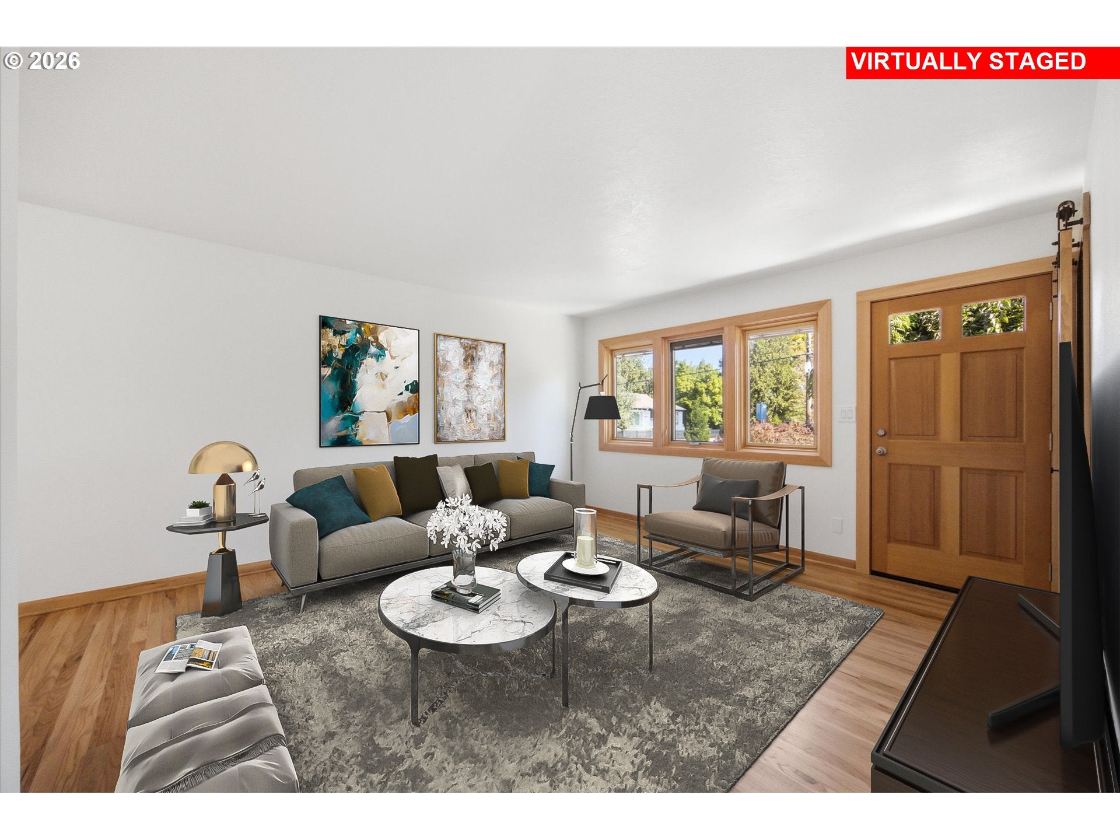
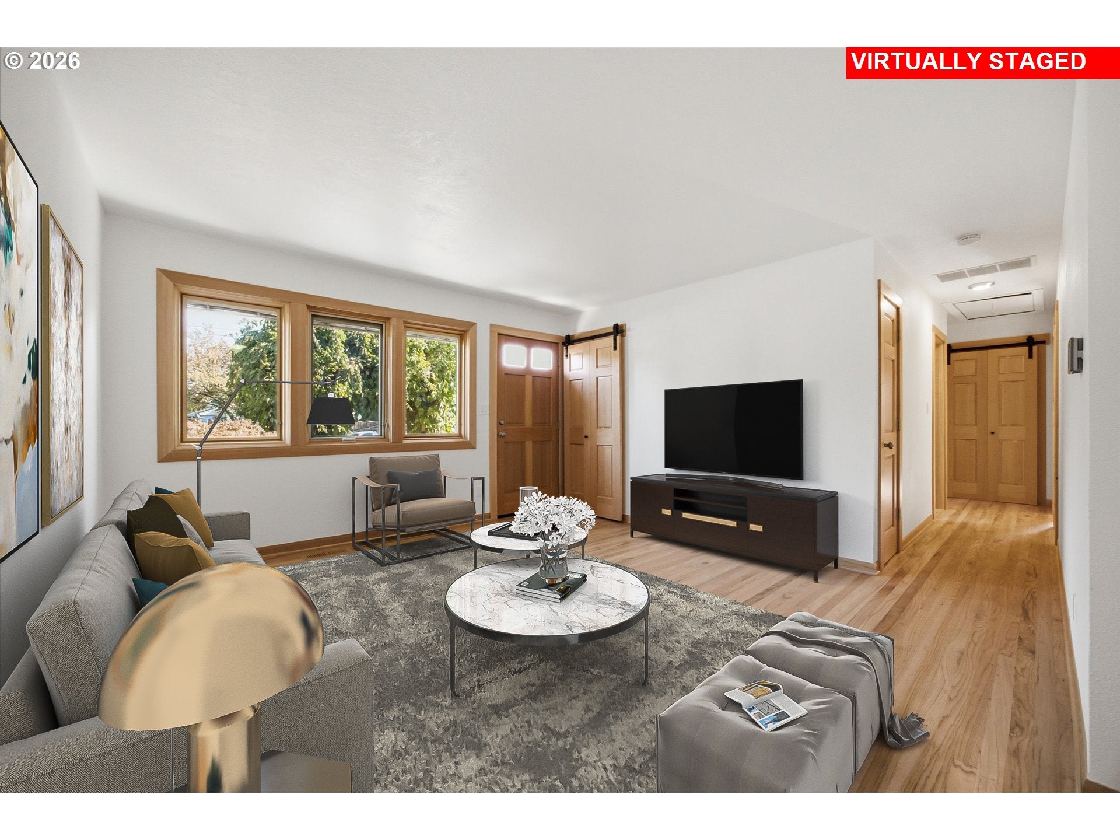
Enter an interest rate to see your estimated monthly payment.Behind a modest exterior is a rare find: a high-quality, one-level ranch built to last by a fourth-generation carpenter/commercial electrician and rebuilt from top to bottom. A 200 sf permitted addition created a private ensuite primary bedroom and a large family room with beautiful built-ins. The home is well insulated, comfortable year-round with a heat pump for heating and cooling, and designed for aging in place, so you can stay as long as you like. Whether you’re an adventurer, entrepreneur, hobbyist or work-from-home type, or you simply want a plug-and-play lifestyle that leaves your weekends free for enjoying life, this is your home. Every detail is new and thoughtfully chosen: Hardie siding, top-of-the-line Pella awning and casement wood windows with integral blinds, two new baths and a stunning kitchen with locally made Huggy Bear cabinetry, stainless appliances and a rolling butcher block island. A large pantry with a wet bar makes entertaining easy and the brand-new baths include a walk-in shower in the hall bath and tub with shower in the primary. Three skylights fill the home with light, while flawless hardwoods, real wood trim, solid hemlock 6-panel raised bi-fold barn doors, custom closet organizers and quality Benjamin Moore paint add warmth and polish. Fiber, coax and hardwired CAT6 keep you connected for work and play. Head out from the large family room (or potential fourth bedroom) onto the 14'x 18' stained and sealed deck, and soak up the south-facing sun, with a fully fenced backyard and easy off-street parking through the large gate. No neighbors behind! The attached 22' x 30' garage/shop/laundry has 11'6" ceilings and a utility sink, with room for a small RV or boat, and the St. Johns boat launches are just minutes away. Close to charming downtown St. Johns, dining, shops, groceries, transit and parks. This is an unassuming unicorn: a home that Buyers dream of finding and rarely have an opportunity to see! [Home Energy Score = 7. HES Report at https://rpt.greenbuildingregistry.com/hes/OR10252360]
| 7 hours ago | Listing updated with changes from the MLS | |
| 2 weeks ago | Listing first seen on site |

The content relating to real estate for sale on this website comes in part from the IDX program of the RMLS™ of Portland, Oregon. Real estate listings held by brokerage firms other than Windermere Realty Trust are marked with the RMLS™ logo, and detailed information about these properties includes the names of the listing brokers. Listing content is Copyright © 2026 RMLS™, Portland, Oregon. Some properties which appear for sale on this website may subsequently have sold or may no longer be available.
Last checked 2026-10-29 06:41 AM PDT.
All information provided is deemed reliable but is not guaranteed and should be independently verified