Clicky
Bradley Home Team

Home Search Results

Save
Ask
Tour
Hide
Share
$925,000
76 Days On Site

2507 CRESTVIEW DR
West Linn, OR 97068

For Sale|Single Family Residence|Active
5
Beds
3
Total Baths
3
Full Baths
3,196
SqFt
$289
/SqFt
2000
Built
County:
Clackamas
Listing courtesy of Cassandra Skelley of PDX Dwellings LLC (503) 816-1913
Call Now: 971-248-3982
Is this the listing for you? We can help make it yours.
971-248-3982
2507 CRESTVIEW DR2507 CRESTVIEW DR2507 CRESTVIEW DR2507 CRESTVIEW DR
Save
Ask
Tour
Hide
Share

Mortgage Calculator

Monthly Payment (Est.)

Enter an interest rate to see your estimated monthly payment.
Calculator powered by Showcase IDX, a Constellation1 Company. Copyright ©2026 Information is deemed reliable but not guaranteed.

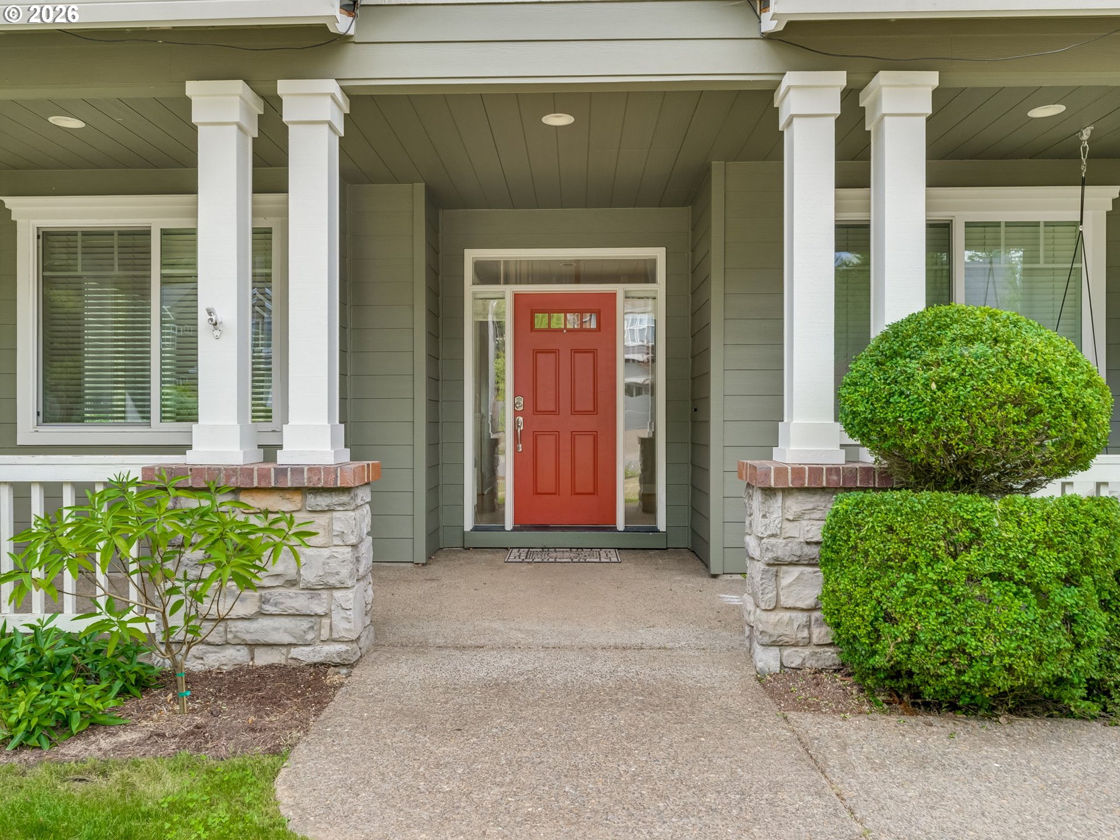
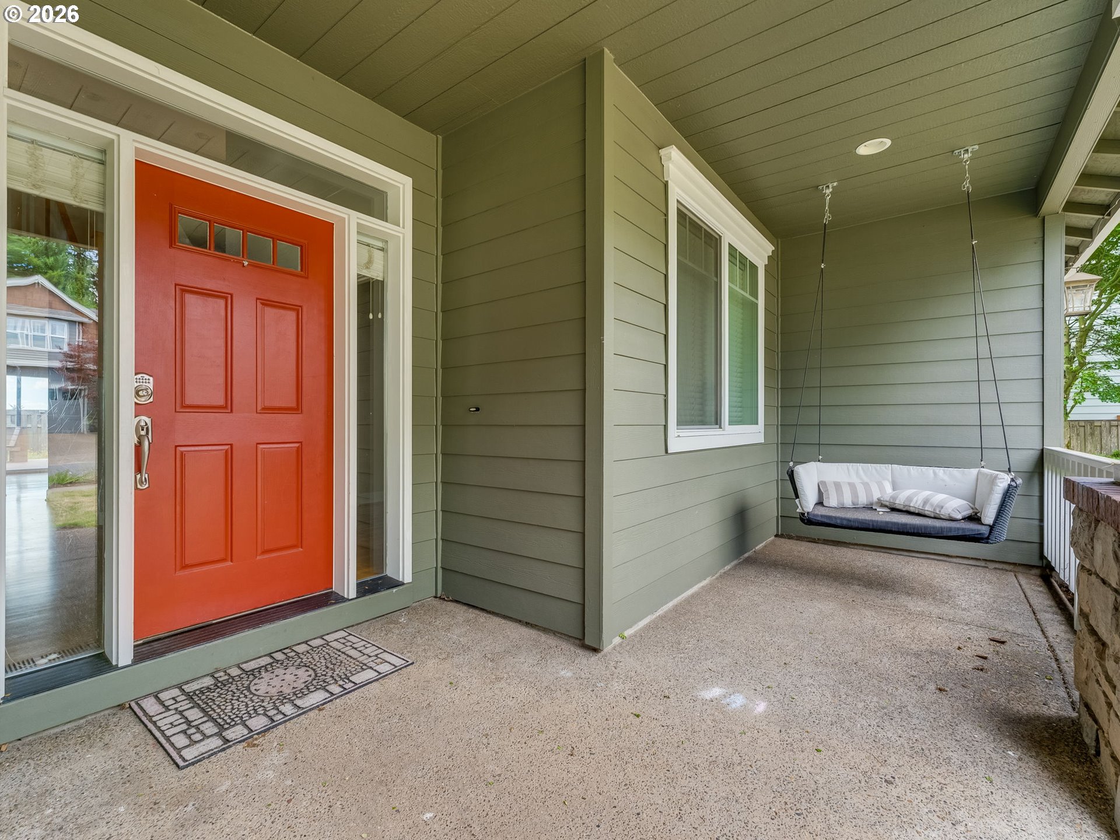
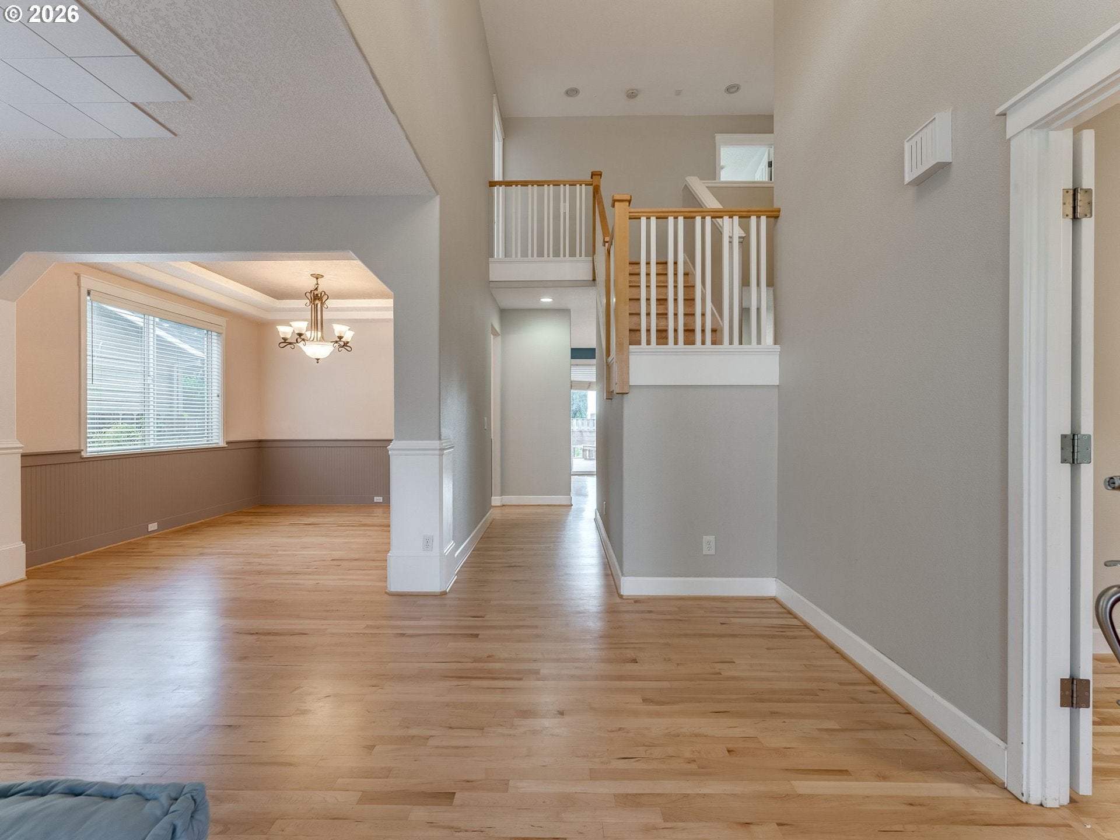
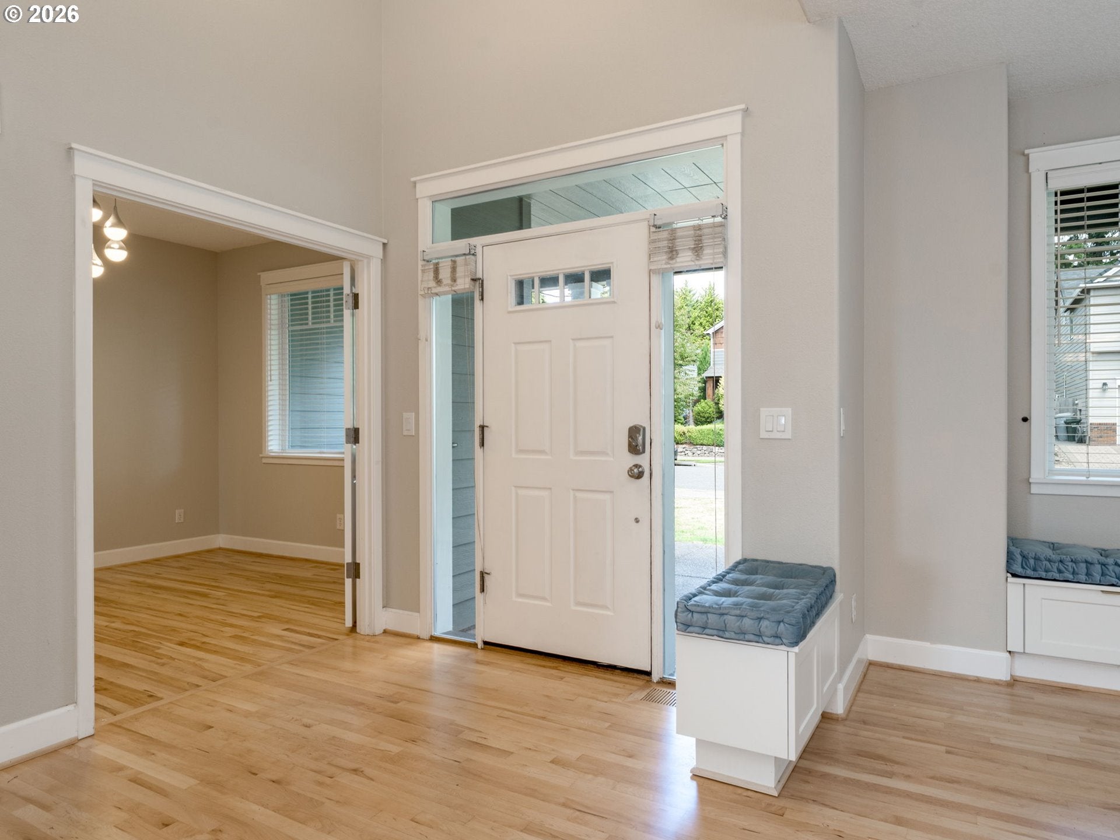
Freshly updated, beautifully appointed, and designed for the way you live! This spacious West Linn home offers nearly 3,200 square feet with five bedrooms, three bathrooms, flexible living spaces, and an impressive list of upgrades inside and out.Step inside to gorgeous new hardwood flooring extending throughout both the main and upper levels and an open, inviting layout that makes everyday living and entertaining effortless. At the heart of the home, the spacious kitchen features gas cooking, double ovens, generous workspace, and an easy connection to the dining and living areas. Outdoor living is equally impressive. A beautiful new deck and patio create the perfect setting for summer dinners, morning coffee, entertaining, or simply relaxing and taking in the territorial views. The primary suite offers a true retreat with a stunning remodeled bathroom featuring custom walnut cabinetry, quartz countertops, porcelain tile, and premium Kohler fixtures. Four additional bedrooms and versatile living areas provide plenty of options for guests, home offices, hobbies, or multi-generational living.One of this home's standout advantages is its exceptional energy efficiency. A high-efficiency heat pump and fully owned solar system, both installed in 2022, provide comfortable, whisper-quiet heating and cooling while helping dramatically reduce monthly energy costs—with NO solar payment or lease to assume.Additional features include central vacuum, generously sized rooms, abundant functionality, and thoughtful improvements throughout.Set in a sought-after West Linn location near excellent schools, parks and trails, shopping, dining, and commuter routes, this home delivers the space, updates, outdoor living, and energy savings buyers are looking for. Come take another look—you may be surprised by just how much this home has to offer!

Save
Ask
Tour
Hide
Share
Listing Snapshot
Price 
$925,000
Days On Site 
76 Days
Bedrooms 
5
Inside Area (SqFt) 
3,196 sqft
Total Baths 
3
Full Baths 
3
Partial Baths 
N/A
Lot Size 
N/A
Year Built 
2000
MLS® Number 
301068888
Status 
Active
Property Tax 
$10,250.28
HOA/Condo/Coop Fees 
$12.5 monthly
Sq Ft Source 
N/A
Friends & Family
Recent Activity
2 weeks agoListing updated with changes from the MLS®
2 weeks agoPrice changed to $925,000
3 months agoListing first seen on site
General Features
Attached Garage 
Yes
Disclosures 
Disclosure
Foundation 
Concrete Perimeter
Garage 
Yes
Garage Spaces 
3
Land Lease 
No
Parking 
DrivewayAttachedGarage
Parking Spaces 
3
Property Sub Type 
Single Family Residence
Sewer 
Public Sewer
SqFt Total 
3196
Style 
Stories2Traditional
Water Source 
Public
Interior Features
Appliances 
Gas Water HeaterWasherDryerDishwasherDisposalDown DraftMicrowave
Basement 
Crawl Space
Cooling 
Central Air
Fireplace 
Yes
Fireplace Features 
Gas
Fireplaces 
1
Flooring 
HardwoodWood
Heating 
Active SolarForced AirHeat Pump
Interior 
Central Vacuum
Window Features 
Double Pane Windows
Bedroom 1 
Level - UpperDescription - _4thBedroom
Bedroom 2 
Level - UpperDescription - _2ndBedroom
Bedroom 3 
Level - UpperDescription - _3rdBedroom
Bonus Room 
Level - UpperDescription - BonusRoom
Den 
Level - MainDescription - Den
Dining Room 
Level - MainDescription - DiningRoom
Family Room 
Level - MainDescription - FamilyRoom
Great Room 
Description - GreatRoom
Kitchen 
Level - MainDescription - Kitchen
Living Room 
Level - MainDescription - LivingRoom
Master Bedroom 
Level - UpperDescription - PrimaryBedroom
Save
Ask
Tour
Hide
Share
Exterior Features
Construction Details 
Brick
Fencing 
Fenced
Lot Features 
LevelPrivate
Patio And Porch 
CoveredDeckPorch
Roof 
Composition
Windows/Doors 
Double Pane Windows
Community Features
Accessibility Features 
Therapeutic Whirlpool
Association Fee 
$150.0
Association Fee Frequency 
Annually
MLS Area 
_147
Financing Terms Available 
CashConventionalFHAVA Loan
Roads 
Paved
Schools
School District
Unknown
Elementary School
Trillium Creek
Middle School
Rosemont Ridge
High School
West Linn
Listing courtesy of Cassandra Skelley of PDX Dwellings LLC (503) 816-1913

rmls logo

The content relating to real estate for sale on this website comes in part from the IDX program of the RMLS™ of Portland, Oregon. Real estate listings held by brokerage firms other than PDX Dwellings LLC are marked with the RMLS™ logo, and detailed information about these properties includes the names of the listing brokers. Listing content is Copyright © 2026 RMLS™, Portland, Oregon. Some properties which appear for sale on this website may subsequently have sold or may no longer be available.

Last checked 2026-09-21 07:34 AM PDT.

All information provided is deemed reliable but is not guaranteed and should be independently verified

Neighborhood & Commute
Source: Walkscore
Disclosure: Community information and market data powered by Constellation Data Labs. Information is deemed reliable but not guaranteed.
Save
Ask
Tour
Hide
Share