Clicky
Bradley Home Team

Home Search Results

Save
Ask
Tour
Hide
Share
$925,000
10 Days On Site

15300 SE MINERVA RD
Milwaukie, OR 97267

For Sale|Single Family Residence|Active
4
Beds
4
Total Baths
3
Full Baths
1
Partial Bath
2,992
SqFt
$309
/SqFt
1962
Built
County:
Clackamas
Listing courtesy of Lisa Stone of Premiere Property Group, LLC (503) 887-0799
Call Now: 971-248-3982
Is this the listing for you? We can help make it yours.
971-248-3982
15300 SE MINERVA RD15300 SE MINERVA RD15300 SE MINERVA RD15300 SE MINERVA RD
Save
Ask
Tour
Hide
Share

Mortgage Calculator

Monthly Payment (Est.)

$4,220
Calculator powered by Showcase IDX, a Constellation1 Company. Copyright ©2026 Information is deemed reliable but not guaranteed.

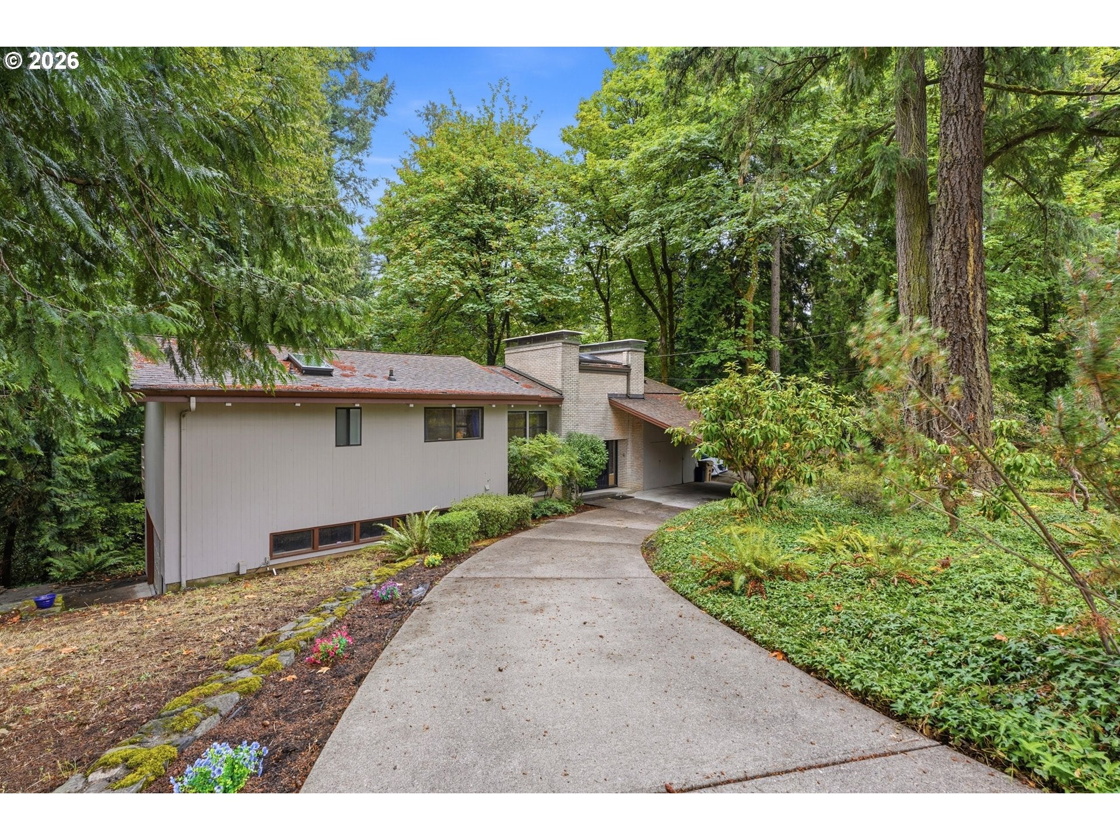
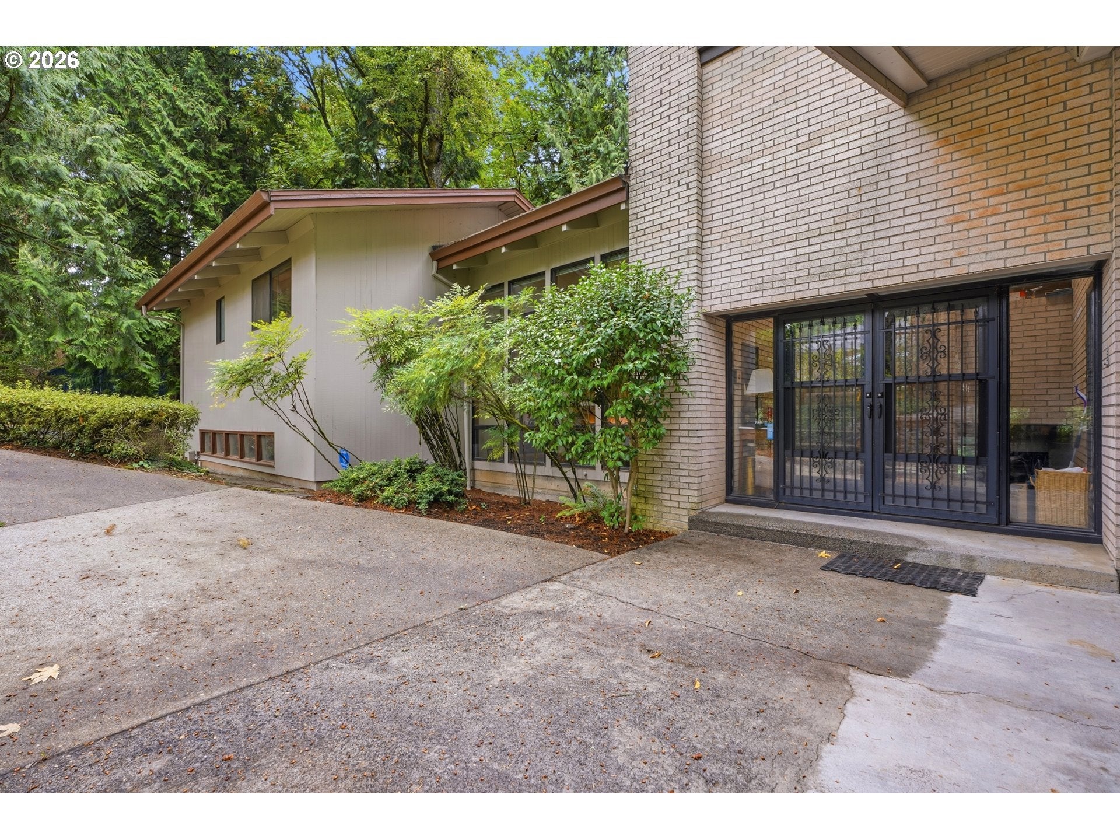
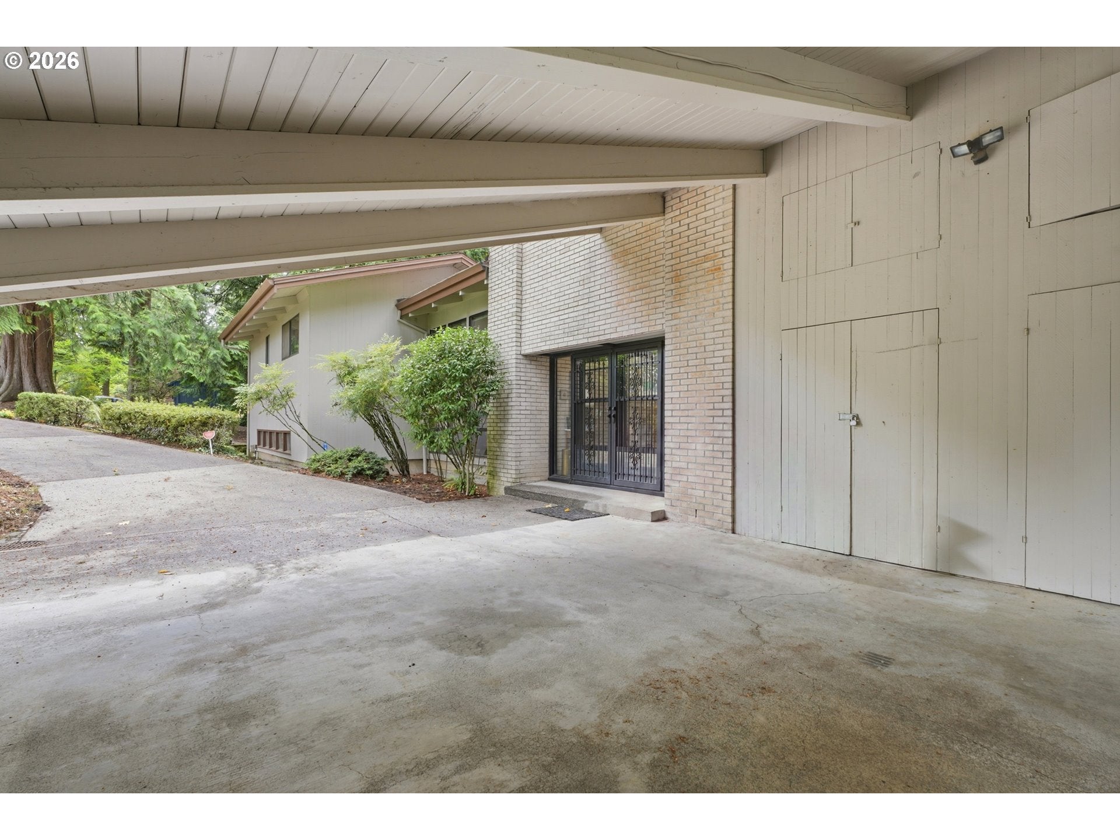
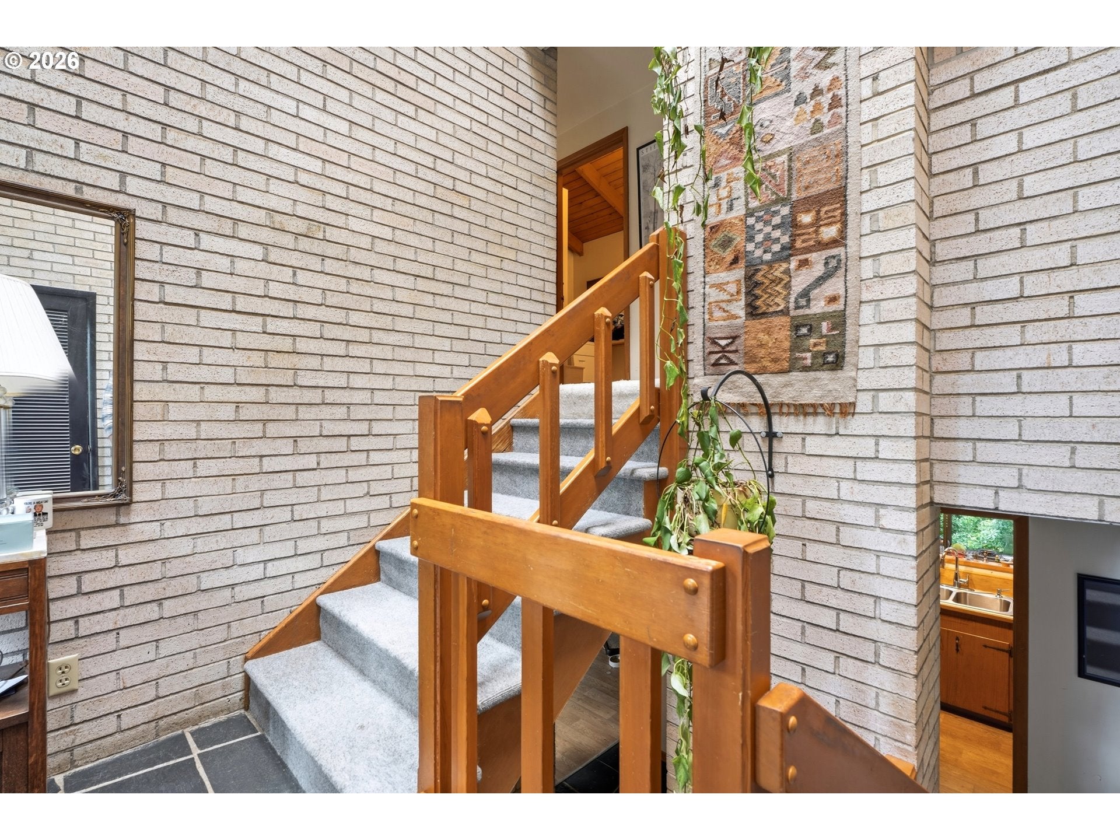
Discover privacy, versatility, and opportunity with this spacious 4-bedroom, 3.5-bathroom home offering 2,992 sq ft in a peaceful Milwaukie setting. 2 tax lots are included, totaling approximately 1.14 acres. The home sits on a wooded 0.25-acre lot along a dead-end road, while the adjoining 0.89-acre residentially zoned tax lot offers the opportunity to build or sell separately for future development, subject to buyer verification and applicable local approvals.Arrive by way of the horseshoe driveway, with parking available beneath the carport or in the attached two-car garage. Inside, abundant windows and skylights fill the home with natural light while showcasing the surrounding trees and private setting. The generously sized bedrooms include a primary suite with a private deck, walk-in closet, and ensuite bathroom featuring a new Jacuzzi tub.A new deck off the dining room (approx 5 yrs old), complete with a plumbed gas line for a BBQ, creates an inviting space for entertaining or relaxing outdoors. Additional highlights include 3 wood-burning fireplaces, a roof installed within the past five years, primary bathroom ensuite includes new jacuzzi tub, and newer heat pump and furnace.The lower level features a bonus room, private bathroom, and separate entrance, offering excellent potential for guest quarters, multigenerational living, or a private home office—subject to buyer verification and local approval.With two tax lots totaling just over an acre, this unique property offers an exceptional combination of space, seclusion, flexibility, and future potential. Don’t miss the opportunity to make it yours!

Save
Ask
Tour
Hide
Share
Listing Snapshot
Price 
$925,000
Days On Site 
10 Days
Bedrooms 
4
Inside Area (SqFt) 
2,992 sqft
Total Baths 
4
Full Baths 
3
Partial Baths 
1
Lot Size 
1.14 Acres
Year Built 
1962
MLS® Number 
303018170
Status 
Active
Property Tax 
$7,717.68
HOA/Condo/Coop Fees 
N/A
Sq Ft Source 
N/A
Friends & Family
Recent Activity
6 days agoListing updated with changes from the MLS®
a week agoListing first seen on site
General Features
Acres 
1.14
Attached Garage 
Yes
Disclosures 
Disclosure
Foundation 
Concrete Perimeter
Garage 
Yes
Garage Spaces 
2
Land Lease 
No
Parking 
Garage Door OpenerCarportDrivewayAttachedGarage
Parking Spaces 
2
Property Sub Type 
Single Family Residence
Security 
Security System
Sewer 
Public Sewer
SqFt Total 
2992
Style 
CraftsmanTriLevel
Water Source 
Public
Zoning 
Unknown
Interior Features
Appliances 
OvenGas Water HeaterWasherDryerCooktopDishwasherDisposalFree-Standing RefrigeratorMicrowaveRange Hood
Basement 
Finished
Cooling 
Ceiling Fan(s)Central Air
Fireplace 
Yes
Fireplace Features 
Wood Burning
Fireplaces 
3
Flooring 
WoodCarpet
Heating 
Forced Air
Interior 
High Ceilings
Window Features 
Double Pane WindowsSkylight(s)
Bedroom 1 
Dimensions - 10x18Level - UpperDescription - _2ndBedroom
Bedroom 2 
Dimensions - 12x21Level - UpperDescription - _3rdBedroom
Dining Room 
Dimensions - 9x9Level - MainDescription - DiningRoom
Family Room 
Dimensions - 15x21Level - LowerDescription - FamilyRoom
Great Room 
Dimensions - 15x12Level - MainDescription - GreatRoom
Kitchen 
Dimensions - 16x9Level - MainDescription - Kitchen
Living Room 
Dimensions - 15x21Level - MainDescription - LivingRoom
Master Bedroom 
Dimensions - 14x13Level - UpperDescription - PrimaryBedroom
Save
Ask
Tour
Hide
Share
Exterior Features
Construction Details 
Brick
Exterior 
Fire Pit
Lot Features 
SlopedWooded
Patio And Porch 
DeckPatio
Roof 
Composition
Windows/Doors 
Double Pane WindowsSkylight(s)
Community Features
Accessibility Features 
Therapeutic Whirlpool
MLS Area 
_145
Financing Terms Available 
CashConventionalFHAVA Loan
Roads 
Paved
Schools
School District
Unknown
Elementary School
View Acres
Middle School
Alder Creek
High School
Putnam
Listing courtesy of Lisa Stone of Premiere Property Group, LLC (503) 887-0799

rmls logo

The content relating to real estate for sale on this website comes in part from the IDX program of the RMLS™ of Portland, Oregon. Real estate listings held by brokerage firms other than Premiere Property Group, LLC are marked with the RMLS™ logo, and detailed information about these properties includes the names of the listing brokers. Listing content is Copyright © 2026 RMLS™, Portland, Oregon. Some properties which appear for sale on this website may subsequently have sold or may no longer be available.

Last checked 2026-09-13 11:34 PM PDT.

All information provided is deemed reliable but is not guaranteed and should be independently verified

Neighborhood & Commute
Source: Walkscore
Disclosure: Community information and market data powered by Constellation Data Labs. Information is deemed reliable but not guaranteed.
Save
Ask
Tour
Hide
Share