

Home Search Results
5936 N BURRAGE AVEPortland, OR 97217
Mortgage Calculator
Monthly Payment (Est.)
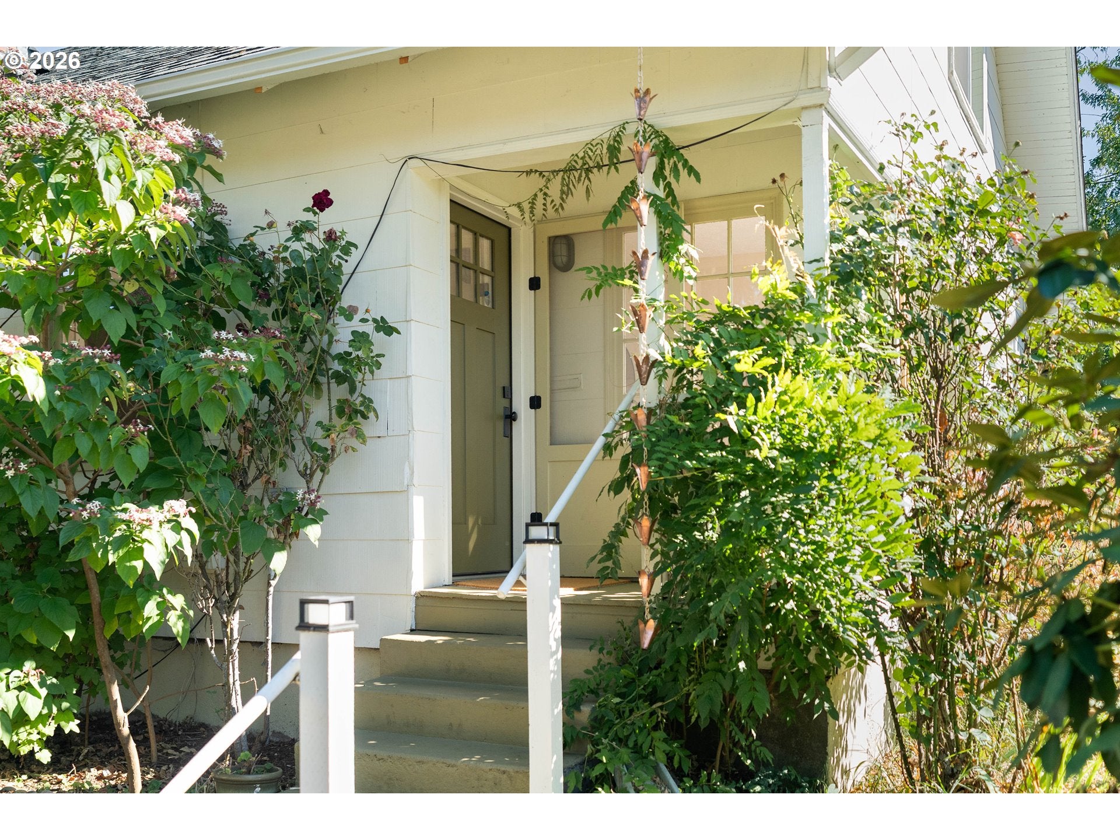
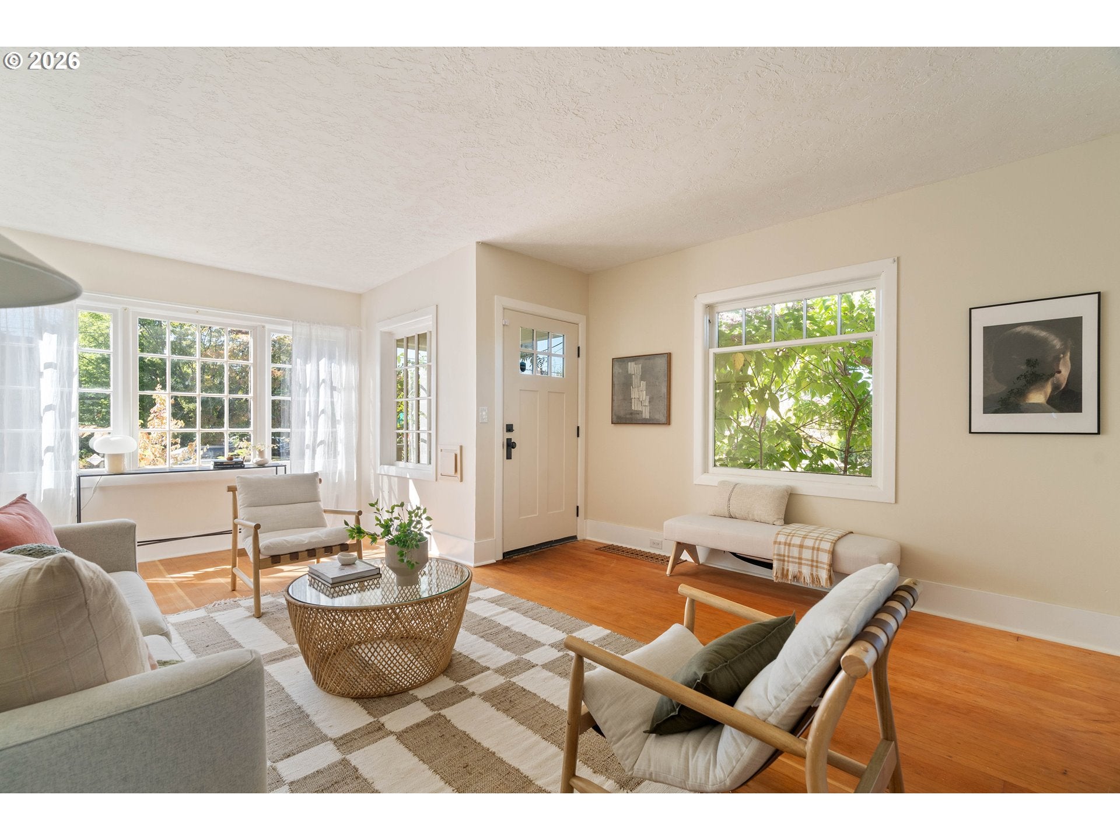
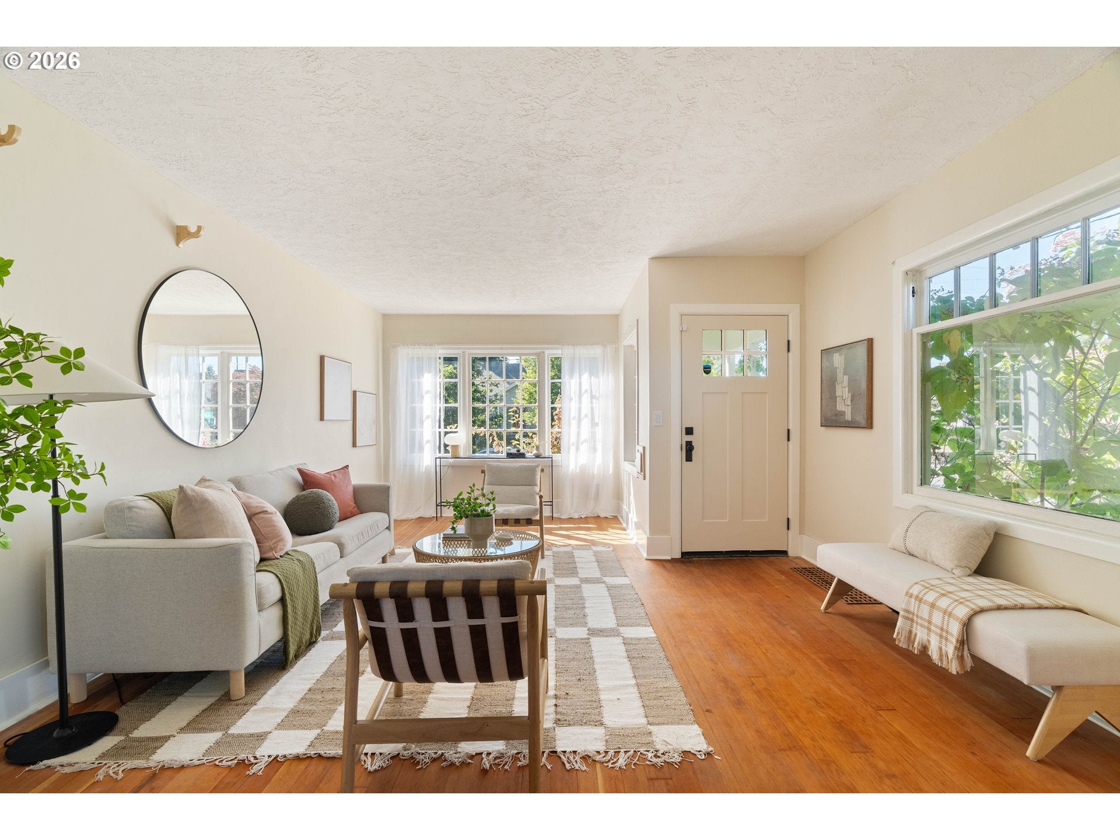
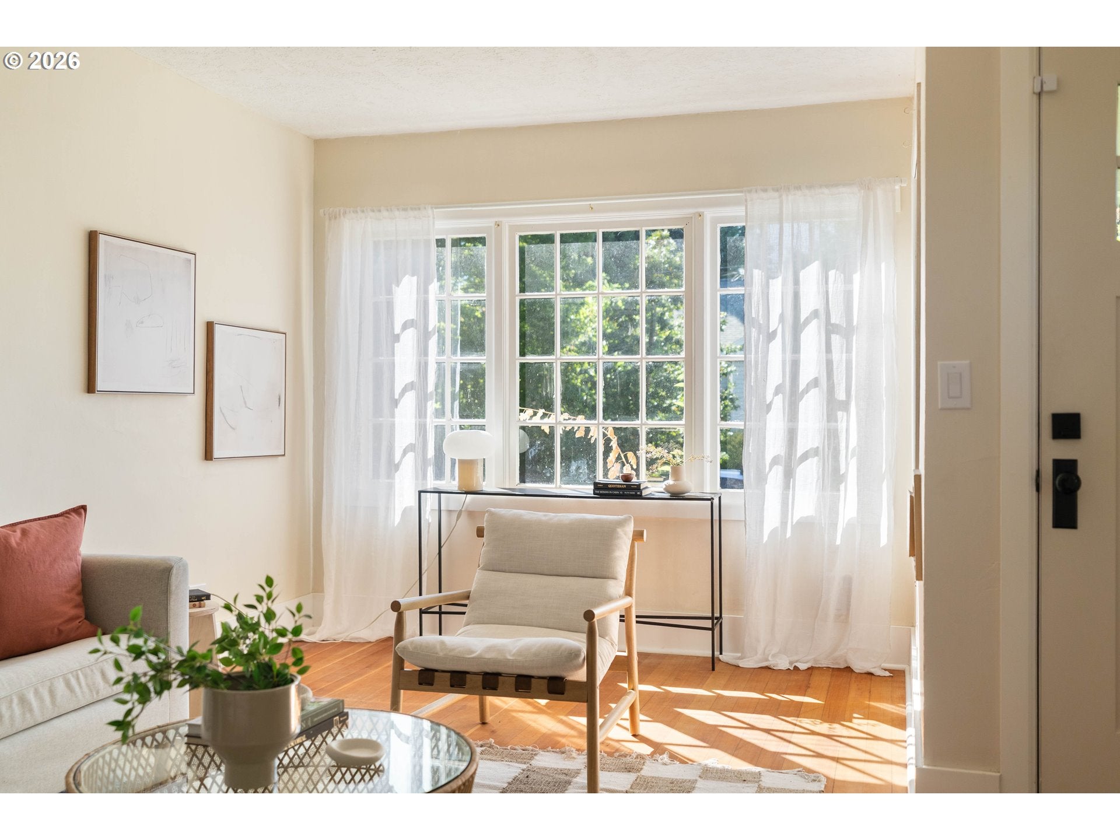
$2,623This Overlook charmer went up during the 1920's building boom, back when the streetcar was still rattling through the neighborhood + orchards were giving way to bungalows like this. It’s kept all its best features from that era: fir hardwoods, classic millwork + built-ins w/ a mirrored backsplash, while also being welcomed into a new age w/ fresh interior paint, updated lighting, remodeled bathrooms + a refreshed kitchen. The living + dining rooms are warmed by sunshine thanks to corner-lot exposure + picture windows pulling in light from every direction. The kitchen has that same golden, buttery glow, with butcher block counters + warm-toned cabinetry w/ brass hardware . Updated bathrooms nod to the home’s original era w/ classic finishes + a clawfoot tub. The roomy primary suite features double closets + its own half bath, while the second main-level bedroom has darling built-in bookshelves. Upstairs, the third bedroom offers another set of double closets (you are not wanting for storage in this house!) + an adjacent bonus den is the perfect flex space for an office, playroom, dressing room or cozy reading nook. The unfinished basement is doing honest work for now (storage, laundry + workshop space) w/ the opportunity to finish it out later + further expand your living space. And here’s what your agent really loves to hear: new sewer line, new water line, whole-house replumb, new hybrid water heater, double-pane vinyl windows, fresh exterior paint + gutters. All the unglamorous, spendy stuff is done! Out back, the yard is built for enjoyment, not upkeep, w/ native, drought-tolerant plants, crushed-gravel paths, a fire pit, rain barrels + a new cedar fence. There’s off-street parking for 1 car, though the best of NoPo is just blocks from your front door: coffee shops, food carts, pubs + shopping along Greeley + Killingsworth, plus nearby parks + transit, Adidas Headquarters + golden-hour sunsets on Skidmore Bluffs. This is a house you don't want to Overlook! [Home Energy Score = 1. HES Report at https://rpt.greenbuildingregistry.com/hes/OR10242242]
| 2 hours ago | Listing updated with changes from the MLS® | |
| 5 days ago | Listing first seen on site |

The content relating to real estate for sale on this website comes in part from the IDX program of the RMLS™ of Portland, Oregon. Real estate listings held by brokerage firms other than Keller Williams Realty Professionals are marked with the RMLS™ logo, and detailed information about these properties includes the names of the listing brokers. Listing content is Copyright © 2026 RMLS™, Portland, Oregon. Some properties which appear for sale on this website may subsequently have sold or may no longer be available.
Last checked 2026-09-14 03:14 AM PDT.
All information provided is deemed reliable but is not guaranteed and should be independently verified
Did you know? You can invite friends and family to your search. They can join your search, rate and discuss listings with you.