Clicky
Bradley Home Team

Home Search Results

Save
Ask
Tour
Hide
Share
$875,000
51 Days On Site

2906 CARRIAGE WAY B
West Linn, OR 97068

For Sale|Single Family Residence|Active
4
Beds
4
Total Baths
3
Full Baths
1
Partial Bath
4,242
SqFt
$206
/SqFt
1992
Built
Subdivision:
ROBINWOOD ESTATES
County:
Clackamas
Listing courtesy of Kay Grening of Premiere Property Group, LLC (503) 989-4204
Call Now: 971-248-3982
Is this the listing for you? We can help make it yours.
971-248-3982
2906 CARRIAGE WAY B2906 CARRIAGE WAY B2906 CARRIAGE WAY B2906 CARRIAGE WAY B
Save
Ask
Tour
Hide
Share

Mortgage Calculator

Monthly Payment (Est.)

Enter an interest rate to see your estimated monthly payment.
Calculator powered by Showcase IDX, a Constellation1 Company. Copyright ©2026 Information is deemed reliable but not guaranteed.

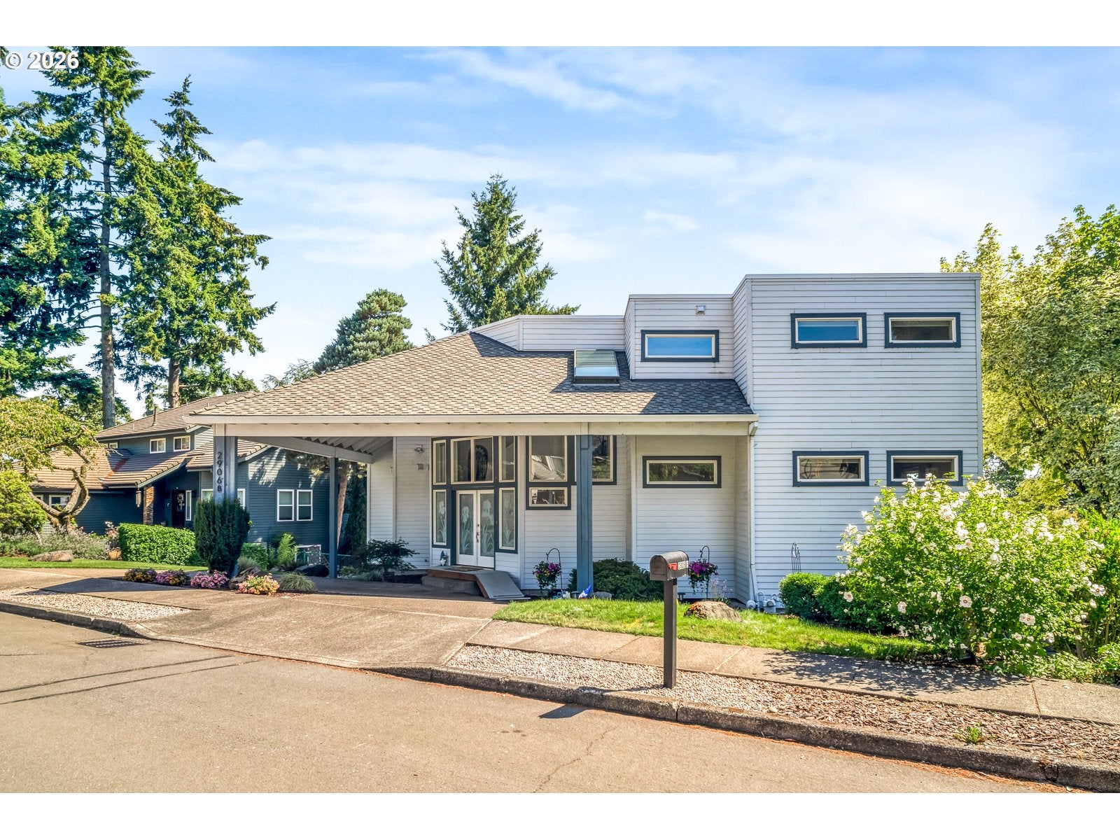
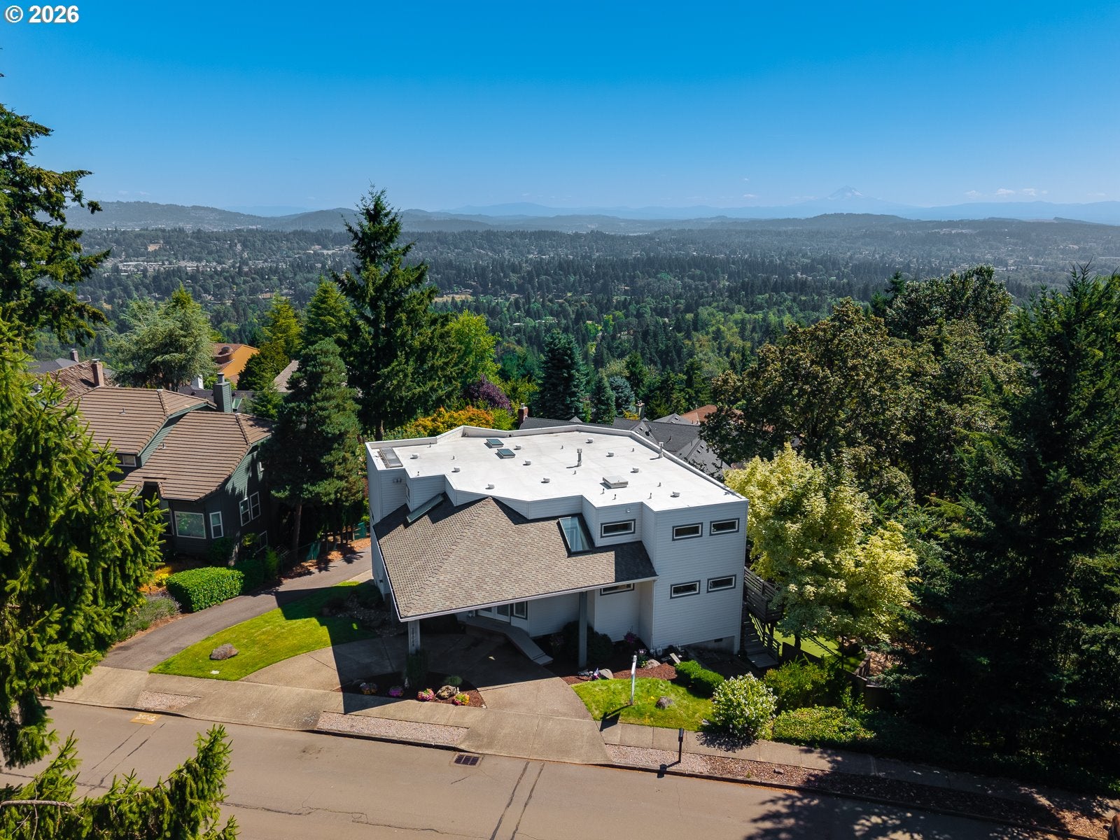
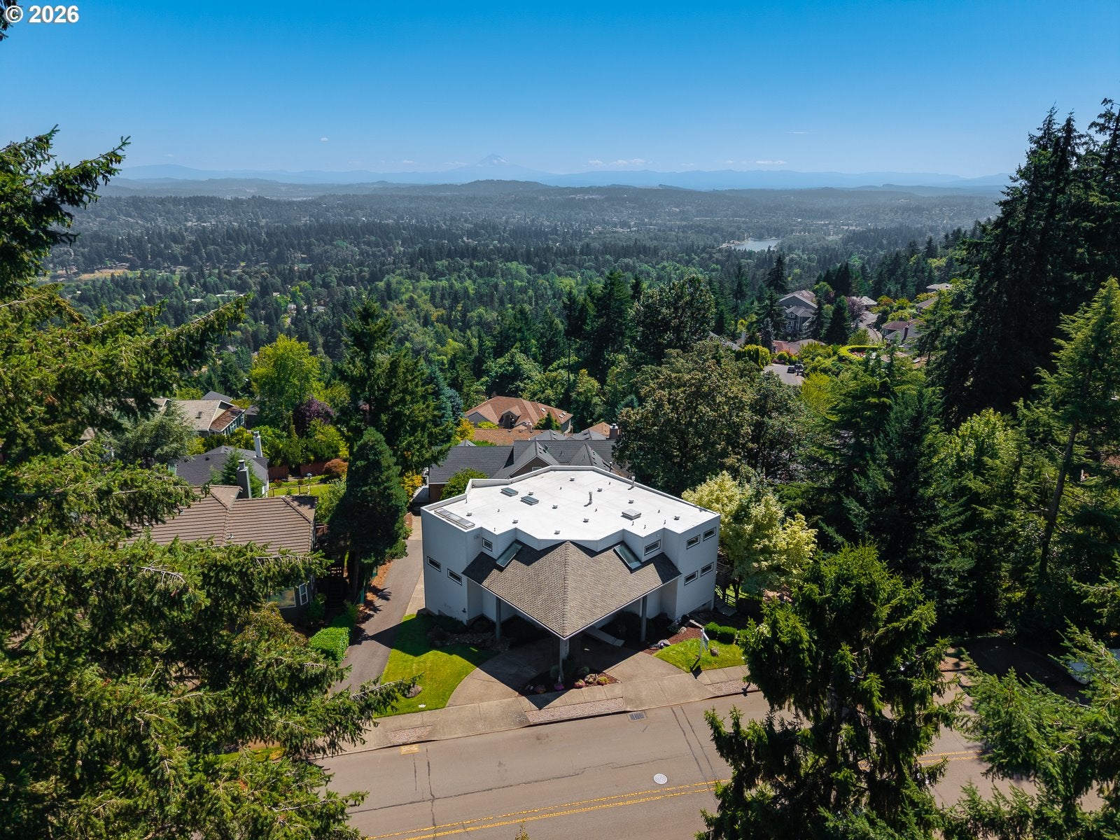
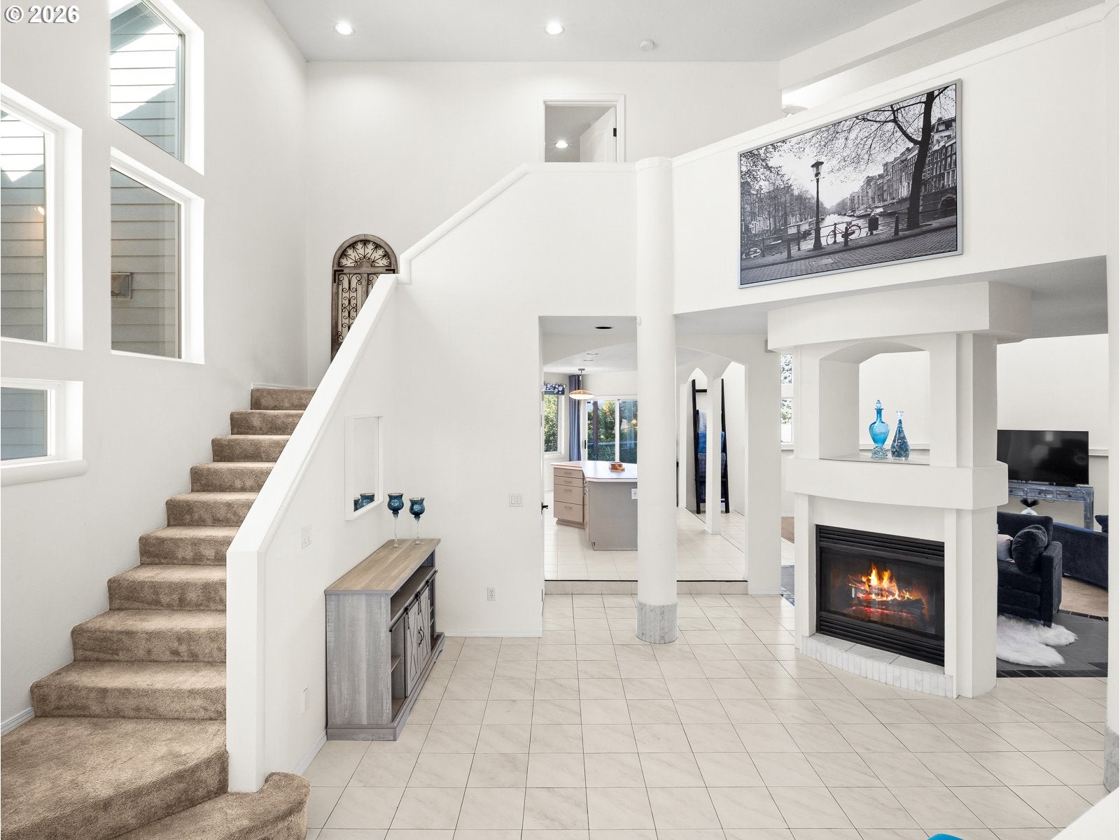
Experience contemporary living with breathtaking views of Mt. Hood from both levels of this stunning custom-designed home. A dramatic dual staircase and soaring two-story ceilings create a grand first impression, while expansive windows fill the home with abundant natural light. The thoughtfully designed floor plan includes a main-level bedroom with a full bath, plus an additional half bath for guests. Enjoy morning coffee or evening sunsets from the private balconies off both the kitchen and the spacious primary suite. You'll appreciate the oversized closets, generous storage throughout, and exceptional living space. The oversized, partially finished basement features tall ceilings, a private exterior entrance, its own deck with a hot tub, and a dedicated workshop area—offering endless possibilities for a 5th bedroom, home office, studio, guest quarters, or recreation space. Step outside to discover an inviting outdoor retreat designed for both relaxation and recreation. Practice your short game on the private putting green, gather with friends around the fire pit, or enjoy the dedicated gardening area with plenty of space to cultivate flowers, herbs, or vegetables. With tremendous square footage, distinctive architectural details, incredible outdoor amenities, and unforgettable Mt. Hood views, this one-of-a-kind home offers the perfect blend of comfort, style, and versatility.

Save
Ask
Tour
Hide
Share
Listing Snapshot
Price 
$875,000
Days On Site 
51 Days
Bedrooms 
4
Inside Area (SqFt) 
4,242 sqft
Total Baths 
4
Full Baths 
3
Partial Baths 
1
Lot Size 
N/A
Year Built 
1992
MLS® Number 
315098146
Status 
Active
Property Tax 
$12,292.91
HOA/Condo/Coop Fees 
N/A
Sq Ft Source 
N/A
Friends & Family
Recent Activity
3 days agoListing updated with changes from the MLS®
3 days agoStatus changed to Active
2 weeks agoPrice changed to $875,000
2 months agoListing first seen on site
General Features
Attached Garage 
Yes
Disclosures 
Disclosure
Garage 
Yes
Garage Spaces 
3
Land Lease 
No
Parking 
Garage Door OpenerCarportOn StreetAttachedGarage
Parking Spaces 
3
Property Sub Type 
Single Family Residence
Sewer 
Public Sewer
SqFt Total 
4242
Style 
Stories2
Water Source 
Public
Interior Features
Appliances 
OvenGas Water HeaterWasherDryerBuilt-In RangeCooktopDishwasherDisposalFree-Standing Refrigerator
Basement 
FullDaylight
Cooling 
Central Air
Fireplace 
Yes
Fireplace Features 
Gas
Fireplaces 
1
Flooring 
TileCarpet
Heating 
Forced Air
Interior 
Kitchen IslandPantryCentral VacuumHigh CeilingsSoaking Tub
Bedroom 1 
Dimensions - 14x13Level - MainDescription - _4thBedroom
Bedroom 2 
Dimensions - 12x11Level - UpperDescription - _2ndBedroom
Bedroom 3 
Dimensions - 14x12Level - UpperDescription - _3rdBedroom
Dining Room 
Dimensions - 17x16Level - MainDescription - DiningRoom
Entry Room 
Dimensions - 18x16Level - MainDescription - Entry
Family Room 
Description - FamilyRoom
Great Room 
Description - GreatRoom
Kitchen 
Dimensions - 27x22Level - MainDescription - Kitchen
Living Room 
Dimensions - 23x23Level - MainDescription - LivingRoom
Master Bedroom 
Dimensions - 23x12Level - UpperDescription - PrimaryBedroom
Save
Ask
Tour
Hide
Share
Exterior Features
Exterior 
Fire PitGarden
Fencing 
Fenced
Lot Features 
LevelPrivate
Patio And Porch 
CoveredDeck
Roof 
Flat
View 
Mountain(s)
Waterview 
Mountain(s)
Community Features
Accessibility Features 
Therapeutic Whirlpool
MLS Area 
_147
Financing Terms Available 
CashConventionalFHAVA Loan
Roads 
Paved
Schools
School District
Unknown
Elementary School
Cedaroak Park
Middle School
Rosemont Ridge
High School
West Linn
Listing courtesy of Kay Grening of Premiere Property Group, LLC (503) 989-4204

rmls logo

The content relating to real estate for sale on this website comes in part from the IDX program of the RMLS™ of Portland, Oregon. Real estate listings held by brokerage firms other than Premiere Property Group, LLC are marked with the RMLS™ logo, and detailed information about these properties includes the names of the listing brokers. Listing content is Copyright © 2026 RMLS™, Portland, Oregon. Some properties which appear for sale on this website may subsequently have sold or may no longer be available.

Last checked 2026-09-21 07:39 AM PDT.

All information provided is deemed reliable but is not guaranteed and should be independently verified

Neighborhood & Commute
Source: Walkscore
Disclosure: Community information and market data powered by Constellation Data Labs. Information is deemed reliable but not guaranteed.
Save
Ask
Tour
Hide
Share