Clicky
Bradley Home Team

Home Search Results

Save
Ask
Tour
Hide
Share
$539,000
24 Days On Site

16707 S PAM DR
Oregon City, OR 97045

For Sale|Single Family Residence|Active
4
Beds
3
Total Baths
3
Full Baths
1,887
SqFt
$286
/SqFt
1976
Built
County:
Clackamas
Listing courtesy of John McClung of Real Estate Network Group, LLC (503) 807-5711
Call Now: 971-248-3982
Is this the listing for you? We can help make it yours.
971-248-3982
16707 S PAM DR16707 S PAM DR16707 S PAM DR16707 S PAM DR
Save
Ask
Tour
Hide
Share

Mortgage Calculator

Monthly Payment (Est.)

Enter an interest rate to see your estimated monthly payment.
Calculator powered by Showcase IDX, a Constellation1 Company. Copyright ©2026 Information is deemed reliable but not guaranteed.

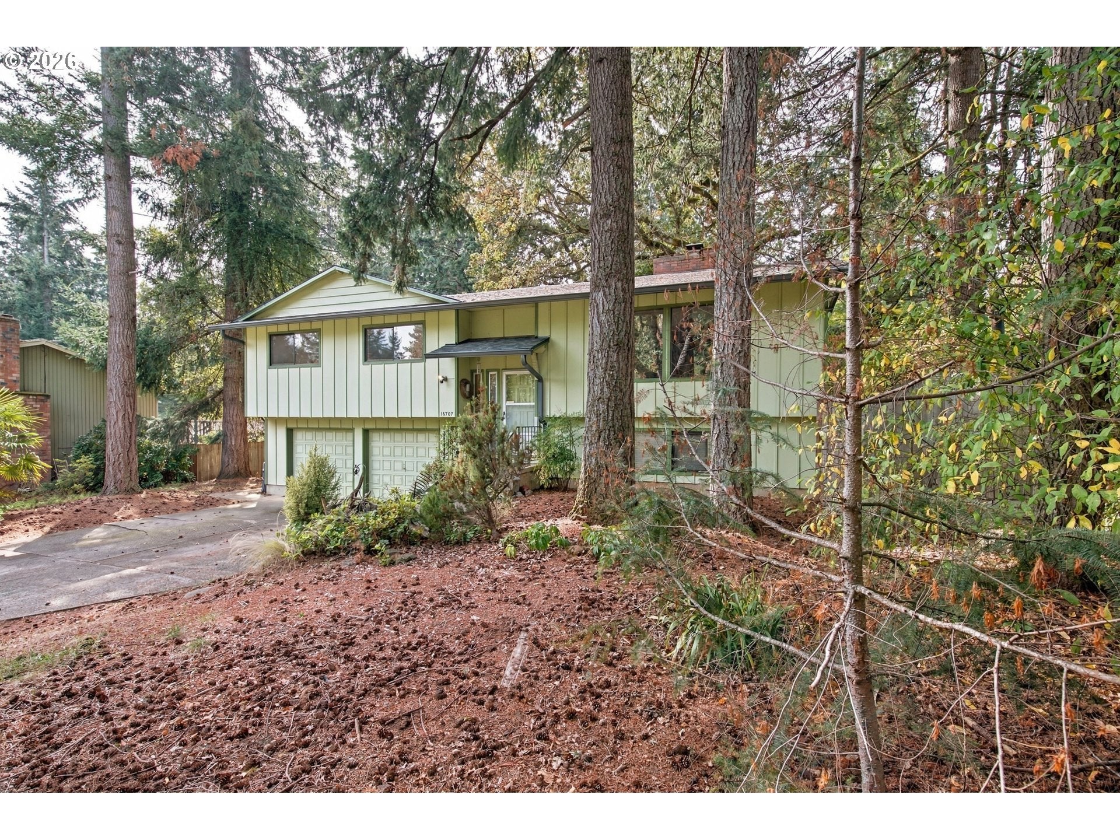
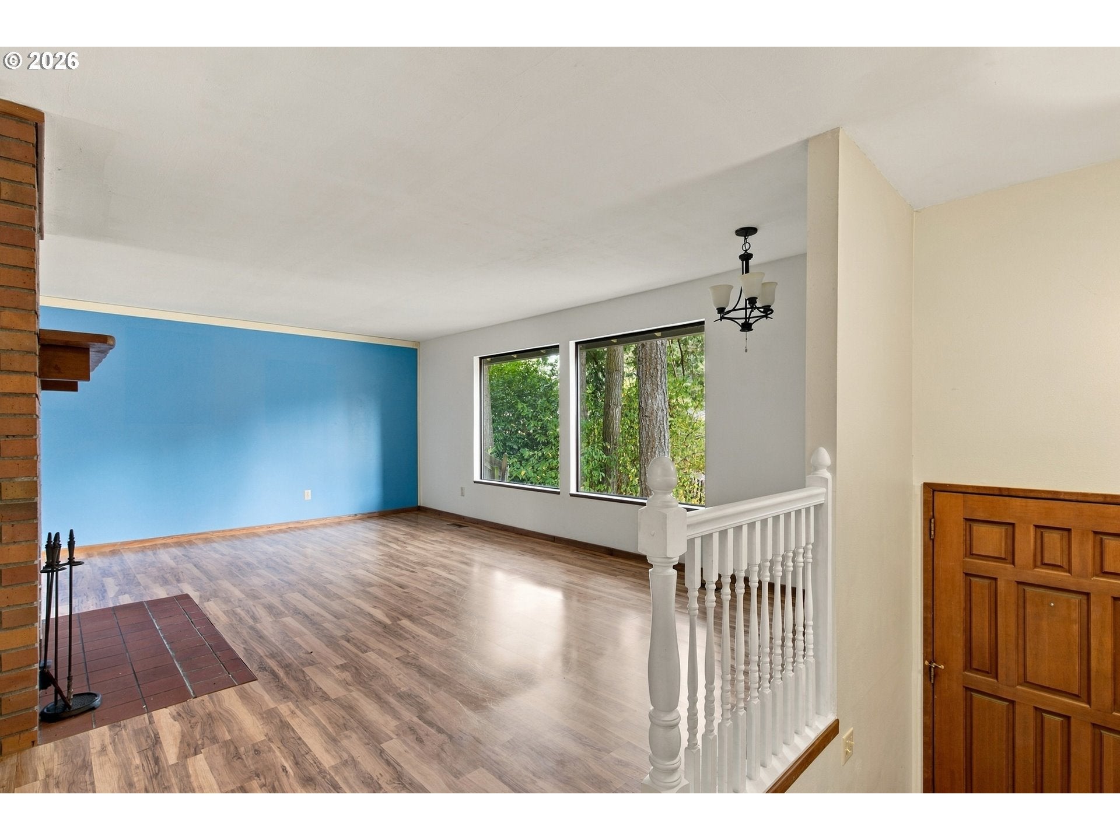
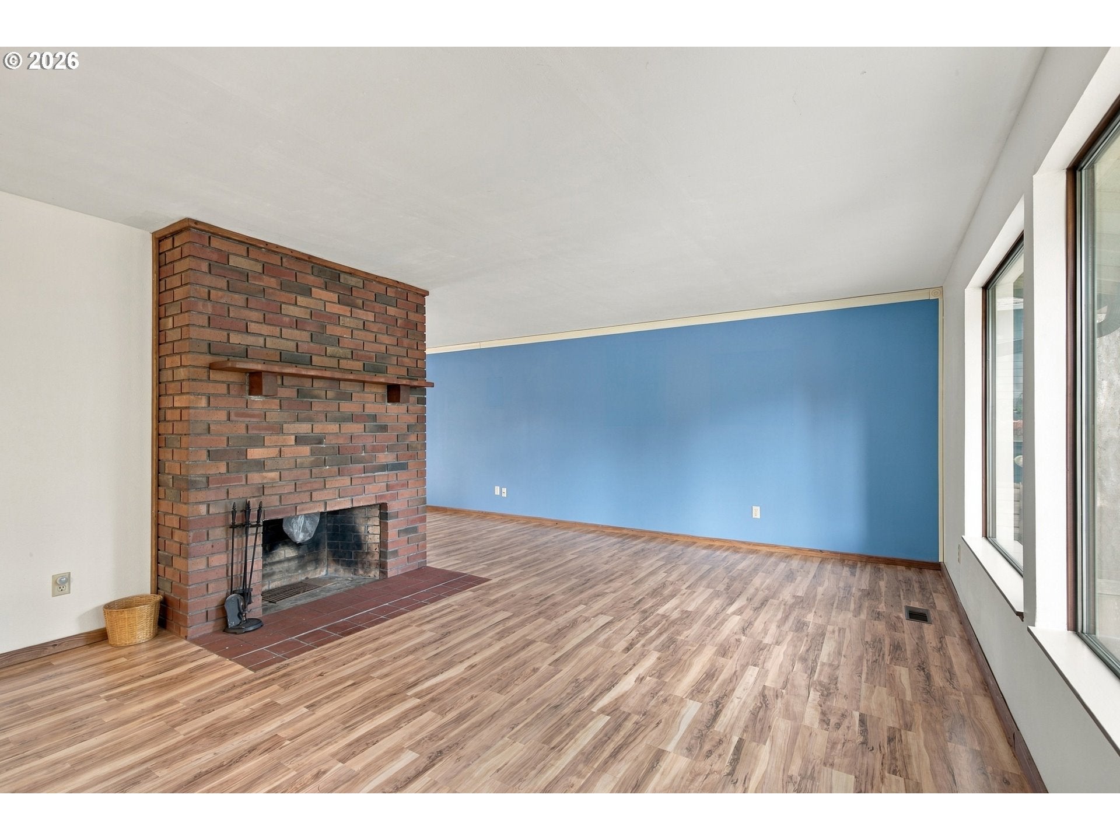
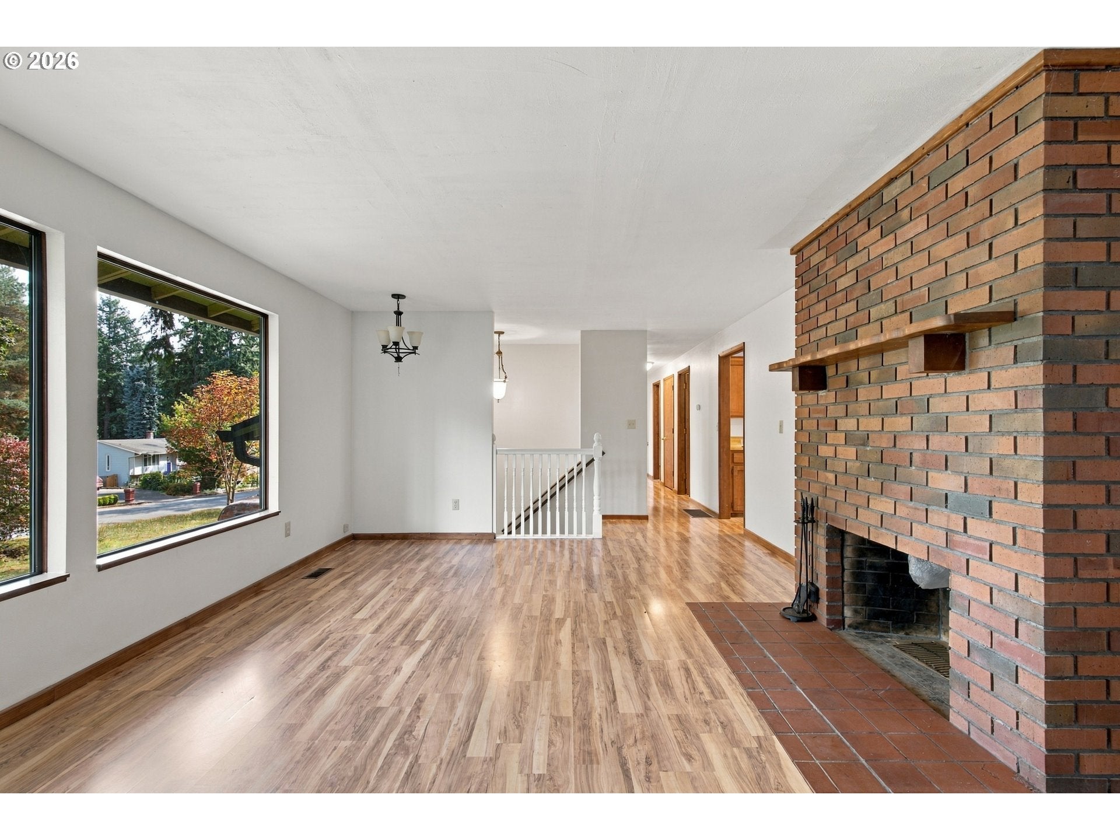
$50,000 PRICE REDUCTION! RARE OPPORTUNITY ON .69 ACRE — SWEAT EQUITY & INCREDIBLE POTENTIAL!WHY BUY SMALL WHEN YOU COULD HAVE SO MUCH MORE FOR THE SAME MONEY?DIAMOND IN THE ROUGH | COSMETIC FIXER | ROOM TO GROW | OPPORTUNITY KNOCKS!If you’ve been waiting for an opportunity to get more for your money, build equity, and create something truly special, THIS IS THE ONE YOU NEED TO SEE! The sellers have just slashed the price by $50,000, opening the door to an incredible opportunity for someone with vision!Imagine buying a small 3-bedroom, 1-bath home on a tiny lot in town for roughly the same price — or getting a spacious 4-bedroom, 3-bath home on an incredible .69-acre property with privacy, character, room to spread out, and endless possibilities and in a wonderful neighborhood. Why settle for less when you could have so much more?BRING YOUR VISION, YOUR PAINTBRUSH, AND YOUR YARD TOOLS — THE POTENTIAL IS HERE!This is the kind of property where a little hard work, thoughtful updating, and creativity could go a long way. The home offers a great foundation for making it your own, with a brand-new roof, updated siding, and some updated flooring already completed. It’s in good overall condition, and you could move in while tackling cosmetic improvements at your own pace.Dream big! Create your own urban farm, bring the gardens back to life, build an incredible outdoor entertaining space, or explore the possibility of adding a large shop, subject to local zoning and permitting. Whether you envision a gardener’s paradise, a private sanctuary, or a property you can improve over time, there is room here to make it happen.Open house Saturday the 24th from 10am to 12pm

Save
Ask
Tour
Hide
Share
Listing Snapshot
Price 
$539,000
Days On Site 
24 Days
Bedrooms 
4
Inside Area (SqFt) 
1,887 sqft
Total Baths 
3
Full Baths 
3
Partial Baths 
N/A
Lot Size 
0.69 Acres
Year Built 
1976
MLS Number 
315732271
Status 
Active
Property Tax 
$4,843.16
HOA/Condo/Coop Fees 
N/A
Sq Ft Source 
N/A
Friends & Family
Recent Activity
yesterdayListing updated with changes from the MLS
3 days agoPrice changed to $539,000
5 days agoStatus changed to Active
3 weeks agoListing first seen on site
General Features
Acres 
0.69
Attached Garage 
Yes
Disclosures 
Disclosure
Foundation 
Concrete PerimeterSlab
Garage 
Yes
Garage Spaces 
2
Land Lease 
No
Parking 
Garage Door OpenerDrivewayRV Access/ParkingAttachedGarage
Parking Spaces 
2
Property Sub Type 
Single Family Residence
Sewer 
Septic Tank
SqFt Total 
1887
Style 
Stories2Split
Water Source 
Public
Interior Features
Appliances 
OvenWasherDryerBuilt-In RangeDishwasherFree-Standing RefrigeratorRange Hood
Basement 
Finished
Fireplace 
Yes
Fireplace Features 
Wood Burning
Fireplaces 
2
Flooring 
TileVinylCarpet
Heating 
Forced Air
Interior 
Sauna
Window Features 
Aluminum Frames
Bedroom 1 
Dimensions - 10x12Level - LowerDescription - _4thBedroom
Bedroom 2 
Dimensions - 9x11Level - UpperDescription - _2ndBedroom
Bedroom 3 
Dimensions - 10x12Level - UpperDescription - _3rdBedroom
Dining Room 
Dimensions - 10x14Level - UpperDescription - DiningRoom
Family Room 
Dimensions - 12x18Level - LowerDescription - FamilyRoom
Great Room 
Description - GreatRoom
Kitchen 
Dimensions - 10x10Level - UpperDescription - Kitchen
Laundry 
Dimensions - 9x10Level - LowerDescription - Laundry
Living Room 
Dimensions - 14x19Level - UpperDescription - LivingRoom
Master Bedroom 
Dimensions - 10x13Level - UpperDescription - PrimaryBedroom
Save
Ask
Tour
Hide
Share
Exterior Features
Exterior 
Garden
Fencing 
Fenced
Lot Features 
LevelPrivateWooded
Other Structures 
Greenhouse
Patio And Porch 
CoveredDeck
Roof 
Composition
Waterfront Features 
Pond
Windows/Doors 
Aluminum Frames
Community Features
MLS Area 
_146
Financing Terms Available 
CashConventionalFHAVA Loan
Roads 
Paved
Schools
School District
Unknown
Elementary School
Holcomb
Middle School
Tumwata
High School
Oregon City
Listing courtesy of John McClung of Real Estate Network Group, LLC (503) 807-5711

rmls logo

The content relating to real estate for sale on this website comes in part from the IDX program of the RMLS™ of Portland, Oregon. Real estate listings held by brokerage firms other than Real Estate Network Group, LLC are marked with the RMLS™ logo, and detailed information about these properties includes the names of the listing brokers. Listing content is Copyright © 2026 RMLS™, Portland, Oregon. Some properties which appear for sale on this website may subsequently have sold or may no longer be available.

Last checked 2026-10-25 05:38 PM PDT.

All information provided is deemed reliable but is not guaranteed and should be independently verified

Neighborhood & Commute
Source: Walkscore
Disclosure: Community information and market data powered by Constellation Data Labs. Information is deemed reliable but not guaranteed.
Save
Ask
Tour
Hide
Share