

Home Search Results
24133 SW MAPLE TERSherwood, OR 97140
Mortgage Calculator
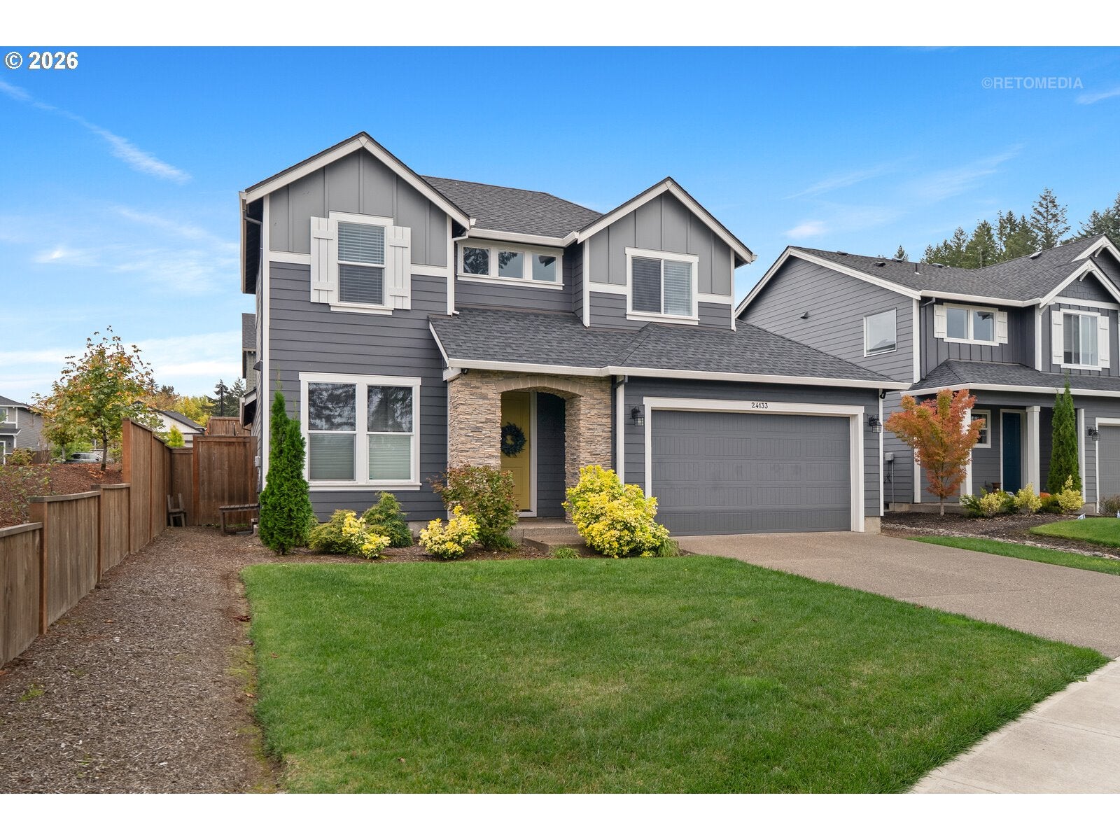
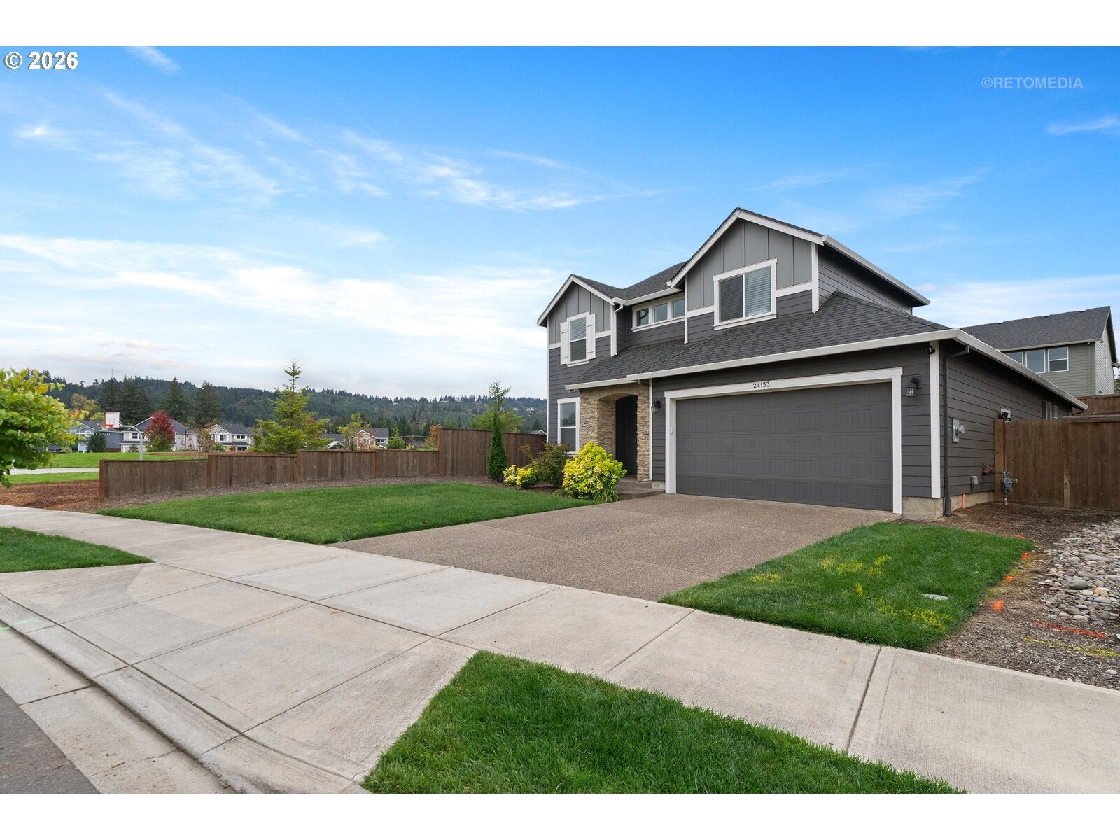
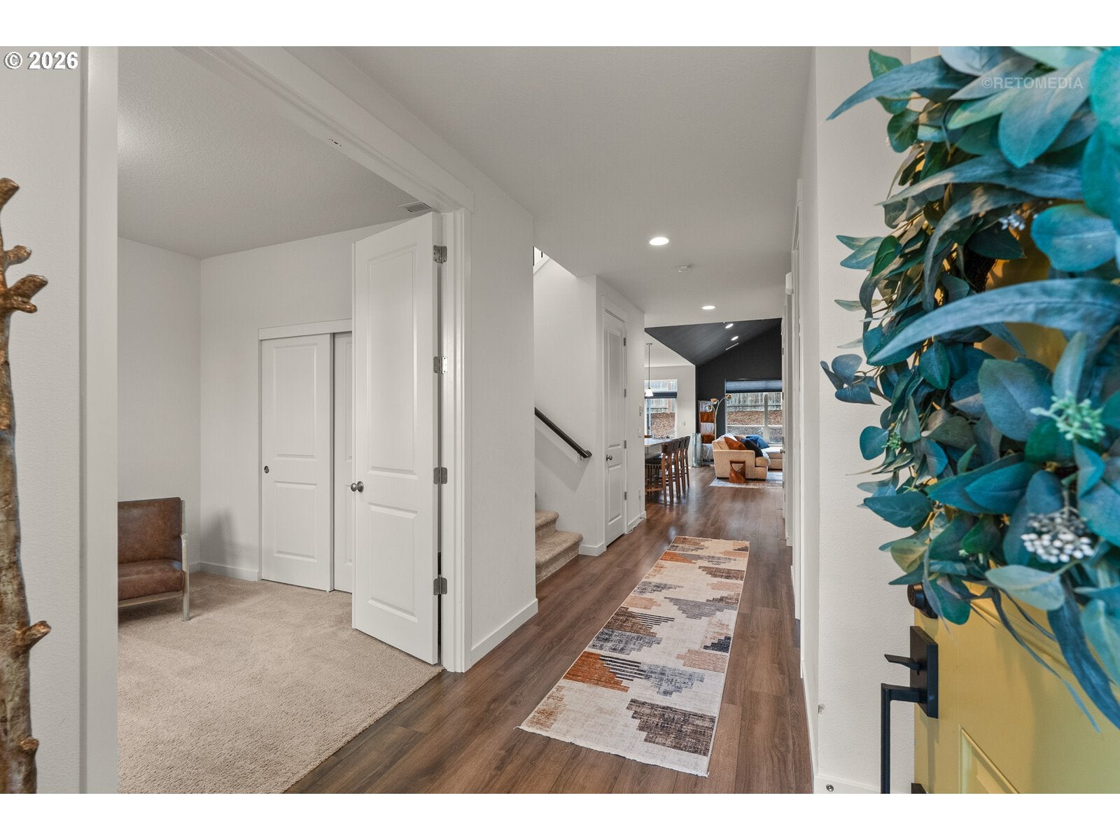
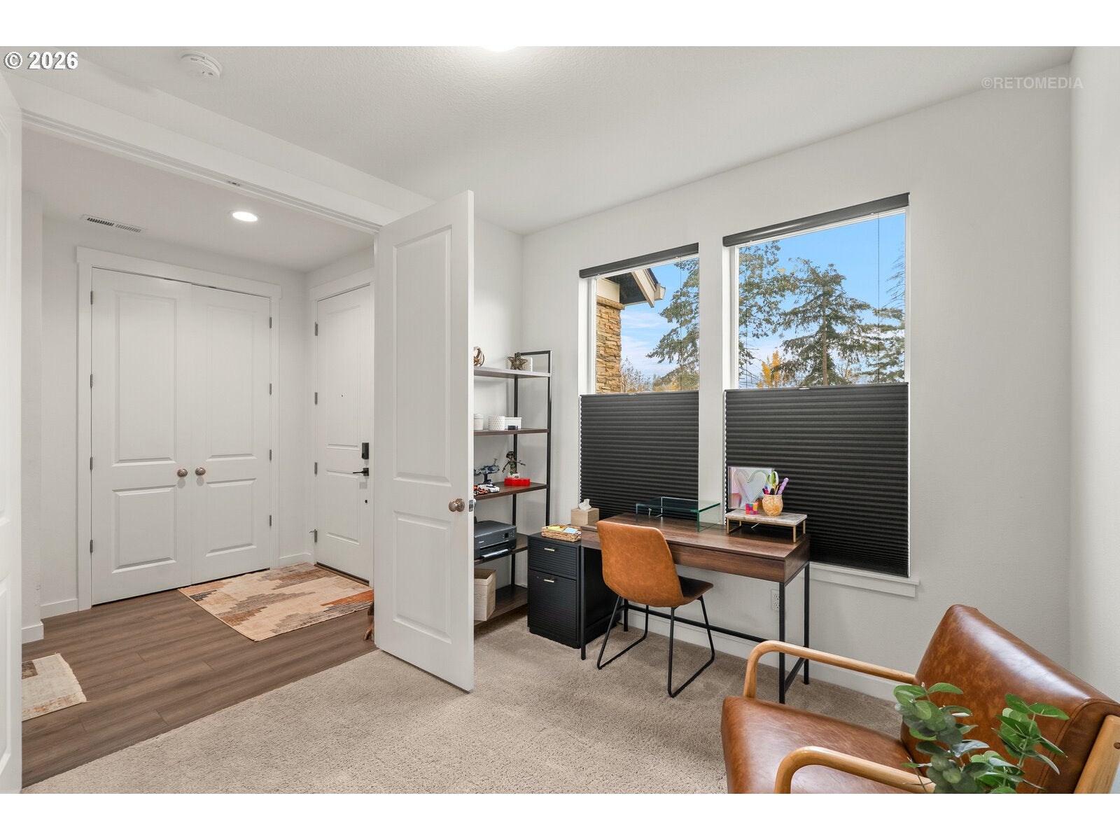
Monthly Payment (Est.)
Enter an interest rate to see your estimated monthly payment.Looking for a newer home in Sherwood, Oregon with the primary on the main and a park next door? This is it! Life simplified: a move-in ready, low-maintenance 4-bedroom, 2.5-bath home with green space across the street, a park right next door and nearby trails for morning walks and evening strolls. A stone-framed porch, golden front door and charcoal board-and-batten siding set a stylish first impression. Inside, the vaulted great room delivers the first wow with large windows, pristine flooring and a gas fireplace set in a moody palette. The bright white kitchen keeps it crisp with a quartz island, designer picket tile backsplash, gas range, pantry and stainless appliances. Coffee happens here. So does homework. So does opening a bottle of wine. A slider in the dining area takes dinner straight out to the patio. The main-level primary suite is a true retreat with a coved ceiling, walk-in closet, freestanding soaking tub, tiled walk-in shower and dual vanity. A second main-floor bedroom flexes as a guest room or home office, making single-level living easy. Upstairs, two more bedrooms and a full bath gather around a bonus loft made for movie nights, game days and staying up a little too late. A mudroom-laundry, powder bath, central air, upgraded millwork, professional window coverings and an attached 2-car garage cover the practical stuff. Out back, no-mow turf and a patio mean weekends are for living, not yard work, and the HOA maintains the front landscaping. With the park at your doorstep, Old Town Sherwood’s shops, coffee and dining, the Tualatin River National Wildlife Refuge and Hwy 99W are all just minutes away. Schools include Ridges Elementary, Sherwood Middle and Sherwood High in Washington County. Newer construction, main-level living and a park next door, all without the to-do list. Come see how easy life in Sherwood can be!
| 2 days ago | Listing updated with changes from the MLS | |
| 2 days ago | Status changed to Active | |
| a week ago | Listing first seen on site |

The content relating to real estate for sale on this website comes in part from the IDX program of the RMLS™ of Portland, Oregon. Real estate listings held by brokerage firms other than Berkshire Hathaway HomeServices NW Real Estate are marked with the RMLS™ logo, and detailed information about these properties includes the names of the listing brokers. Listing content is Copyright © 2026 RMLS™, Portland, Oregon. Some properties which appear for sale on this website may subsequently have sold or may no longer be available.
Last checked 2026-10-23 01:02 AM PDT.
All information provided is deemed reliable but is not guaranteed and should be independently verified
Did you know? You can invite friends and family to your search. They can join your search, rate and discuss listings with you.