

Home Search Results
2301 SE 12th AVE 3Portland, OR 97214
Mortgage Calculator
Monthly Payment (Est.)
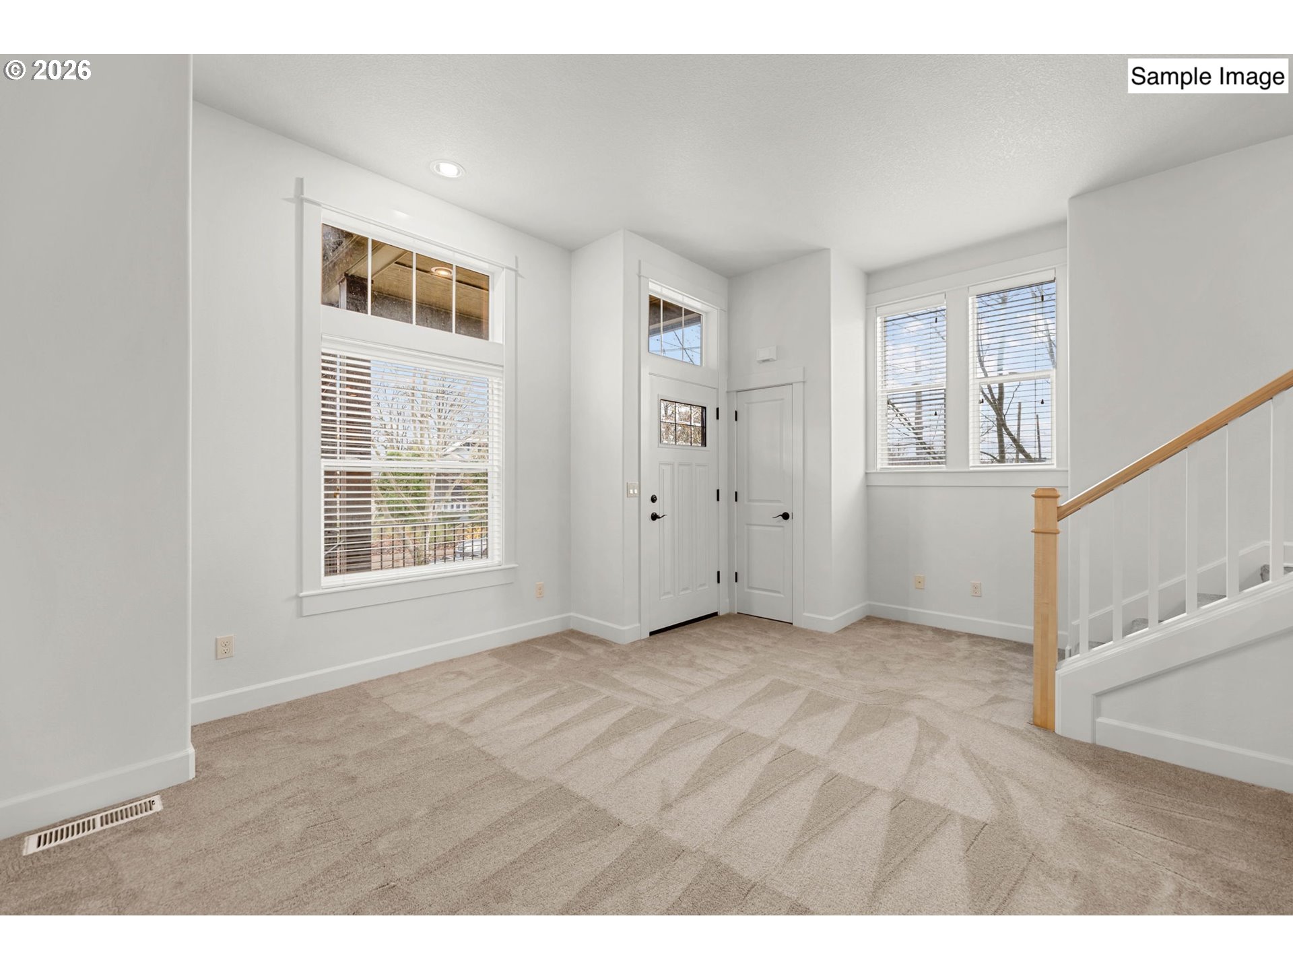
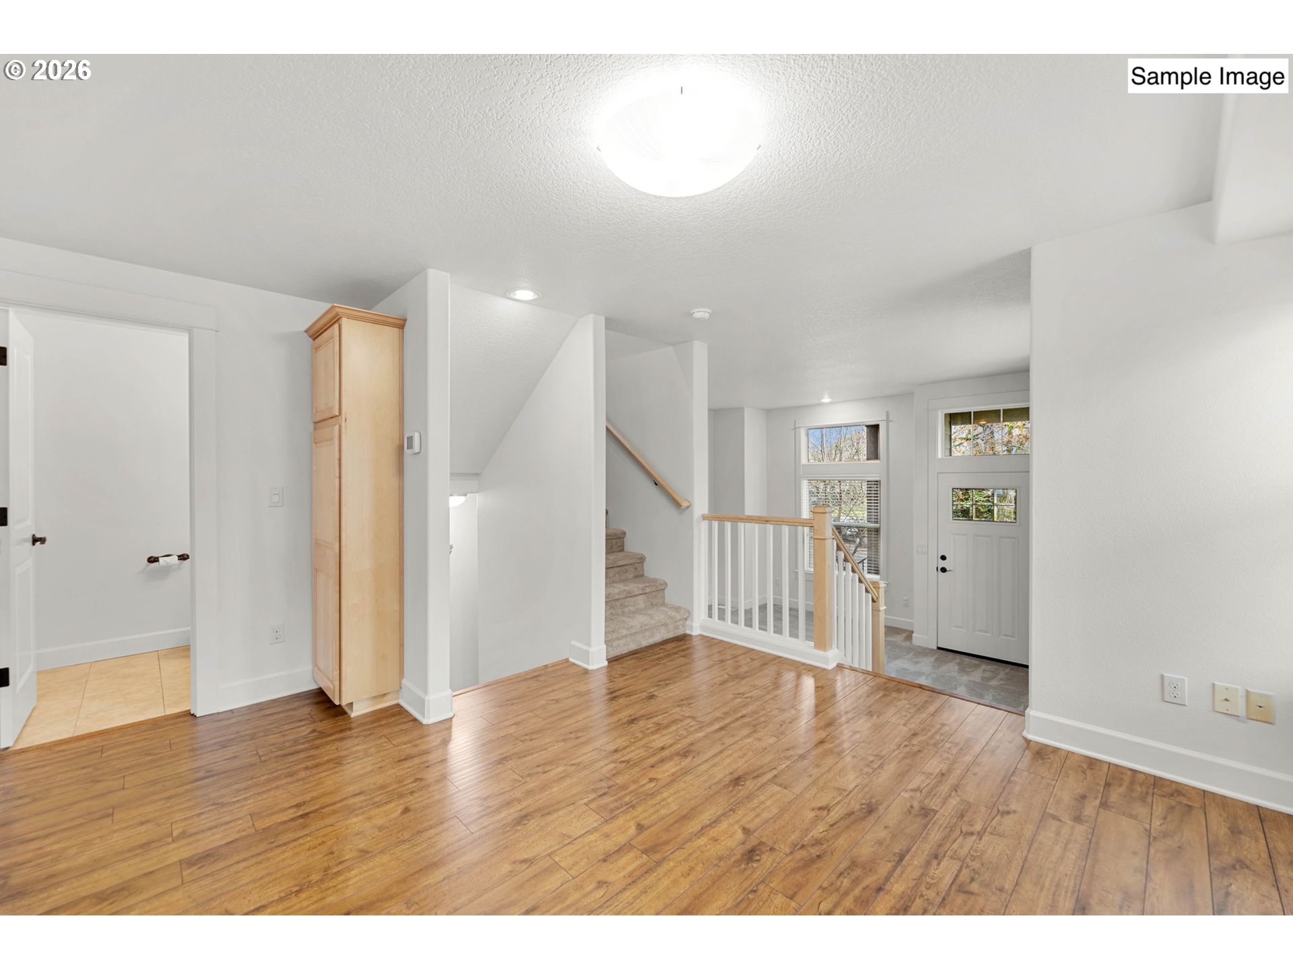

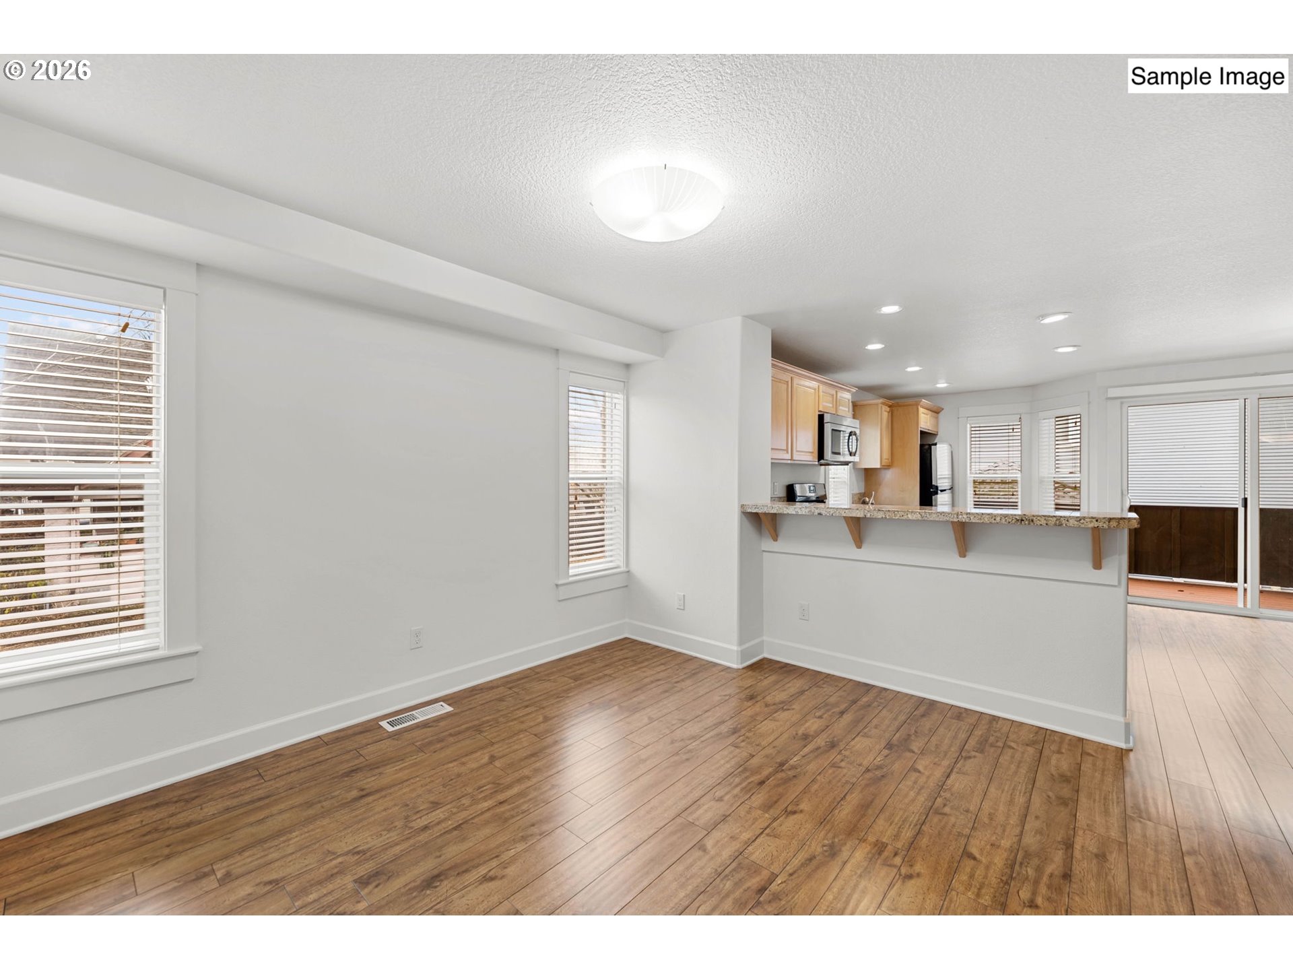
Enter an interest rate to see your estimated monthly payment.Tucked into one of Portland’s most connected eastside neighborhoods, I bring together flexibility, separation of space, and modern everyday comfort across three thoughtfully designed levels in Hosford Abernethy. Offering 1,675 square feet, 4 bedrooms, and 3.5 bathrooms, my layout adapts easily to the way people live today. My ground level features exterior access to private one bedroom, one bathroom living quarters, creating flexibility for guests, multigenerational living, rental potential, or a dedicated work from home setup. With a bedroom, full bathroom, and direct access in and out, it also creates a practical single level living option that is increasingly difficult to find. Upstairs, my main level is designed to bring people together with an open layout filled with natural light. The kitchen features solid surface countertops, a center island, stainless steel appliances, and generous cabinetry designed for both everyday living and entertaining. Just off the kitchen, my partially covered rear balcony offers a quieter outdoor retreat tucked away from street activity, creating an easy space to enjoy coffee in the morning or unwind at the end of the day. My upper floors continue the thoughtful layout with well separated bedroom spaces that create privacy and flexibility for a variety of living arrangements. A dedicated laundry area with built in cabinetry and folding counters adds everyday function and storage. One additional bedroom is positioned on the second level, while the top floor features two more bedrooms served by two full bathrooms. Central air conditioning and gas heat provide efficient year round comfort, while my attached two car tuck under garage is an increasingly rare amenity and highly sought after. Living here places you moments from the restaurants, cafés, boutiques, and nightlife along SE Division, plus easy access to Colonel Summers Park, Ladd's Addition, and Mount Tabor Park, all with quick connections to downtown Portland. [Home Energy Score = 6. HES Report at https://rpt.greenbuildingregistry.com/hes/OR10192428]
| 18 hours ago | Listing updated with changes from the MLS® | |
| 4 weeks ago | Price changed to $559,900 | |
| 5 months ago | Status changed to Active | |
| 8 months ago | Listing first seen on site |

The content relating to real estate for sale on this website comes in part from the IDX program of the RMLS™ of Portland, Oregon. Real estate listings held by brokerage firms other than Keller Williams Realty Portland Premiere are marked with the RMLS™ logo, and detailed information about these properties includes the names of the listing brokers. Listing content is Copyright © 2026 RMLS™, Portland, Oregon. Some properties which appear for sale on this website may subsequently have sold or may no longer be available.
Last checked 2026-09-22 06:22 PM PDT.
All information provided is deemed reliable but is not guaranteed and should be independently verified