Clicky
Bradley Home Team

Home Search Results

Save
Ask
Tour
Hide
Share
$789,000
2 Days On Site

2325 MARYLHURST DR
West Linn, OR 97068

For Sale|Single Family Residence|Active
3
Beds
3
Total Baths
2
Full Baths
1
Partial Bath
2,392
SqFt
$330
/SqFt
1973
Built
Subdivision:
Marylhurst Heights
County:
Clackamas
Listing courtesy of Eric Hagstette of Inhabit Real Estate (503) 313-6476
Call Now: 971-248-3982
Is this the listing for you? We can help make it yours.
971-248-3982
2325 MARYLHURST DR2325 MARYLHURST DR2325 MARYLHURST DR2325 MARYLHURST DR
Save
Ask
Tour
Hide
Share

Mortgage Calculator

Monthly Payment (Est.)

Enter an interest rate to see your estimated monthly payment.
Calculator powered by Showcase IDX, a Constellation1 Company. Copyright ©2026 Information is deemed reliable but not guaranteed.

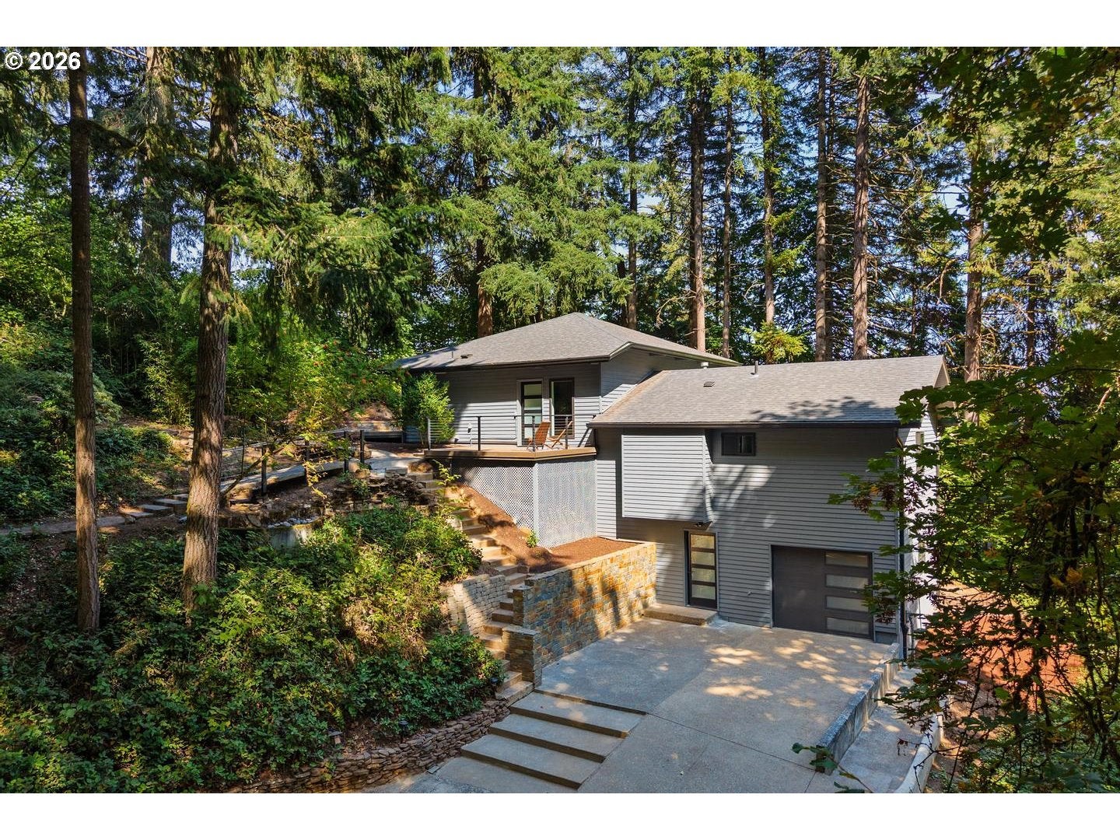
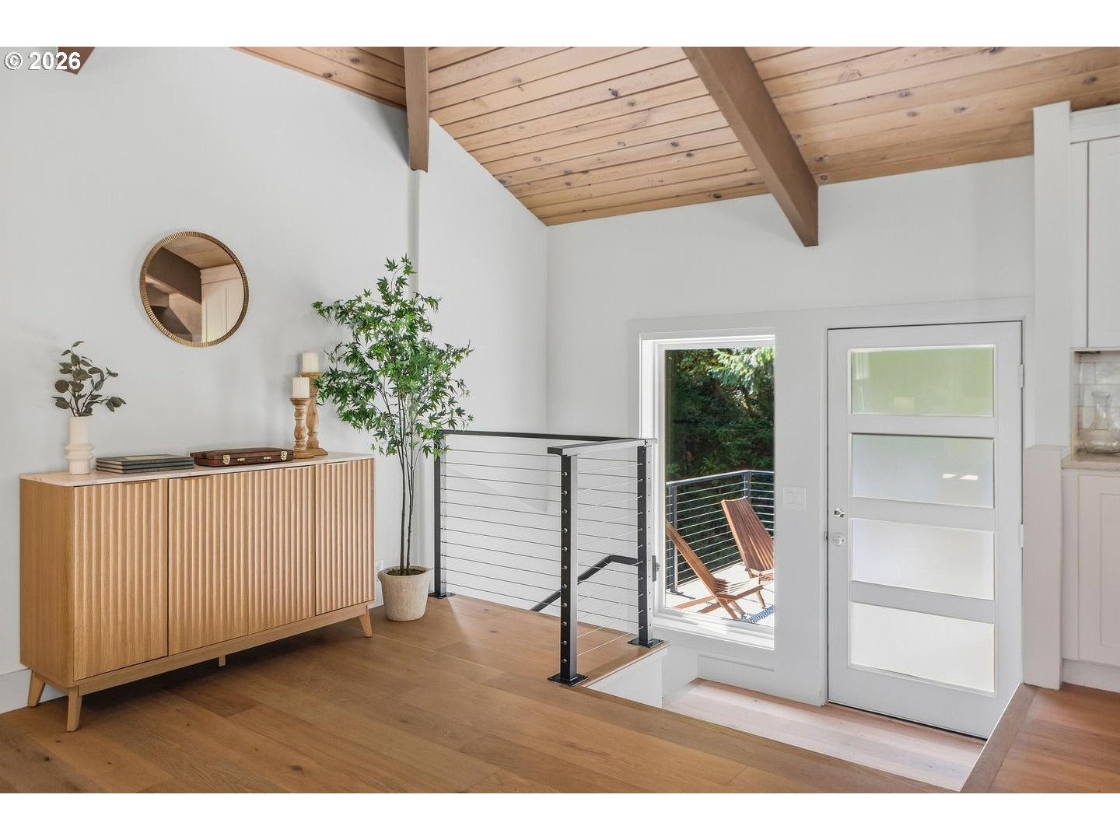
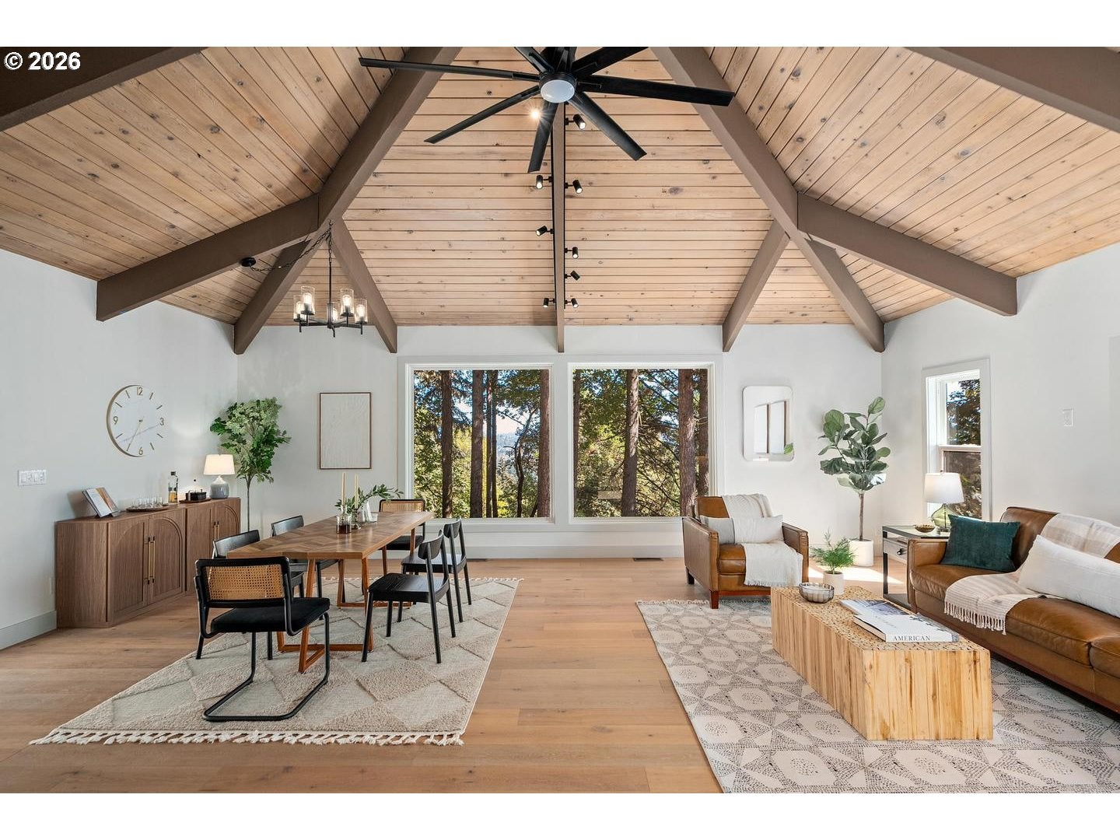
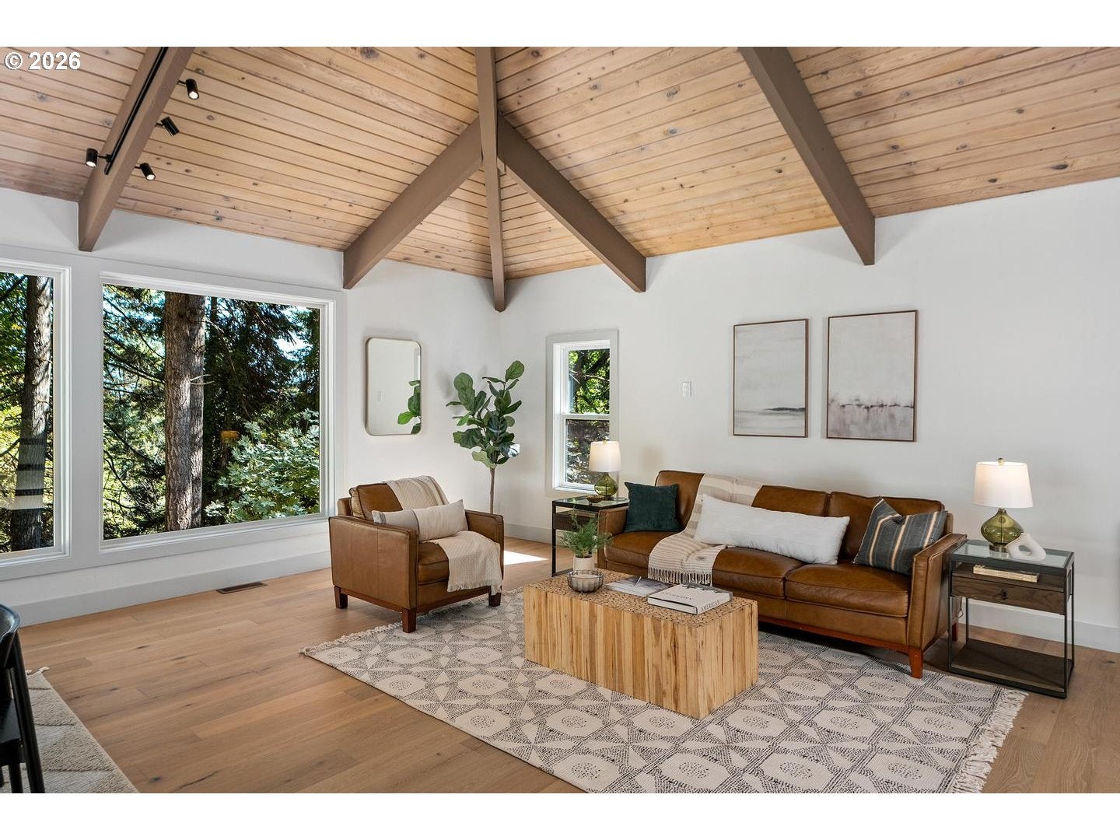
Perched among the trees, this meticulously restored home blends sophisticated design with a peaceful, forested setting. A treehouse-like perspective brings lush green sightlines through every window, while soaring vaults, exposed beams, and warm wood ceilings give the dramatic great room impressive scale without sacrificing warmth and comfort. Anchoring it all, the magazine-worthy kitchen delivers an oversized island, professional-grade range w/ 6 burners and griddle, double ovens, loads of cabinetry, and generous counter space intentionally designed for cooking, gathering and entertaining. Outside, you’ll find multiple expansive decks w/ relaxing seating areas and secret outdoor spaces tucked among verdant fern gardens making entertaining indoors and out a delight. A cascading water feature adds to the calm, while natural landscaping keeps things low maintenance and low stress. Spacious bedrooms, a media room, versatile mudroom, landry station, and ample storage bring practicality to the design. Behind the scenes, everything has been addressed and fully permitted, including high-efficiency HVAC, plumbing, electrical, framing, drywall, windows, and roof—providing peace of mind to match the beautiful surfaces.Shopping, dining, recreation, and highly-rated West Linn schools are all within a stone’s throw, yet feel light years away from your private retreat. Top it all off with the rare opportunity for seller-carried financing to help unlock the market for you. This rare and special offering is open Saturday and Sunday. Better hurry.

Save
Ask
Tour
Hide
Share
Listing Snapshot
Price 
$789,000
Days On Site 
2 Days
Bedrooms 
3
Inside Area (SqFt) 
2,392 sqft
Total Baths 
3
Full Baths 
2
Partial Baths 
1
Lot Size 
0.83 Acres
Year Built 
1973
MLS® Number 
345540317
Status 
Active
Property Tax 
$6,381.29
HOA/Condo/Coop Fees 
N/A
Sq Ft Source 
N/A
Friends & Family
Recent Activity
16 hours agoListing updated with changes from the MLS®
3 days agoListing first seen on site
General Features
Acres 
0.83
Attached Garage 
Yes
Disclosures 
Disclosure
Foundation 
Concrete Perimeter
Garage 
Yes
Garage Spaces 
1
Land Lease 
No
Parking 
DrivewayAttachedGarage
Parking Spaces 
1
Property Condition 
Updated/Remodeled
Property Sub Type 
Single Family Residence
Sewer 
Public Sewer
SqFt Total 
2392
Style 
MidCenturyModernNWContemporary
Water Source 
Public
Interior Features
Appliances 
Gas Water HeaterBuilt-In RangeBuilt-In RefrigeratorDishwasherFree-Standing Gas RangeRange Hood
Cooling 
Central Air
Flooring 
Wood
Heating 
Forced Air
Interior 
Vaulted Ceiling(s)High Ceilings
Window Features 
Double Pane Windows
Bedroom 1 
Dimensions - 12x15Level - MainDescription - _2ndBedroom
Bedroom 2 
Dimensions - 12x17Level - MainDescription - _3rdBedroom
Dining Room 
Dimensions - 14x15Level - UpperDescription - DiningRoom
Family Room 
Dimensions - 29x13Level - MainDescription - FamilyRoom
Great Room 
Dimensions - 30x35Level - UpperDescription - GreatRoom
Kitchen 
Dimensions - 15x13Level - UpperDescription - Kitchen
Laundry 
Dimensions - 9x7Level - LowerDescription - Laundry
Living Room 
Dimensions - 13x19Level - UpperDescription - LivingRoom
Master Bedroom 
Dimensions - 12x20Level - MainDescription - PrimaryBedroom
MudRoom 
Dimensions - 12x8Level - LowerDescription - MudRoom
Save
Ask
Tour
Hide
Share
Exterior Features
Lot Features 
PrivateWooded
Patio And Porch 
DeckPatioPorch
Roof 
Composition
Windows/Doors 
Double Pane Windows
Community Features
MLS Area 
_147
Financing Terms Available 
CashContractConventionalOwner Will Carry
Roads 
Paved
Schools
School District
Unknown
Elementary School
Cedaroak Park
Middle School
Rosemont Ridge
High School
West Linn
Listing courtesy of Eric Hagstette of Inhabit Real Estate (503) 313-6476

rmls logo

The content relating to real estate for sale on this website comes in part from the IDX program of the RMLS™ of Portland, Oregon. Real estate listings held by brokerage firms other than Inhabit Real Estate are marked with the RMLS™ logo, and detailed information about these properties includes the names of the listing brokers. Listing content is Copyright © 2026 RMLS™, Portland, Oregon. Some properties which appear for sale on this website may subsequently have sold or may no longer be available.

Last checked 2026-09-21 07:34 AM PDT.

All information provided is deemed reliable but is not guaranteed and should be independently verified

Neighborhood & Commute
Source: Walkscore
Disclosure: Community information and market data powered by Constellation Data Labs. Information is deemed reliable but not guaranteed.
Save
Ask
Tour
Hide
Share