

Home Search Results
Save
Ask
Tour
Hide
$375,000
16 Days On Site
9015 NE SUMNER STPortland, OR 97220
For Sale|Manufactured On Land|Active
3
Beds
2
Total Baths
2
Full Baths
1,296
SqFt
$289
/SqFt
1995
Built
Subdivision:
PARKROSE
County:
Multnomah
Listing courtesy of Elizabeth Williams of eXp Realty, LLC (503) 901-5148
Call Now: 971-248-3982
Is this the listing for you? We can help make it yours.
971-248-3982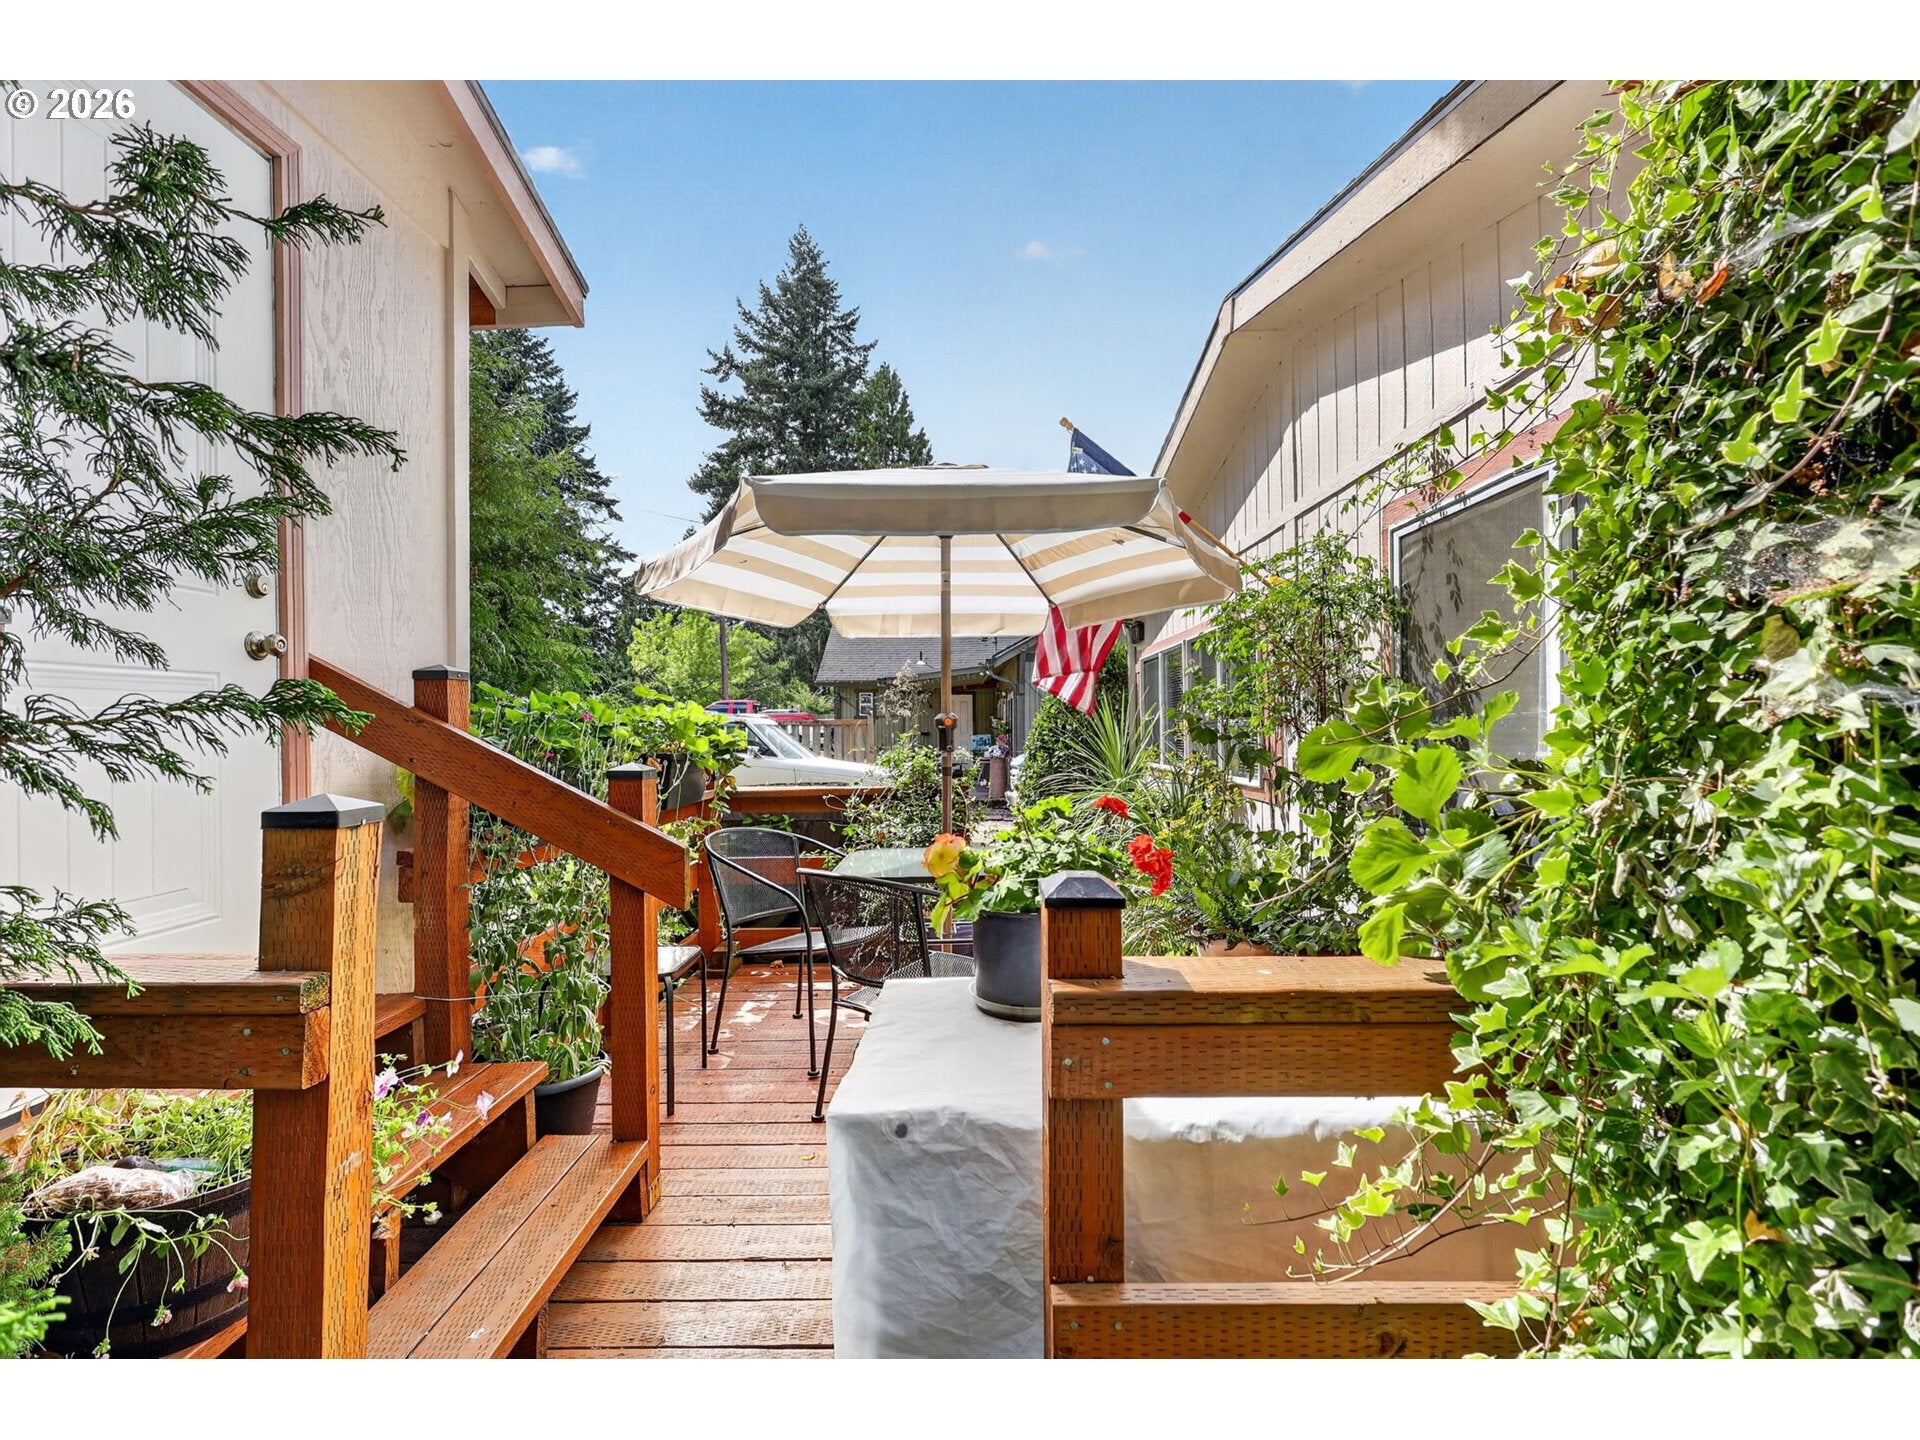
Save
Ask
Tour
Hide
Mortgage Calculator
Monthly Payment (Est.)
$1,711Calculator powered by Showcase IDX, a Constellation1 Company. Copyright ©2026 Information is deemed reliable but not guaranteed.
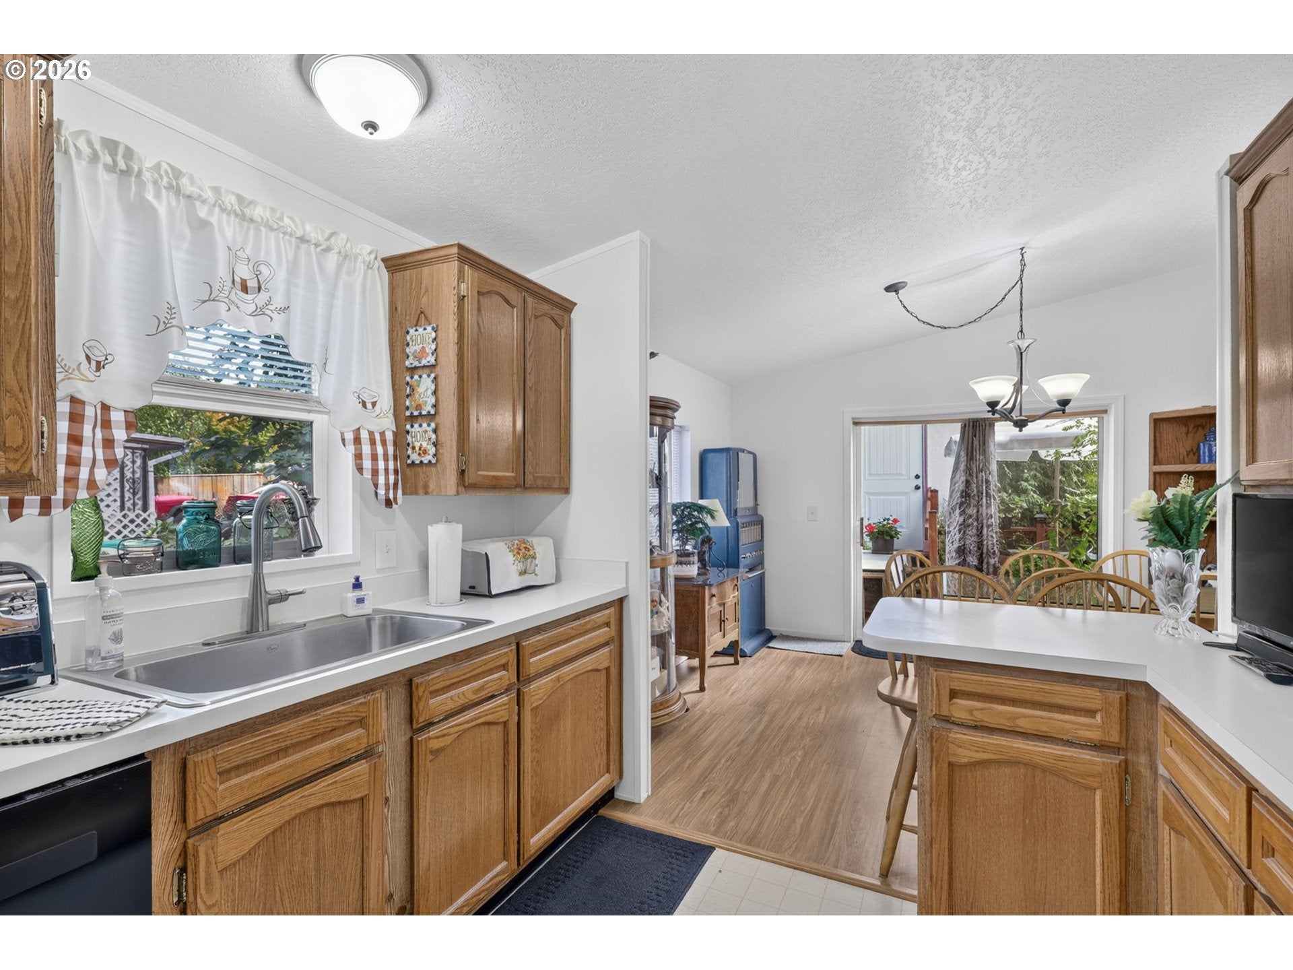
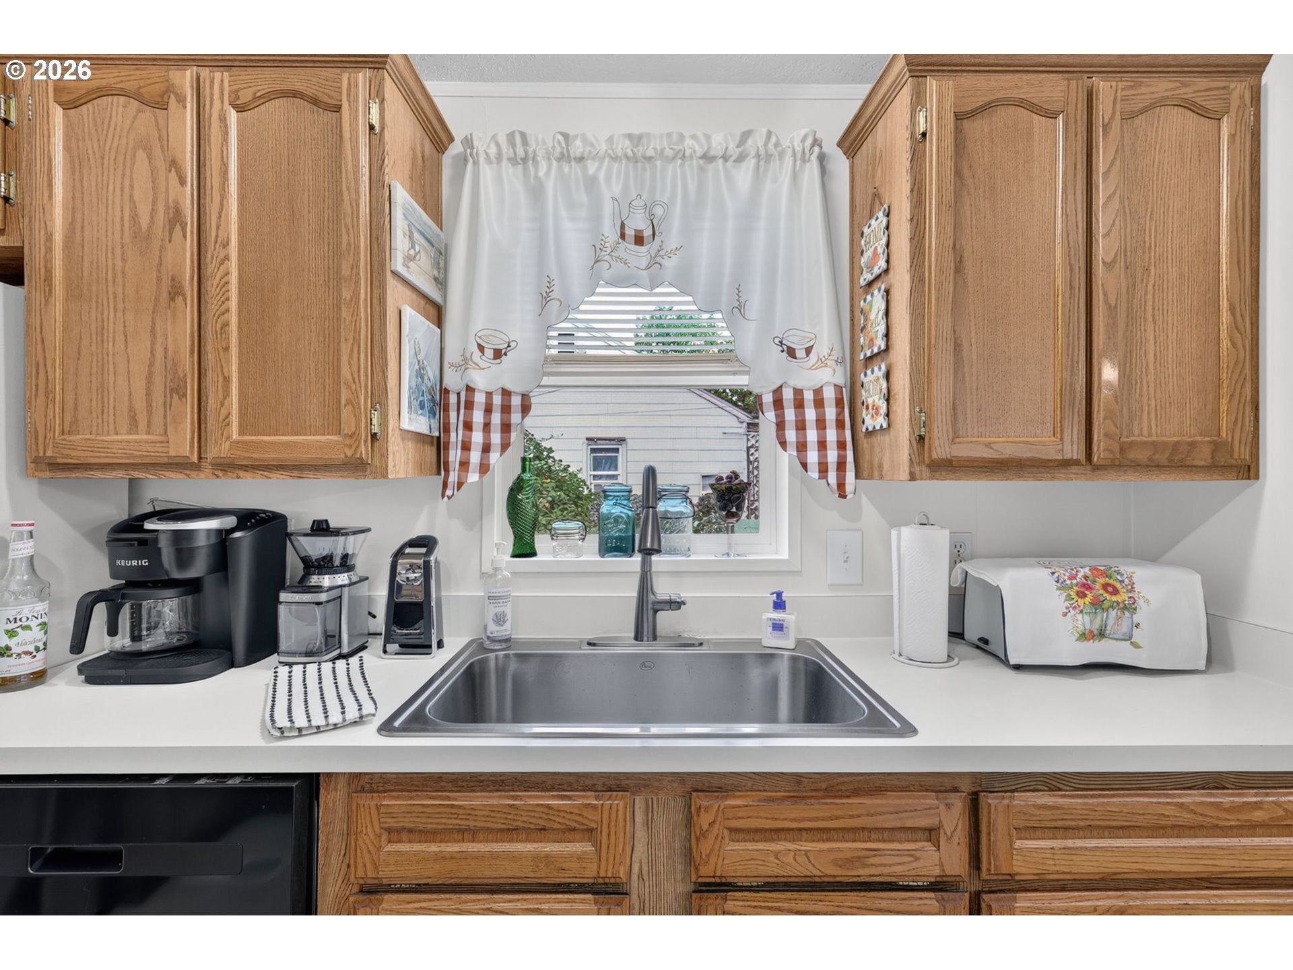
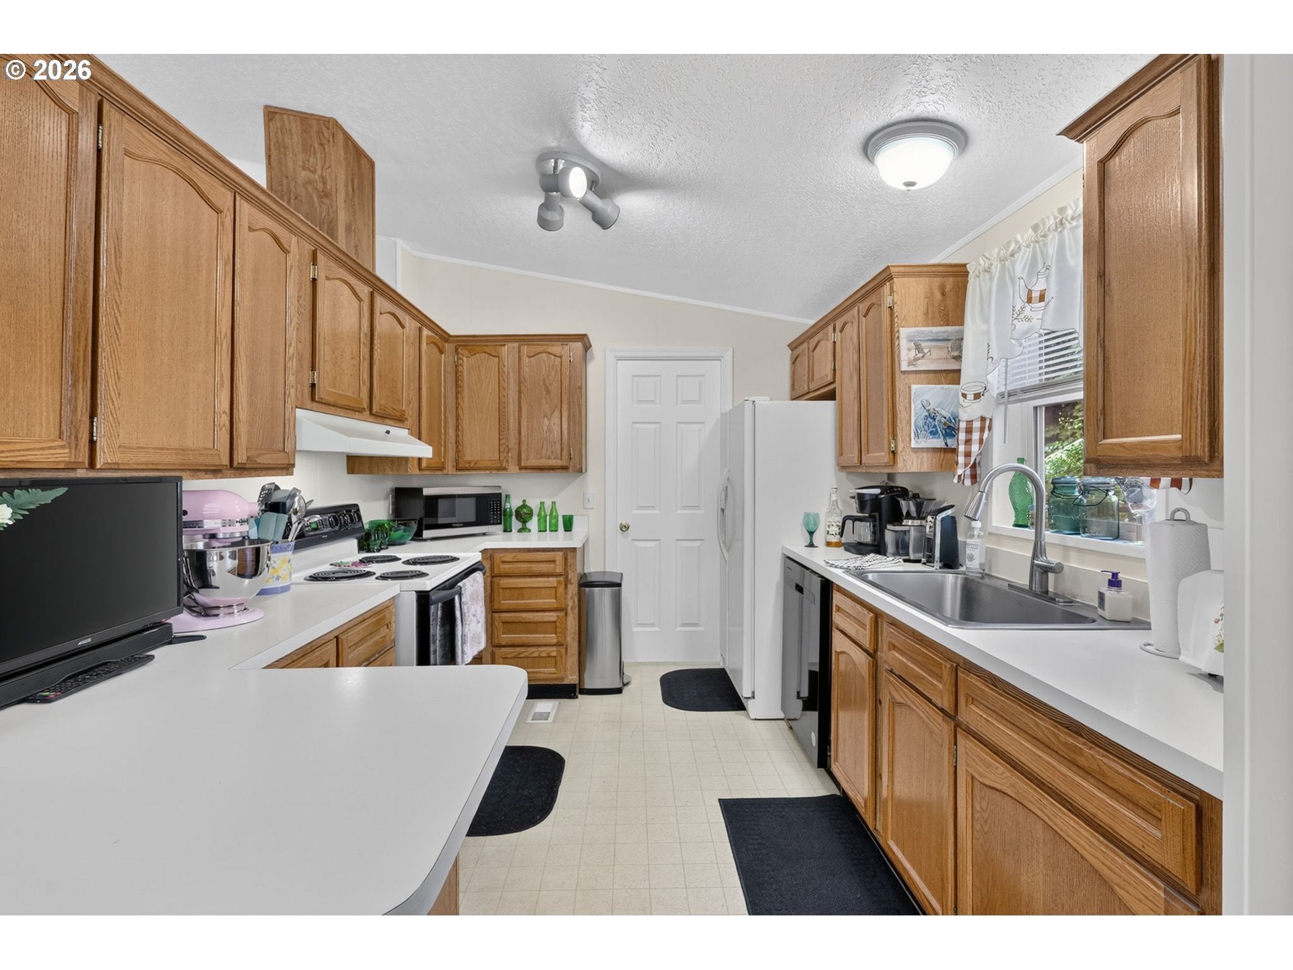
This inviting 3-bedroom, 2-bath home with no HOA offers 1,296 square feet of comfortable living. Vaulted living and dining areas are filled with natural light and open to a spacious deck through sliding doors, ideal for entertaining or unwinding. The generous primary suite features vaulted ceilings, built-ins, and a step-in shower. A covered front porch and extended carport roof provide year-round protection from the elements. The oversized garage/shop offers abundant room for hobbies, projects, and storage, while the long driveway provides ample parking. Situated on a .15-acre lot with space to personalize and enjoy. Convenient access to I-205, the Glenn Jackson Bridge, and I-84 makes getting around easy.
Save
Ask
Tour
Hide
Listing Snapshot
Price
$375,000
Days On Site
16 Days
Bedrooms
3
Inside Area (SqFt)
1,296 sqft
Total Baths
2
Full Baths
2
Partial Baths
N/A
Lot Size
0.15 Acres
Year Built
1995
MLS® Number
345985045
Status
Active
Property Tax
$3,669.81
HOA/Condo/Coop Fees
N/A
Sq Ft Source
N/A
Friends & Family
Recent Activity
| 4 hours ago | Listing updated with changes from the MLS® | |
| 2 weeks ago | Listing first seen on site |
General Features
Acres
0.15
Disclosures
Disclosure
Foundation
BlockConcrete Perimeter
Garage
Yes
Garage Spaces
2
Land Lease
No
Parking
DrivewayRV Access/ParkingDetached
Parking Spaces
2
Property Sub Type
Manufactured On Land
Sewer
Public Sewer
SqFt Total
1296
Style
Stories1Traditional
Water Source
Public
Zoning
R7
Interior Features
Appliances
WasherDryerDishwasherFree-Standing RangeFree-Standing RefrigeratorRange Hood
Basement
Crawl Space
Cooling
Heat Pump
Flooring
VinylCarpet
Heating
Forced Air
Interior
Vaulted Ceiling(s)
Window Features
Double Pane Windows
Bathroom 1
Dimensions - 10x5Level - MainDescription - _2ndBathroom
Bedroom 1
Dimensions - 12x9Level - MainDescription - _2ndBedroom
Bedroom 2
Dimensions - 9x8Level - MainDescription - _3rdBedroom
Dining Room
Dimensions - 9x8Level - MainDescription - DiningRoom
Family Room
Description - FamilyRoom
Great Room
Description - GreatRoom
Kitchen
Dimensions - 9x8Level - MainDescription - Kitchen
Laundry
Dimensions - 10x7Level - MainDescription - Laundry
Living Room
Dimensions - 21x16Level - MainDescription - LivingRoom
Master Bedroom
Dimensions - 14x11Level - MainDescription - PrimaryBedroom
Save
Ask
Tour
Hide
Exterior Features
Exterior
Garden
Lot Features
Level
Other Structures
Workshop
Patio And Porch
Patio
Roof
Composition
Windows/Doors
Double Pane Windows
Community Features
MLS Area
_142
Financing Terms Available
CashConventionalFHAVA Loan
Roads
ConcretePaved
Schools
School District
Unknown
Elementary School
Shaver
Middle School
Parkrose
High School
Parkrose
Listing courtesy of Elizabeth Williams of eXp Realty, LLC (503) 901-5148

The content relating to real estate for sale on this website comes in part from the IDX program of the RMLS™ of Portland, Oregon. Real estate listings held by brokerage firms other than eXp Realty, LLC are marked with the RMLS™ logo, and detailed information about these properties includes the names of the listing brokers. Listing content is Copyright © 2026 RMLS™, Portland, Oregon. Some properties which appear for sale on this website may subsequently have sold or may no longer be available.
Last checked 2026-09-14 04:12 AM PDT.
All information provided is deemed reliable but is not guaranteed and should be independently verified
The content relating to real estate for sale on this website comes in part from the IDX program of the RMLS™ of Portland, Oregon. Real estate listings held by brokerage firms other than eXp Realty, LLC are marked with the RMLS™ logo, and detailed information about these properties includes the names of the listing brokers. Listing content is Copyright © 2026 RMLS™, Portland, Oregon. Some properties which appear for sale on this website may subsequently have sold or may no longer be available.
Last checked 2026-09-14 04:12 AM PDT.
All information provided is deemed reliable but is not guaranteed and should be independently verified
Neighborhood & Commute
Source: Walkscore
Disclosure: Community information and market data powered by Constellation Data Labs. Information is deemed reliable but not guaranteed.
Save
Ask
Tour
Hide
Did you know? You can invite friends and family to your search. They can join your search, rate and discuss listings with you.