Clicky
Bradley Home Team

Home Search Results

Save
Ask
Tour
Hide
Share
$799,995
68 Days On Site

19602 WILDWOOD DR
West Linn, OR 97068

For Sale|Single Family Residence|Active
4
Beds
3
Total Baths
3
Full Baths
2,802
SqFt
$286
/SqFt
1983
Built
Subdivision:
HIDDEN SPRINGS
County:
Clackamas
Listing courtesy of Rick Sadle of Keller Williams Realty Professionals (503) 828-9551
Call Now: 971-248-3982
Is this the listing for you? We can help make it yours.
971-248-3982
19602 WILDWOOD DR19602 WILDWOOD DR19602 WILDWOOD DR19602 WILDWOOD DR
Save
Ask
Tour
Hide
Share

Mortgage Calculator

Monthly Payment (Est.)

Enter an interest rate to see your estimated monthly payment.
Calculator powered by Showcase IDX, a Constellation1 Company. Copyright ©2026 Information is deemed reliable but not guaranteed.

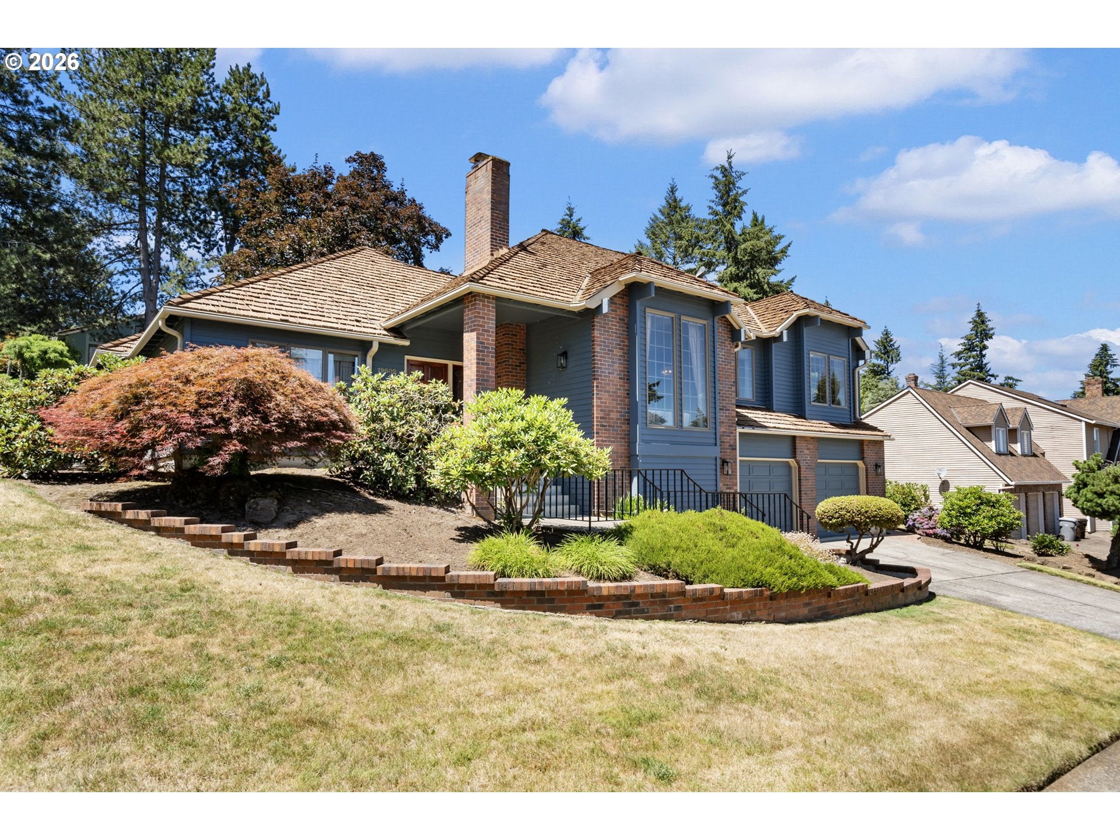
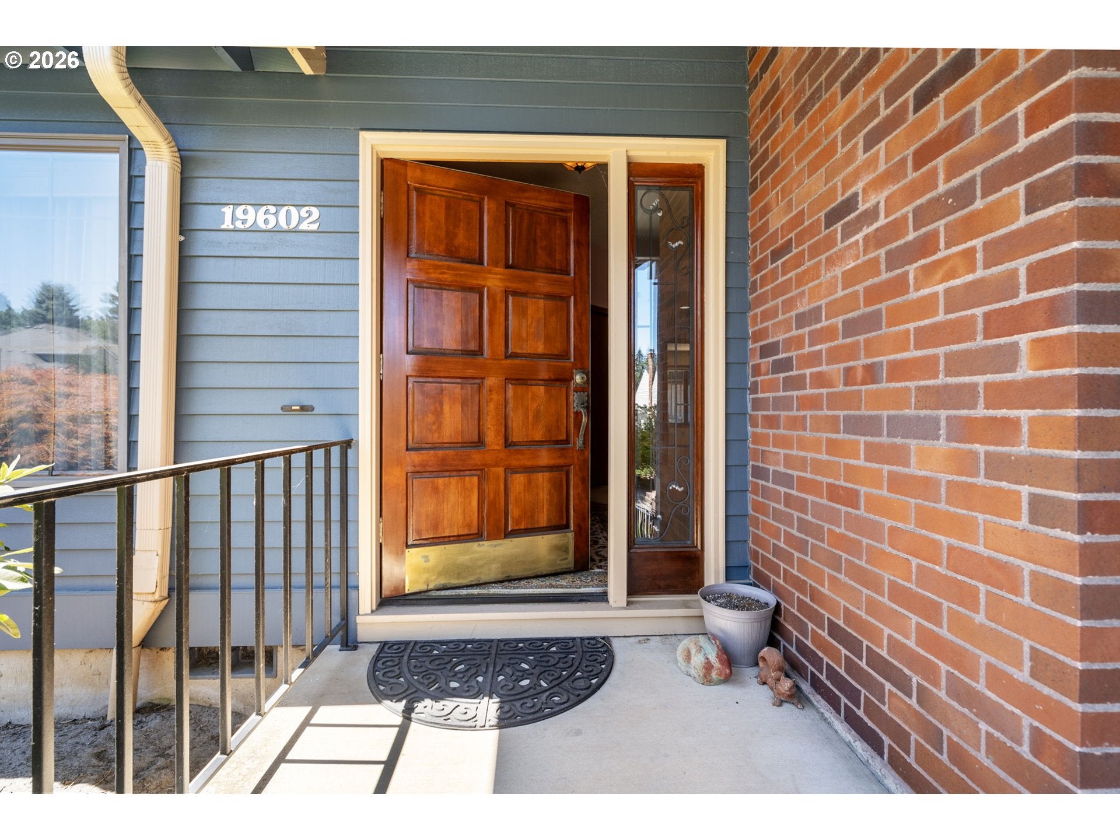
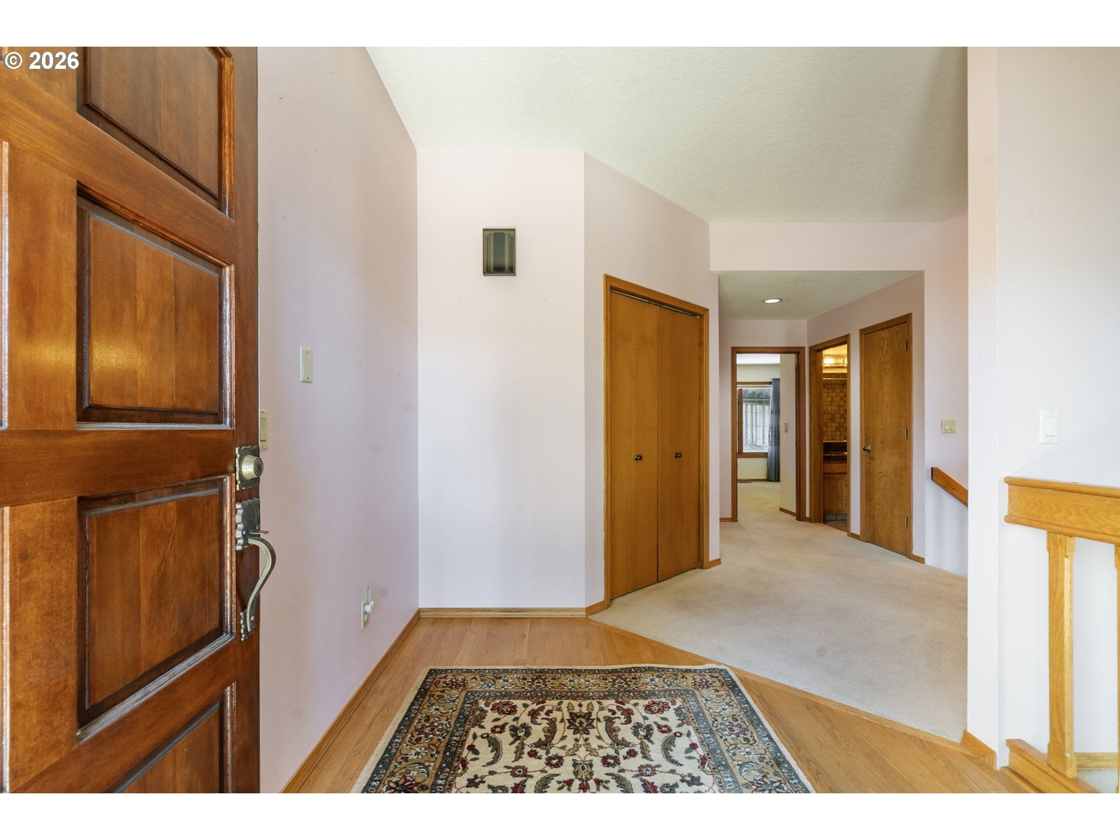
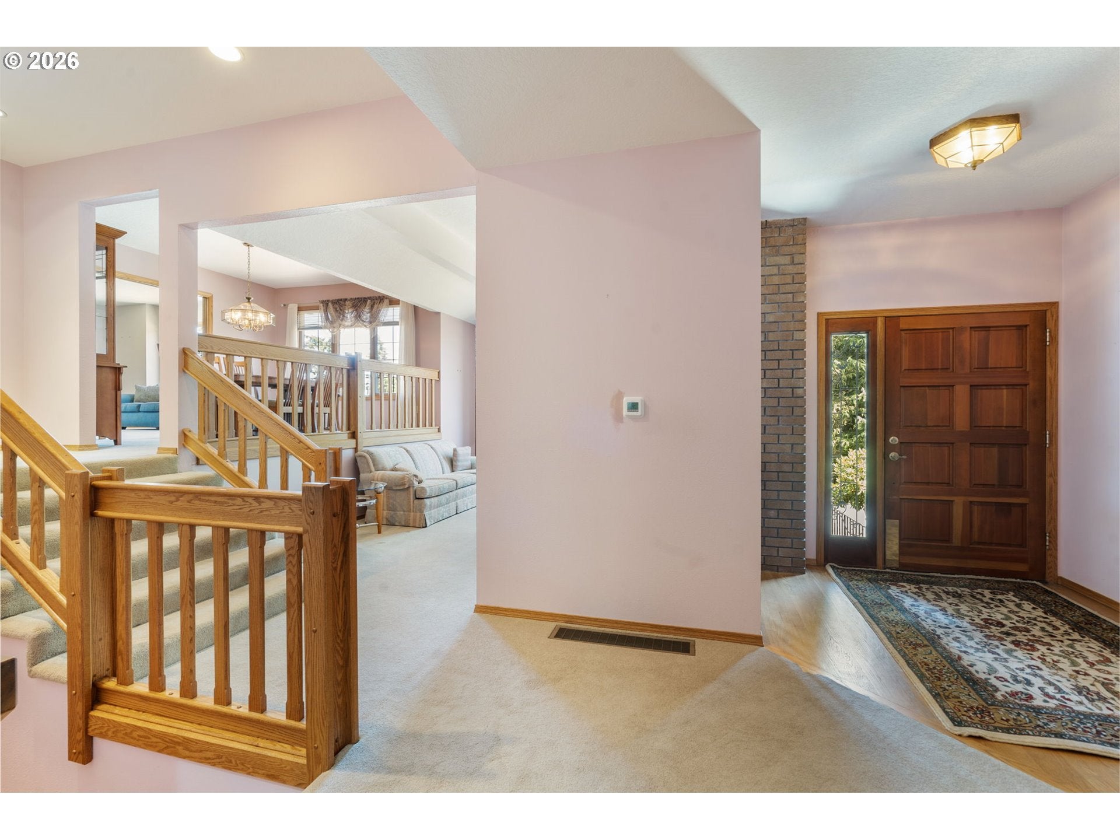
Exceptional West Linn Opportunity with Space, Comfort & Potential! Nestled on a spacious corner lot in one of West Linn's most sought-after neighborhoods, this well-maintained home features 4 beds/3 baths, a thoughtfully designed & highly functional layout, carpet flooring & natural light. The inviting interior showcases a living room with beamed ceilings and a cozy wood-burning fireplace, creating a warm and welcoming gathering space. A formal dining room and spacious family room with a woodstove offers an additional comfortable living area. The kitchen boasts built-in-appliances; dishwasher, microwave, oven, range & fridge, island, pantry, tile countertops, and a sunny breakfast nook with a sliding glass door leading to the newer Trex deck, creating an effortless connection between indoor and outdoor living. The main level includes 3 bedrooms, including a private suite featuring a walk-in closet, dual vanity & walk-in shower. The lower level offers a 4th bedroom, a full bath & spacious laundry room with W/D Hookups, utility sink & storage. Additional storage throughout the home provides plenty of room for organization. Enjoy year-round comfort with gas forced-air heating, central AC & gas water heater. Recent improvements include newer exterior paint, newer gutters (with lifetime warranty), newer water heater, & the newer Trex deck. Outside, beautifully landscaped yard, where mature trees & lush greenery create a tranquil outdoor setting. The backyard offers patio, garden, sprinklers, perfect for hosting barbecues, gardening & outdoor living. Attached 2-car garage. Convenient access to schools, scenic parks, hiking trails, the Willamette River, shopping, dining & historic downtown Willamette. Nearby parks incl Mary S. Young Park, Camassia Nature Preserve. Easy access to I-205. Bring your personal style and unlock this home's full potential.

Save
Ask
Tour
Hide
Share
Listing Snapshot
Price 
$799,995
Days On Site 
68 Days
Bedrooms 
4
Inside Area (SqFt) 
2,802 sqft
Total Baths 
3
Full Baths 
3
Partial Baths 
N/A
Lot Size 
0.28 Acres
Year Built 
1983
MLS® Number 
353949146
Status 
Active
Property Tax 
$8,181.33
HOA/Condo/Coop Fees 
N/A
Sq Ft Source 
N/A
Friends & Family
Recent Activity
3 weeks agoListing updated with changes from the MLS®
3 weeks agoPrice changed to $799,995
2 months agoListing first seen on site
General Features
Acres 
0.28
Attached Garage 
Yes
Disclosures 
Disclosure
Foundation 
Concrete Perimeter
Garage 
Yes
Garage Spaces 
2
Land Lease 
No
Parking 
Garage Door OpenerDrivewayAttachedGarage
Parking Spaces 
2
Property Condition 
Updated/Remodeled
Property Sub Type 
Single Family Residence
Sewer 
Public Sewer
SqFt Total 
2802
Style 
TriLevel
Water Source 
Public
Zoning 
R10
Interior Features
Appliances 
OvenGas Water HeaterBuilt-In RangeDishwasherDisposalFree-Standing RefrigeratorMicrowave
Basement 
FinishedStorage Space
Cooling 
Ceiling Fan(s)Central Air
Fireplace 
Yes
Fireplace Features 
Wood Burning
Fireplaces 
2
Flooring 
TileCarpet
Heating 
Forced Air
Interior 
Kitchen IslandPantry
Bedroom 1 
Dimensions - 11x11Level - LowerDescription - _4thBedroom
Bedroom 2 
Dimensions - 12x11Level - MainDescription - _2ndBedroom
Bedroom 3 
Dimensions - 12x12Level - MainDescription - _3rdBedroom
Dining Room 
Dimensions - 13x10Level - MainDescription - DiningRoom
Entry Room 
Level - MainDescription - Entry
Family Room 
Dimensions - 20x14Level - MainDescription - FamilyRoom
Great Room 
Description - GreatRoom
Kitchen 
Dimensions - 25x14Level - MainDescription - Kitchen
Laundry 
Dimensions - 7x7Level - LowerDescription - Laundry
Living Room 
Dimensions - 17x13Level - MainDescription - LivingRoom
Master Bedroom 
Dimensions - 18x13Level - MainDescription - PrimaryBedroom
Save
Ask
Tour
Hide
Share
Exterior Features
Construction Details 
BrickCedar
Exterior 
Garden
Fencing 
Fenced
Lot Features 
SlopedCorner LotGentle SlopingLevel
Patio And Porch 
CoveredDeckPatioPorch
Roof 
ShakeShingle
View 
Mountain(s)
Waterview 
Mountain(s)
Community Features
MLS Area 
_147
Financing Terms Available 
CashConventionalFHAVA Loan
Roads 
Paved
Schools
School District
Unknown
Elementary School
Cedaroak Park
Middle School
Athey Creek
High School
West Linn
Listing courtesy of Rick Sadle of Keller Williams Realty Professionals (503) 828-9551

rmls logo

The content relating to real estate for sale on this website comes in part from the IDX program of the RMLS™ of Portland, Oregon. Real estate listings held by brokerage firms other than Keller Williams Realty Professionals are marked with the RMLS™ logo, and detailed information about these properties includes the names of the listing brokers. Listing content is Copyright © 2026 RMLS™, Portland, Oregon. Some properties which appear for sale on this website may subsequently have sold or may no longer be available.

Last checked 2026-09-21 07:39 AM PDT.

All information provided is deemed reliable but is not guaranteed and should be independently verified

Neighborhood & Commute
Source: Walkscore
Disclosure: Community information and market data powered by Constellation Data Labs. Information is deemed reliable but not guaranteed.
Save
Ask
Tour
Hide
Share