Clicky
Bradley Home Team

Home Search Results

Save
Ask
Tour
Hide
Share
$869,000
8 Days On Site

4992 SUMMIT ST
West Linn, OR 97068

For Sale|Single Family Residence|Active
4
Beds
3
Total Baths
3
Full Baths
3,037
SqFt
$286
/SqFt
2013
Built
County:
Clackamas
Listing courtesy of Emily Corning of Hustle & Heart Homes (503) 704-9431
Call Now: 971-248-3982
Is this the listing for you? We can help make it yours.
971-248-3982
4992 SUMMIT ST4992 SUMMIT ST4992 SUMMIT ST4992 SUMMIT ST
Save
Ask
Tour
Hide
Share

Mortgage Calculator

Monthly Payment (Est.)

Enter an interest rate to see your estimated monthly payment.
Calculator powered by Showcase IDX, a Constellation1 Company. Copyright ©2026 Information is deemed reliable but not guaranteed.

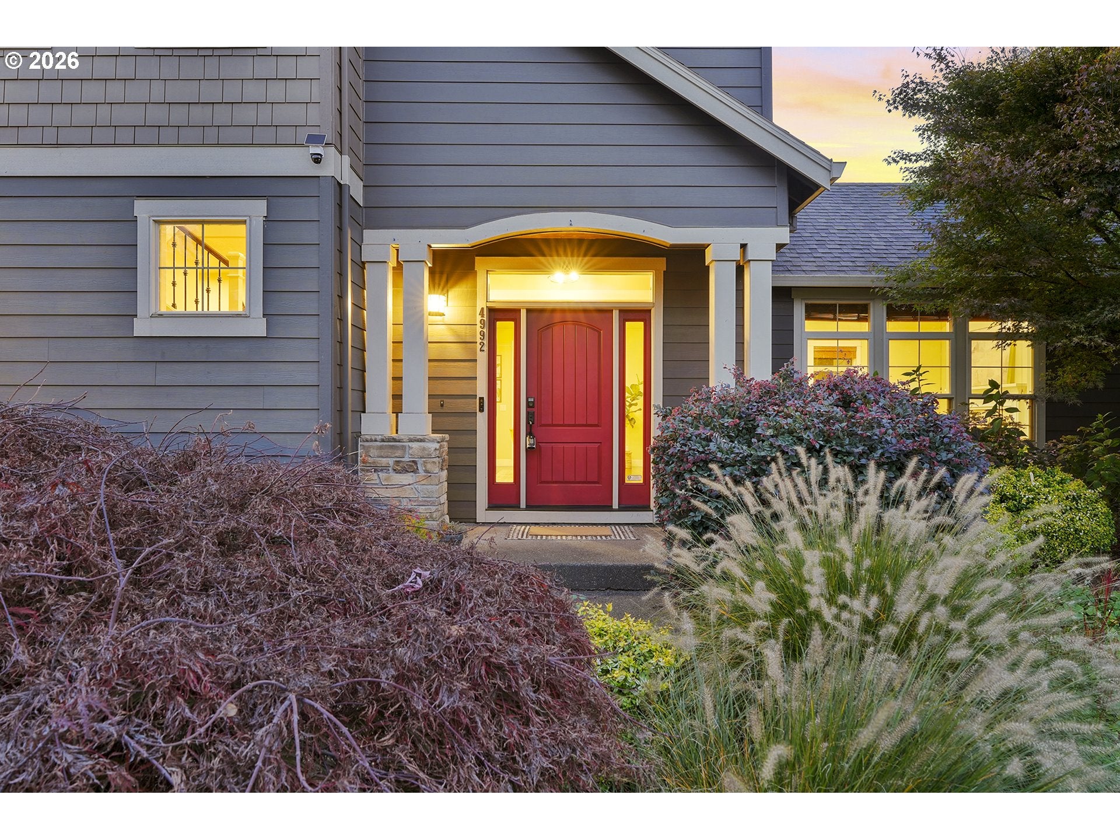
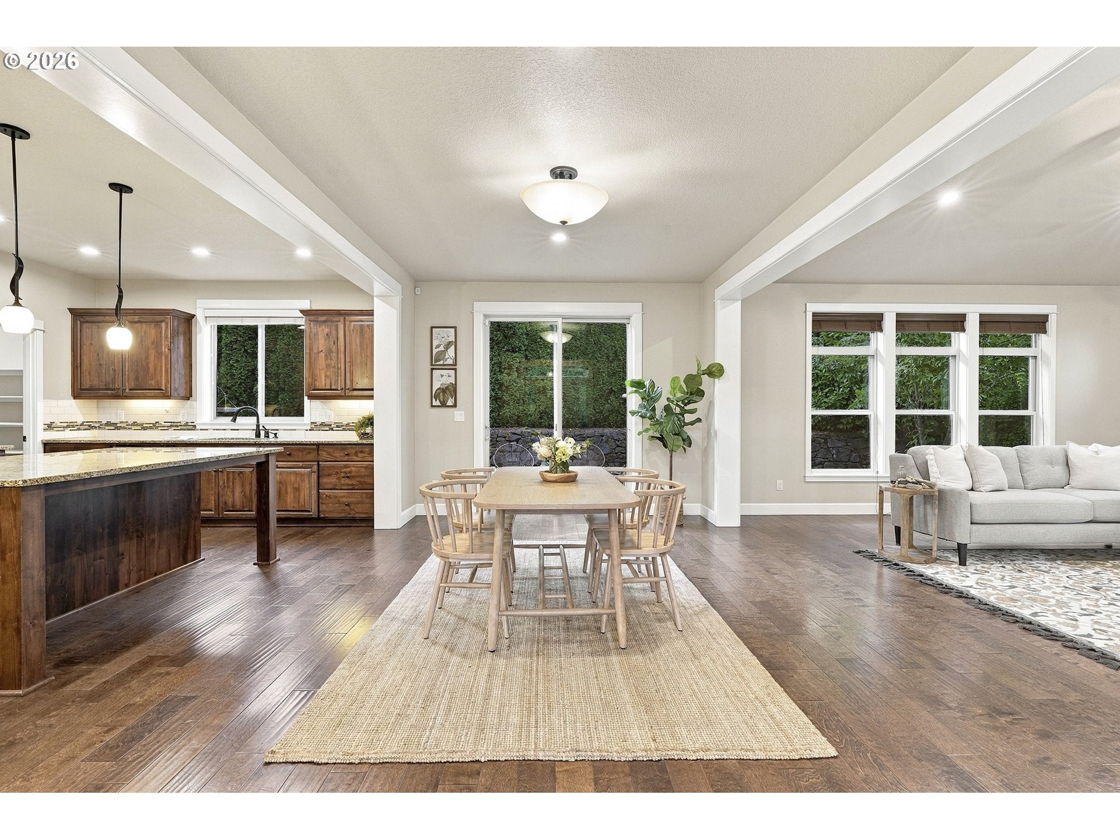
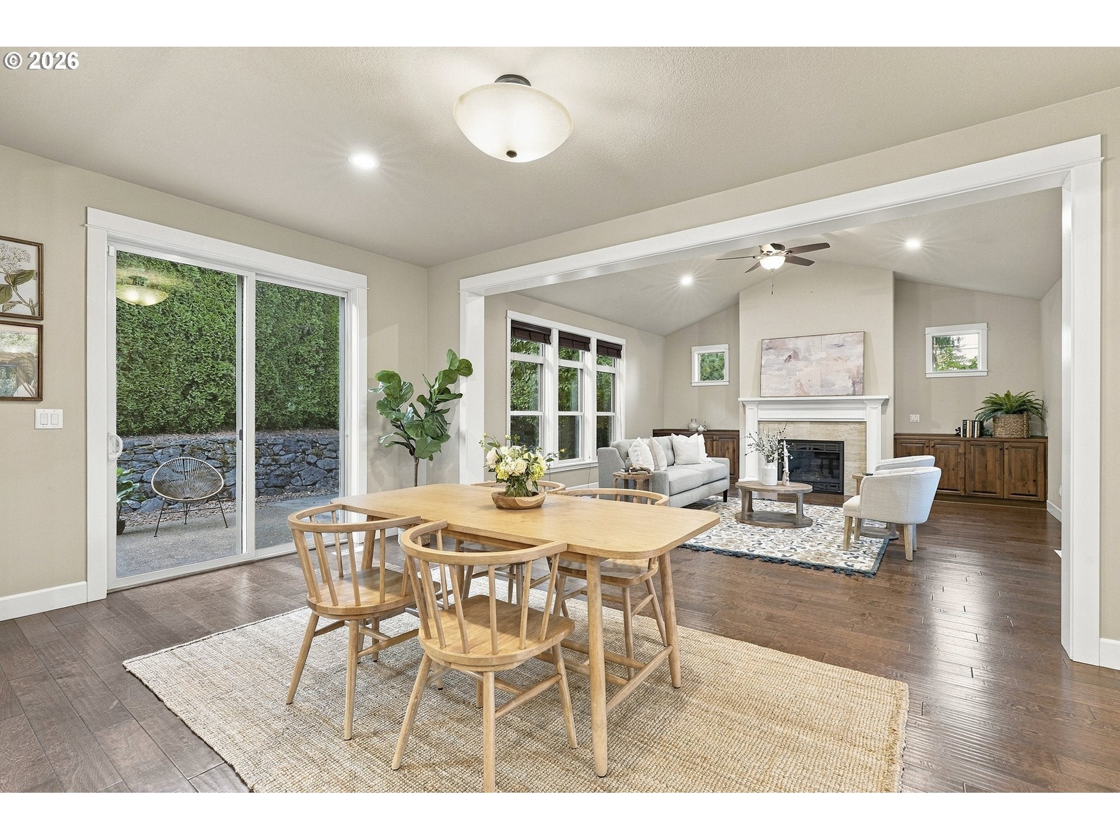
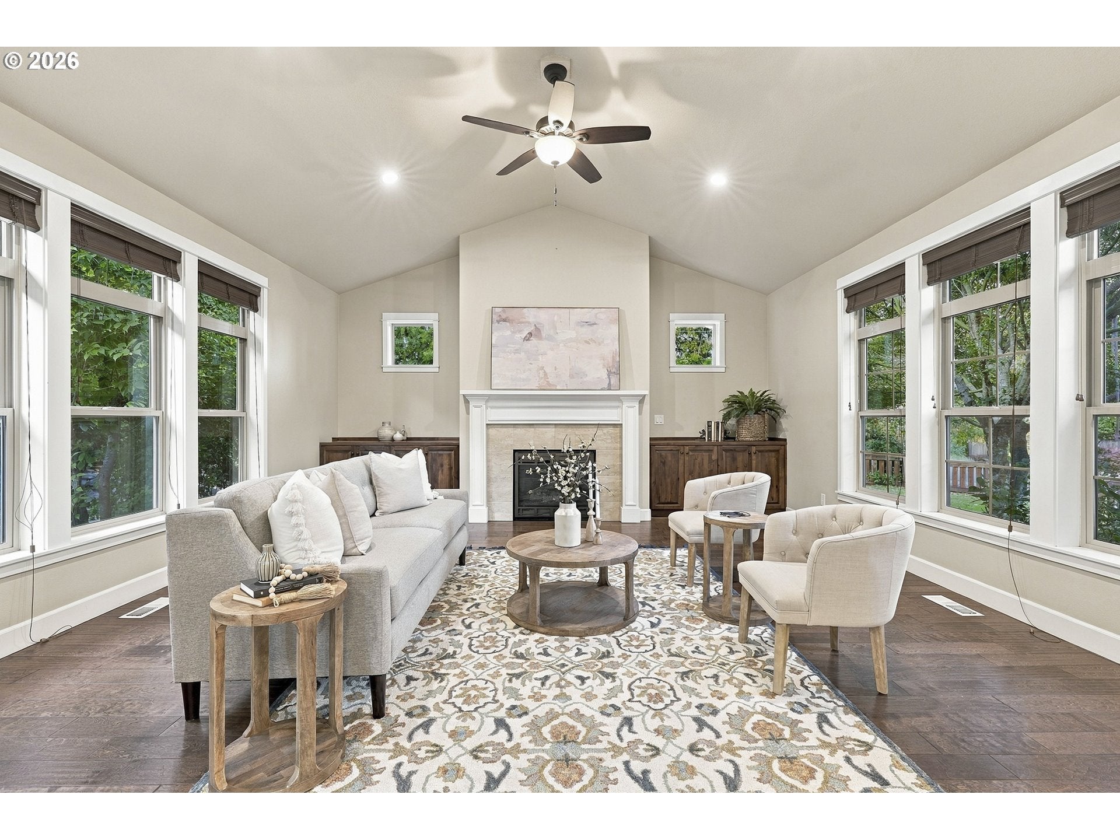
Beautifully crafted by Street of Dreams builder JT Smith, this timeless West Linn Craftsman offers 3,037 square feet of thoughtfully designed living space, featuring 4 bedrooms, 3 full bathrooms and a bonus room, all situated on a beautifully landscaped .21-acre corner lot. Hardwood floors, vaulted ceilings and abundant natural light create a warm, inviting interior. The open-concept living room features custom built-ins and a gas fireplace, flowing into the dining area and an impressive chef’s kitchen designed with both entertaining and everyday living in mind. An oversized eat-at island anchors the space, surrounded by abundant cabinetry and counter space, stainless steel gas appliances and a generous walk-in pantry. A standout feature is the main-level bedroom and full bathroom, offering an ideal arrangement for guests, in-laws or multigenerational living. Upstairs, the generous primary suite features a sitting area, walk-in closet, soaking tub and separate shower. Two additional bedrooms, a full bathroom, laundry room and bonus room with French doors complete the upper level. Outside, mature landscaping, a fully fenced backyard and an inviting hardscape patio create a beautiful setting for entertaining or relaxing. Outside, mature landscaping surrounds a fully fenced backyard and patio with plenty of room to gather, play or unwind. All of this in a fantastic West Linn location near Wilderness and Sunset Parks, with Sunset Primary, Rosemont Ridge Middle and West Linn High close by, plus easy access to shopping, dining and everyday conveniences.

Save
Ask
Tour
Hide
Share
Listing Snapshot
Price 
$869,000
Days On Site 
8 Days
Bedrooms 
4
Inside Area (SqFt) 
3,037 sqft
Total Baths 
3
Full Baths 
3
Partial Baths 
N/A
Lot Size 
0.21 Acres
Year Built 
2013
MLS Number 
354925153
Status 
Active
Property Tax 
$10,913.51
HOA/Condo/Coop Fees 
N/A
Sq Ft Source 
N/A
Friends & Family
Recent Activity
6 days agoListing updated with changes from the MLS
a week agoListing first seen on site
General Features
Acres 
0.21
Attached Garage 
Yes
Disclosures 
Disclosure
Garage 
Yes
Garage Spaces 
3
Land Lease 
No
Parking 
Garage Door OpenerDrivewayAttachedGarage
Parking Spaces 
3
Property Sub Type 
Single Family Residence
Sewer 
Public Sewer
SqFt Total 
3037
Style 
Stories2Craftsman
Water Source 
Public
Interior Features
Appliances 
Gas Water HeaterWasherDryerDishwasherDisposalFree-Standing Gas RangeFree-Standing RangeFree-Standing RefrigeratorMicrowavePlumbed For Ice MakerRange Hood
Cooling 
Central Air
Fireplace 
Yes
Fireplace Features 
Gas
Fireplaces 
1
Flooring 
HardwoodTileWoodCarpet
Heating 
Forced Air
Interior 
Kitchen IslandPantryVaulted Ceiling(s)High CeilingsSoaking Tub
Bedroom 1 
Dimensions - 21x11Level - MainDescription - _4thBedroom
Bedroom 2 
Dimensions - 10x12Level - UpperDescription - _2ndBedroom
Bedroom 3 
Dimensions - 10x12Level - UpperDescription - _3rdBedroom
Bonus Room 
Dimensions - 14x13Level - UpperDescription - BonusRoom
Dining Room 
Dimensions - 11x18Level - MainDescription - DiningRoom
Family Room 
Description - FamilyRoom
Great Room 
Description - GreatRoom
Kitchen 
Dimensions - 11x18Level - MainDescription - Kitchen
Living Room 
Dimensions - 18x18Level - MainDescription - LivingRoom
Master Bedroom 
Dimensions - 17x24Level - UpperDescription - PrimaryBedroom
Utility Room 
Dimensions - 7x11Level - UpperDescription - UtilityRoom
Save
Ask
Tour
Hide
Share
Exterior Features
Construction Details 
Stone
Exterior 
Garden
Fencing 
Fenced
Lot Features 
Corner LotLevelPrivate
Patio And Porch 
Patio
Roof 
Composition
Community Features
MLS Area 
_147
Financing Terms Available 
CashConventionalVA Loan
Roads 
Paved
Schools
School District
Unknown
Elementary School
Sunset
Middle School
Rosemont Ridge
High School
West Linn
Listing courtesy of Emily Corning of Hustle & Heart Homes (503) 704-9431

rmls logo

The content relating to real estate for sale on this website comes in part from the IDX program of the RMLS™ of Portland, Oregon. Real estate listings held by brokerage firms other than Hustle & Heart Homes are marked with the RMLS™ logo, and detailed information about these properties includes the names of the listing brokers. Listing content is Copyright © 2026 RMLS™, Portland, Oregon. Some properties which appear for sale on this website may subsequently have sold or may no longer be available.

Last checked 2026-10-29 12:41 AM PDT.

All information provided is deemed reliable but is not guaranteed and should be independently verified

Neighborhood & Commute
Source: Walkscore
Disclosure: Community information and market data powered by Constellation Data Labs. Information is deemed reliable but not guaranteed.
Save
Ask
Tour
Hide
Share