Clicky
Bradley Home Team

Home Search Results

Save
Ask
Tour
Hide
Share
$465,000
42 Days On Site

8806 NE SACRAMENTO ST
Portland, OR 97220

For Sale|Single Family Residence|Active
3
Beds
2
Total Baths
2
Full Baths
1,196
SqFt
$389
/SqFt
1951
Built
Subdivision:
Fern Park
County:
Multnomah
Listing courtesy of Dayan Loyuk of Works Real Estate (971) 712-9222
Call Now: 971-248-3982
Is this the listing for you? We can help make it yours.
971-248-3982
Upcoming Open Houses
Sun, Sep 20, 12:00 PM - 2:00 PM
8806 NE SACRAMENTO ST8806 NE SACRAMENTO ST8806 NE SACRAMENTO ST8806 NE SACRAMENTO ST
Save
Ask
Tour
Hide
Share

Mortgage Calculator

Monthly Payment (Est.)

$2,122
Calculator powered by Showcase IDX, a Constellation1 Company. Copyright ©2026 Information is deemed reliable but not guaranteed.

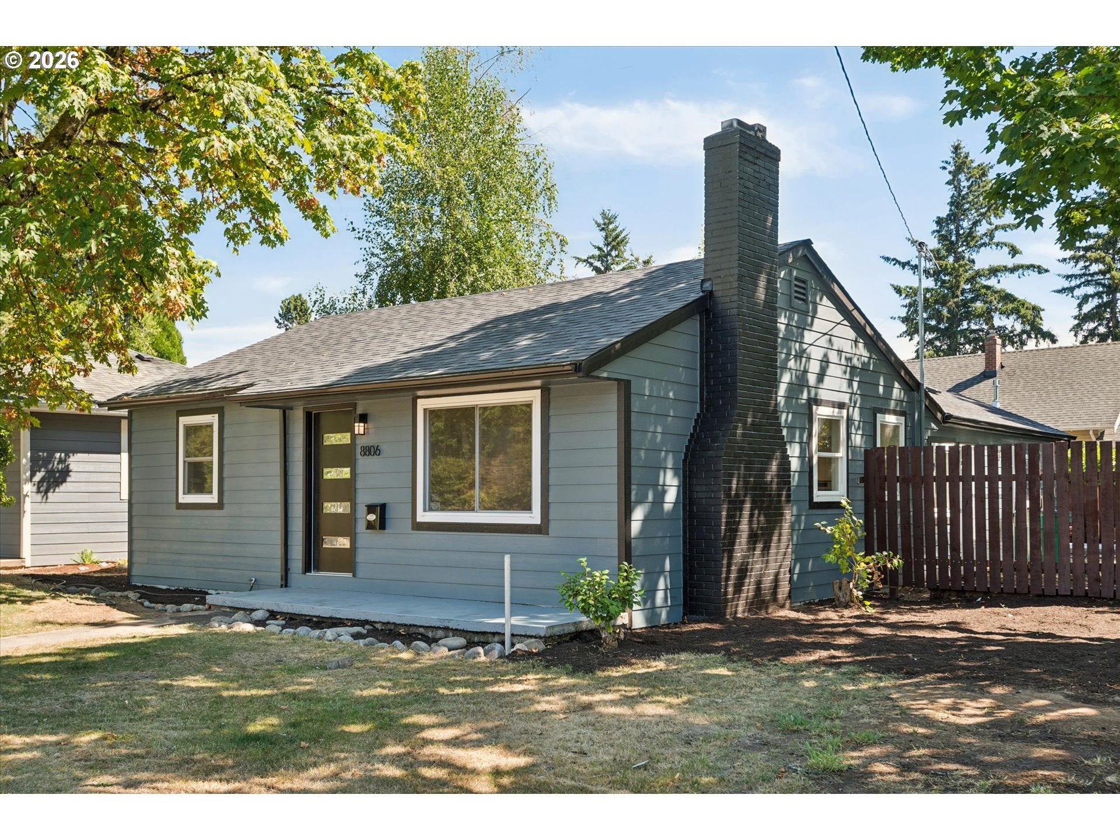
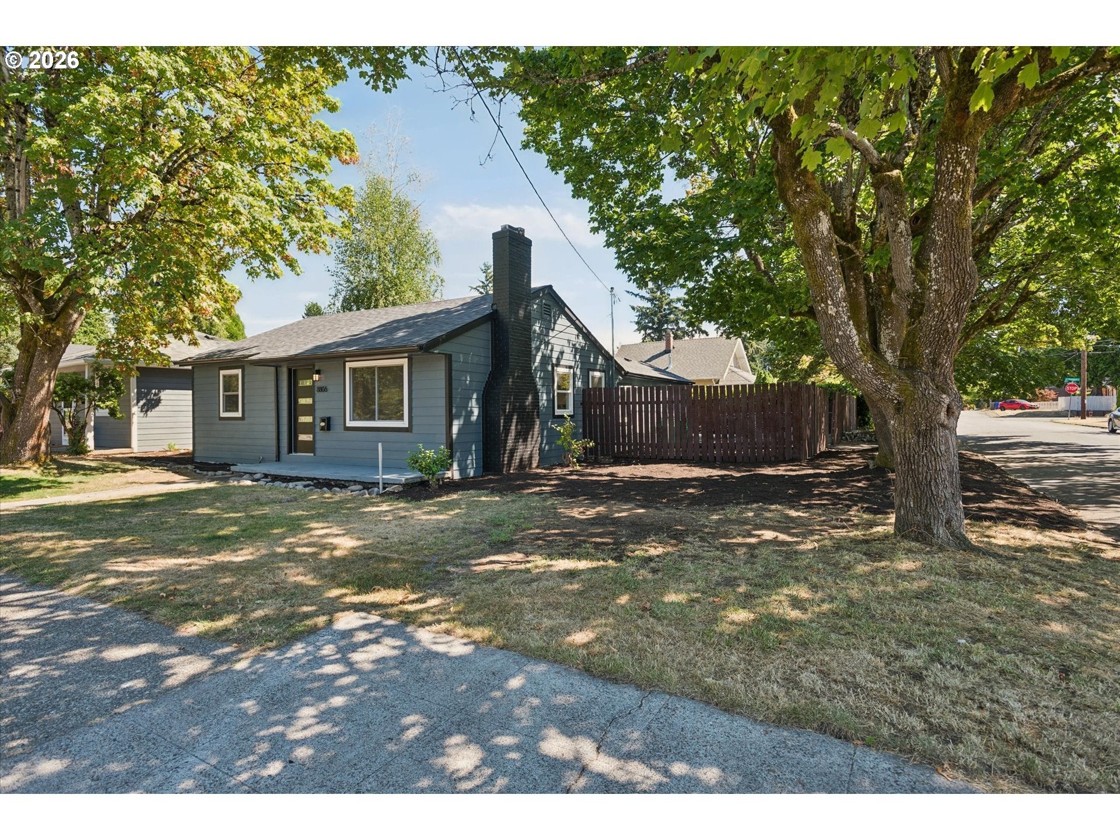
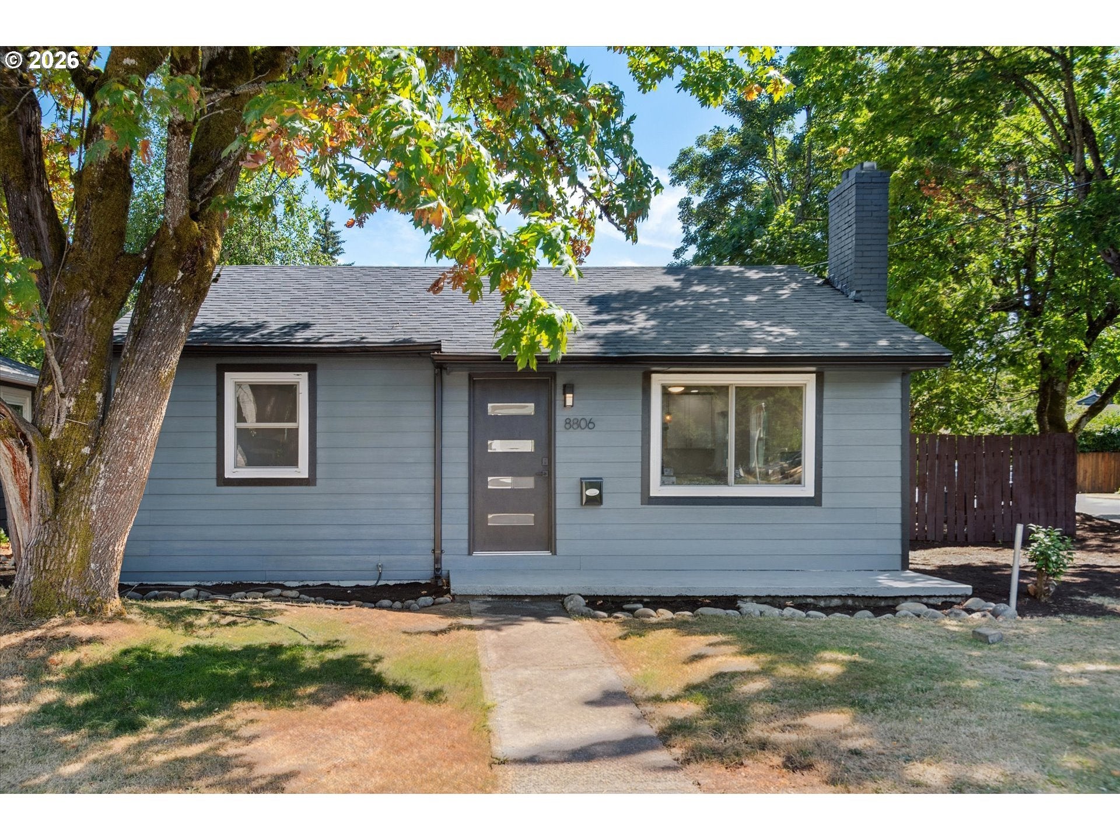
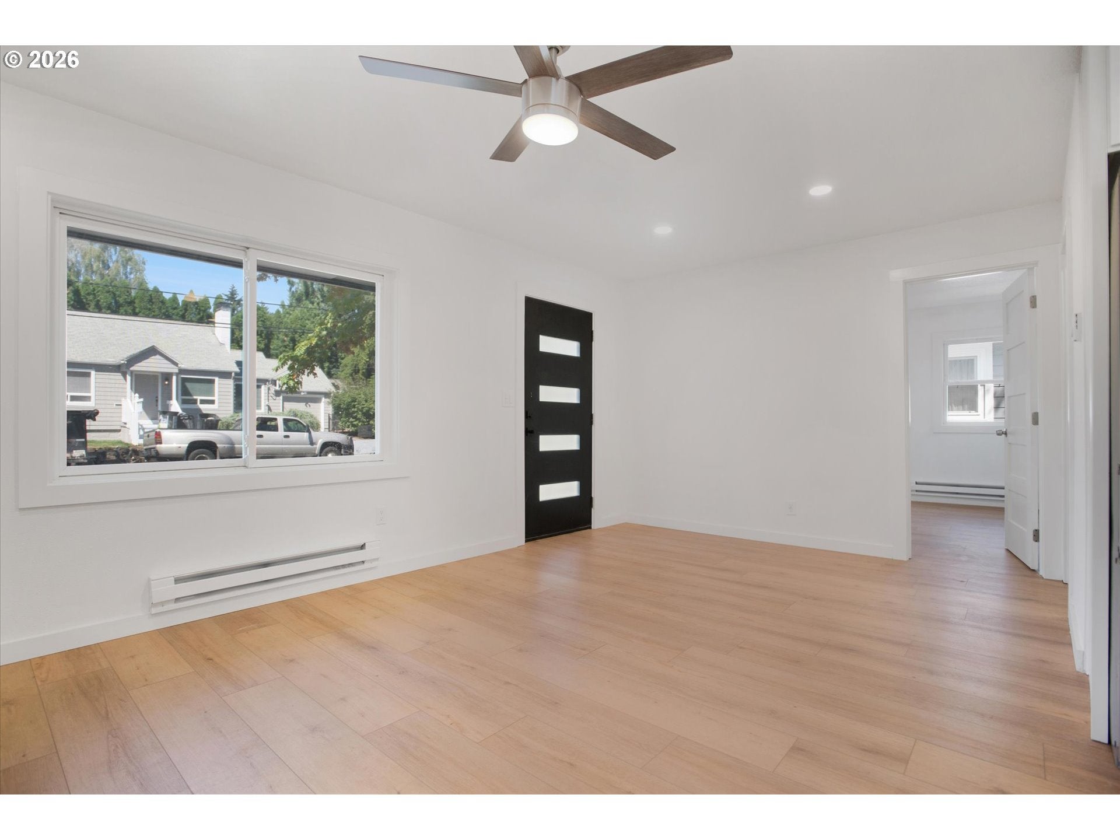
Welcome to a charming 3-bedroom, 2-bath home offering comfort, space, and flexibility. Inside, you'll find two spacious living rooms, providing plenty of room for entertaining, relaxing, or creating a home office or play area. What truly sets this property apart is its R5 zoning, creating exciting possibilities for future development. Buyers looking to maximize the property's potential should explore the opportunity to build an Accessory Dwelling Unit (ADU), subject to City of Portland permitting and development standards. The functional layout is filled with natural light and offers a warm, inviting atmosphere. Located in a quiet, established neighborhood with convenient access to parks, schools, shopping, and major commuter routes, this property is a wonderful place to call home.

Save
Ask
Tour
Hide
Share
Listing Snapshot
Price 
$465,000
Days On Site 
42 Days
Bedrooms 
3
Inside Area (SqFt) 
1,196 sqft
Total Baths 
2
Full Baths 
2
Partial Baths 
N/A
Lot Size 
0.12 Acres
Year Built 
1951
MLS® Number 
355458486
Status 
Active
Property Tax 
$4,865.72
HOA/Condo/Coop Fees 
N/A
Sq Ft Source 
N/A
Friends & Family
Recent Activity
2 hours agoListing updated with changes from the MLS®
3 days agoPrice changed to $465,000
a month agoListing first seen on site
General Features
Acres 
0.12
Disclosures 
Disclosure
Foundation 
Concrete Perimeter
Land Lease 
No
Parking 
On Street
Property Sub Type 
Single Family Residence
Sewer 
Public Sewer
SqFt Total 
1196
Style 
Stories1Capecod
Water Source 
Public
Zoning 
R5
Interior Features
Appliances 
OvenDishwasherDisposalFree-Standing Refrigerator
Basement 
Crawl Space
Fireplace 
Yes
Fireplace Features 
Wood Burning
Fireplaces 
1
Flooring 
HardwoodWoodCarpet
Heating 
Radiant
Interior 
Kitchen IslandPantry
Bedroom 1 
Dimensions - 11x11Level - MainDescription - _2ndBedroom
Bedroom 2 
Dimensions - 11x7Level - MainDescription - _3rdBedroom
Den 
Dimensions - 13x6Level - LowerDescription - Den
Dining Room 
Description - DiningRoom
Family Room 
Description - FamilyRoom
Great Room 
Description - GreatRoom
Kitchen 
Dimensions - 12x12Level - MainDescription - Kitchen
Living Room 
Dimensions - 18x11Level - MainDescription - LivingRoom
Master Bedroom 
Dimensions - 20x12Level - MainDescription - PrimaryBedroom
Save
Ask
Tour
Hide
Share
Exterior Features
Construction Details 
Cedar
Exterior 
Garden
Fencing 
Fenced
Lot Features 
Corner LotLevel
Patio And Porch 
CoveredDeckPatio
Roof 
Composition
Community Features
MLS Area 
_143
Roads 
Paved
Schools
School District
Unknown
Elementary School
Lee
Middle School
Roseway Heights
High School
Leodis McDaniel
Listing courtesy of Dayan Loyuk of Works Real Estate (971) 712-9222

rmls logo

The content relating to real estate for sale on this website comes in part from the IDX program of the RMLS™ of Portland, Oregon. Real estate listings held by brokerage firms other than Works Real Estate are marked with the RMLS™ logo, and detailed information about these properties includes the names of the listing brokers. Listing content is Copyright © 2026 RMLS™, Portland, Oregon. Some properties which appear for sale on this website may subsequently have sold or may no longer be available.

Last checked 2026-09-15 03:00 AM PDT.

All information provided is deemed reliable but is not guaranteed and should be independently verified

Neighborhood & Commute
Source: Walkscore
Disclosure: Community information and market data powered by Constellation Data Labs. Information is deemed reliable but not guaranteed.
Save
Ask
Tour
Hide
Share