Clicky
Bradley Home Team

Home Search Results

Save
Ask
Tour
Hide
Share
$645,000
92 Days On Site

5905 N MINNESOTA AVE
Portland, OR 97217

For Sale|Single Family Residence|Active
3
Beds
2
Total Baths
2
Full Baths
2,066
SqFt
$312
/SqFt
1909
Built
Subdivision:
Humbolt
County:
Multnomah
Listing courtesy of Jamie Girvin of Coldwell Banker Bain (503) 858-8394
Call Now: 971-248-3982
Is this the listing for you? We can help make it yours.
971-248-3982
5905 N MINNESOTA AVE5905 N MINNESOTA AVE5905 N MINNESOTA AVE5905 N MINNESOTA AVE
Save
Ask
Tour
Hide
Share

Mortgage Calculator

Monthly Payment (Est.)

$2,943
Calculator powered by Showcase IDX, a Constellation1 Company. Copyright ©2026 Information is deemed reliable but not guaranteed.

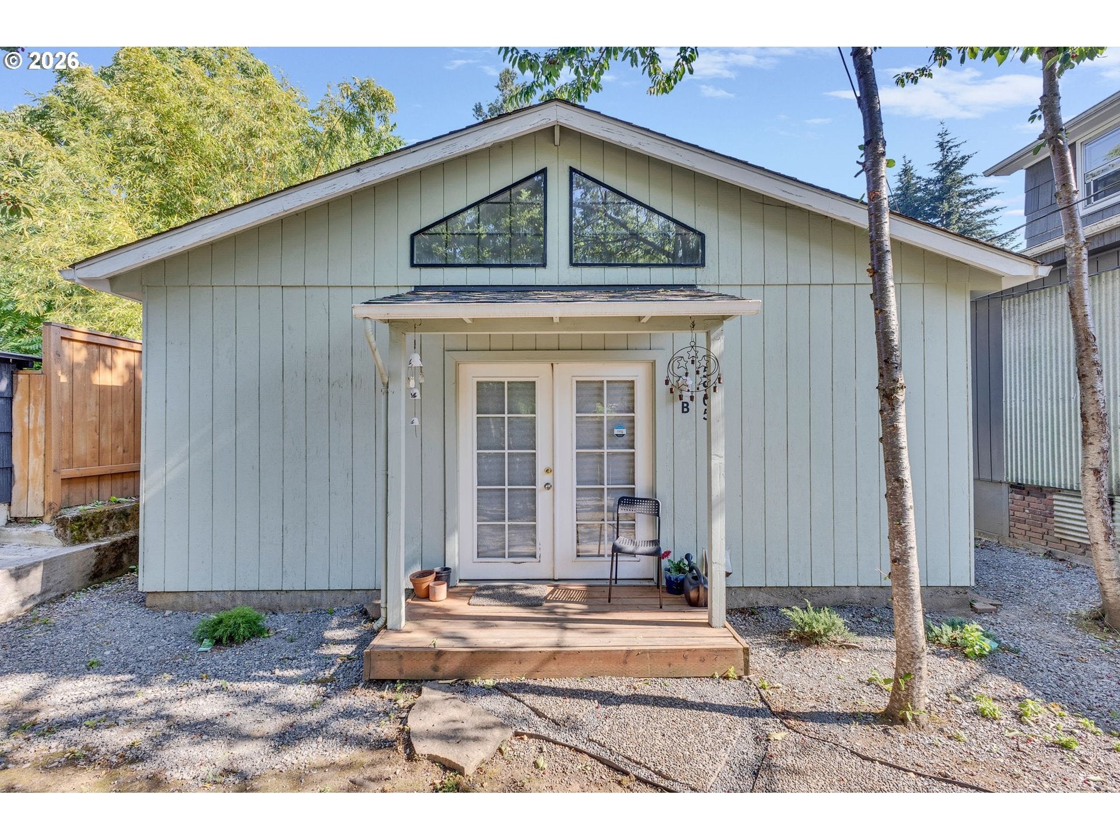
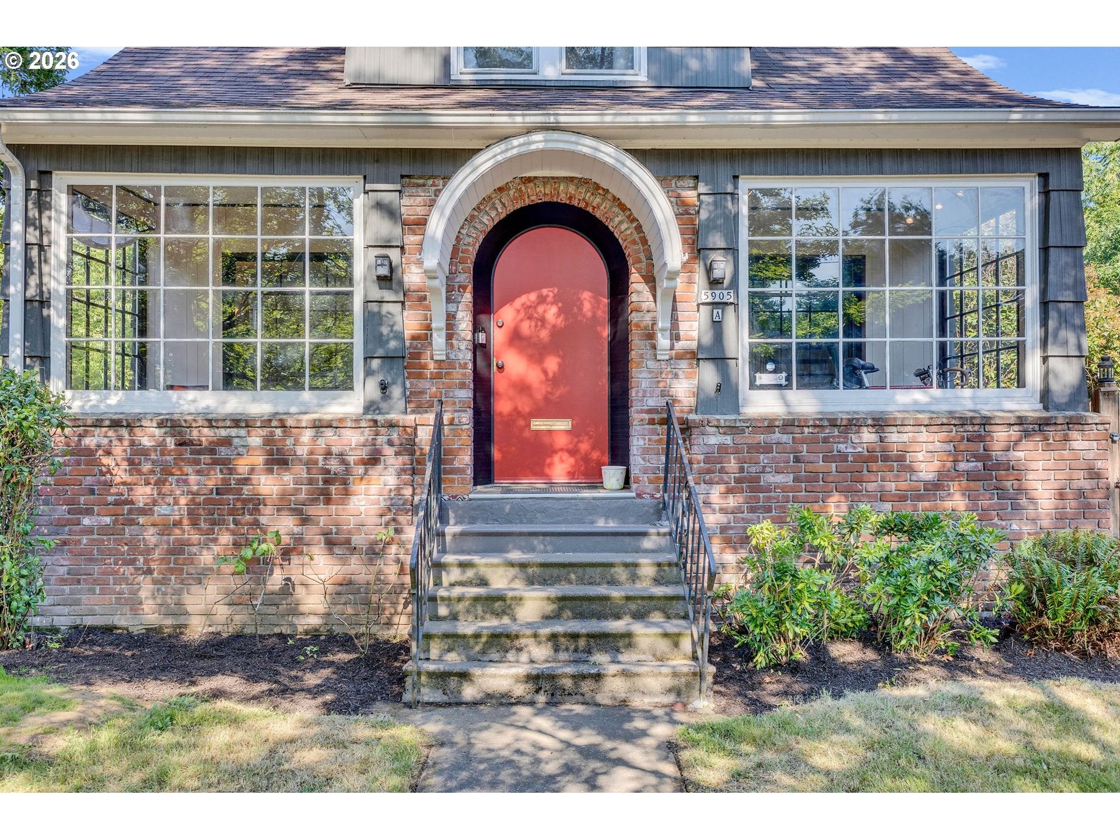
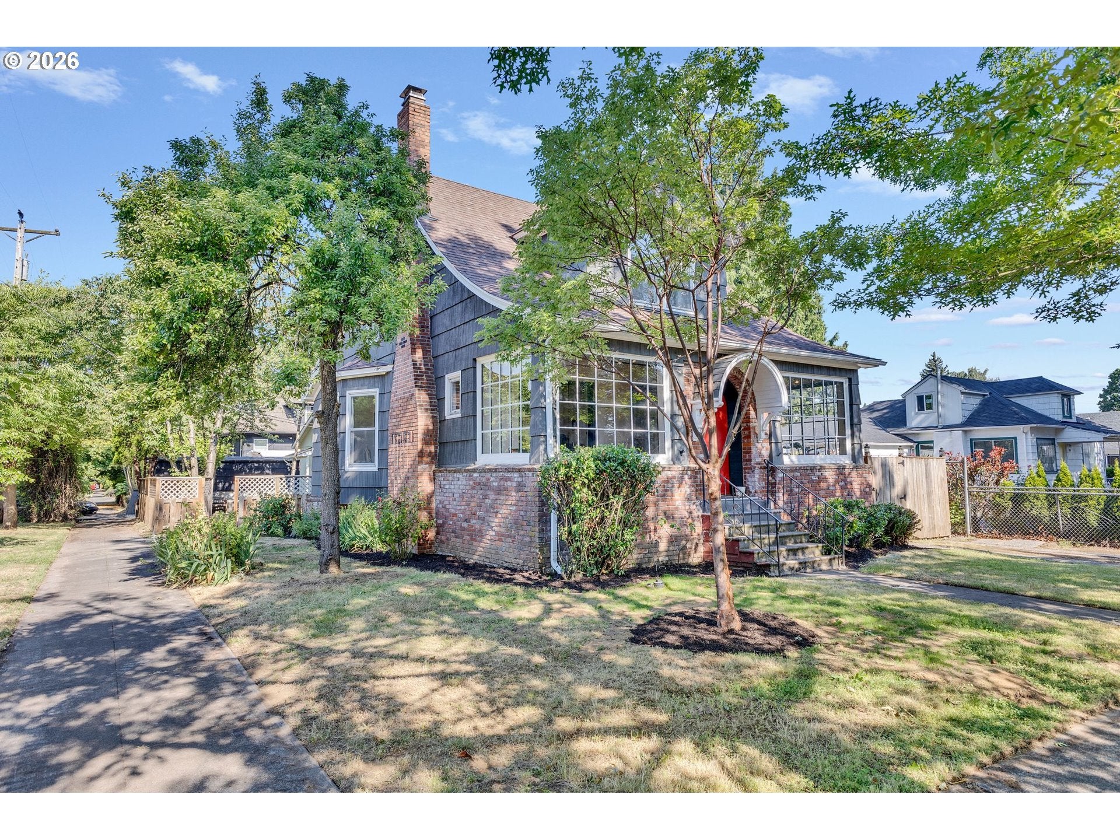
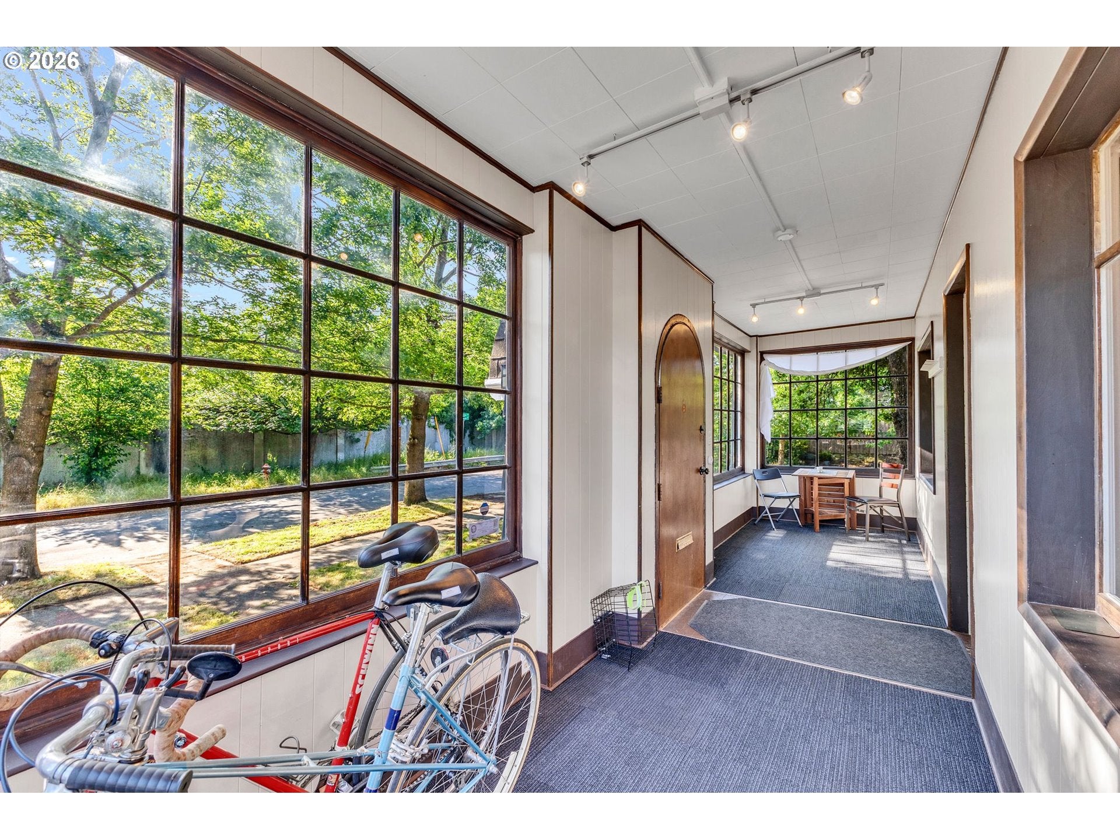
Experience the character of this 1909 American Craftsman home, updated over time while retaining hallmark architectural details such as arched interior openings, picture rails, and multiple French doors. Situated on a southern exposure corner lot, the property benefits from uncommon spacing in this part of Portland, with neighboring homes set back more than 50 feet.The main residence offers 3 bedrooms and 2 bathrooms, along with defined living and dining areas consistent with early century Craftsman design. Exterior updates—including later brickwork, cedar shake, and an enclosed porch—add to the home’s unique presence.A standout feature is the detached 624 sq. ft. permitted ADU, providing a separate living space with a kitchen, dining area, full bathroom, and laundry. Its size and layout support a range of uses, including rental income, extended stay guests, multigenerational living, or dedicated workspace needs.Outdoor spaces include a welcoming front porch and a private backyard. With its combination of a sizable main home and a substantial detached ADU, this is one of the few offerings of its kind currently available in North Portland.For buyers exploring long term flexibility, the property’s configuration may offer potential for future separation of the main home and ADU into individually sellable parcels, subject to city requirements, utility connections, and applicable fees.

Save
Ask
Tour
Hide
Share
Listing Snapshot
Price 
$645,000
Days On Site 
92 Days
Bedrooms 
3
Inside Area (SqFt) 
2,066 sqft
Total Baths 
2
Full Baths 
2
Partial Baths 
N/A
Lot Size 
0.12 Acres
Year Built 
1909
MLS® Number 
358414805
Status 
Active
Property Tax 
$5,348.29
HOA/Condo/Coop Fees 
N/A
Sq Ft Source 
N/A
Friends & Family
Recent Activity
4 hours agoListing updated with changes from the MLS®
4 weeks agoPrice changed to $645,000
3 months agoListing first seen on site
General Features
Acres 
0.12
Disclosures 
Disclosure
Foundation 
Concrete Perimeter
Land Lease 
No
Parking 
DrivewayOff Street
Property Sub Type 
Single Family Residence
Sewer 
Public Sewer
SqFt Total 
2066
Style 
Stories2FourSquare
Water Source 
Public
Interior Features
Appliances 
WasherDryerFree-Standing RangeFree-Standing Refrigerator
Basement 
FullPartially Finished
Fireplace 
Yes
Fireplace Features 
Wood Burning
Fireplaces 
1
Flooring 
HardwoodWood
Heating 
Forced Air
Interior 
SaunaHigh Ceilings
Window Features 
Aluminum FramesWood Frames
Bedroom 1 
Level - UpperDescription - _2ndBedroom
Bedroom 2 
Level - UpperDescription - _3rdBedroom
Dining Room 
Level - MainDescription - DiningRoom
Family Room 
Description - FamilyRoom
Great Room 
Description - GreatRoom
Kitchen 
Level - MainDescription - Kitchen
Living Room 
Level - MainDescription - LivingRoom
Master Bedroom 
Level - UpperDescription - PrimaryBedroom
Save
Ask
Tour
Hide
Share
Exterior Features
Construction Details 
Brick
Fencing 
Fenced
Lot Features 
Corner LotLevel
Patio And Porch 
PatioPorch
Roof 
Composition
Windows/Doors 
Aluminum FramesWood Frames
Community Features
MLS Area 
_141
Financing Terms Available 
CashConventionalFHAVA Loan
Roads 
Paved
Schools
School District
Unknown
Elementary School
Beach
Middle School
Ockley Green
High School
Jefferson
Listing courtesy of Jamie Girvin of Coldwell Banker Bain (503) 858-8394

rmls logo

The content relating to real estate for sale on this website comes in part from the IDX program of the RMLS™ of Portland, Oregon. Real estate listings held by brokerage firms other than Coldwell Banker Bain are marked with the RMLS™ logo, and detailed information about these properties includes the names of the listing brokers. Listing content is Copyright © 2026 RMLS™, Portland, Oregon. Some properties which appear for sale on this website may subsequently have sold or may no longer be available.

Last checked 2026-09-15 04:03 AM PDT.

All information provided is deemed reliable but is not guaranteed and should be independently verified

Neighborhood & Commute
Source: Walkscore
Disclosure: Community information and market data powered by Constellation Data Labs. Information is deemed reliable but not guaranteed.
Save
Ask
Tour
Hide
Share