Clicky
Bradley Home Team

Home Search Results

Save
Ask
Tour
Hide
Share
$375,000
13 Days On Site

8255 SW MARINERS DR
Wilsonville, OR 97070

For Sale|Condominium|Active
2
Beds
1
Total Bath
1
Full Bath
1,176
SqFt
$319
/SqFt
1978
Built
Subdivision:
CHARBONNEAU
County:
Clackamas
Listing courtesy of Amy Toyoshima of Toyoshima Realty (503) 307-4176
Call Now: 971-248-3982
Is this the listing for you? We can help make it yours.
971-248-3982
8255 SW MARINERS DR8255 SW MARINERS DR8255 SW MARINERS DR8255 SW MARINERS DR
Save
Ask
Tour
Hide
Share

Mortgage Calculator

Monthly Payment (Est.)

$1,711
Calculator powered by Showcase IDX, a Constellation1 Company. Copyright ©2026 Information is deemed reliable but not guaranteed.

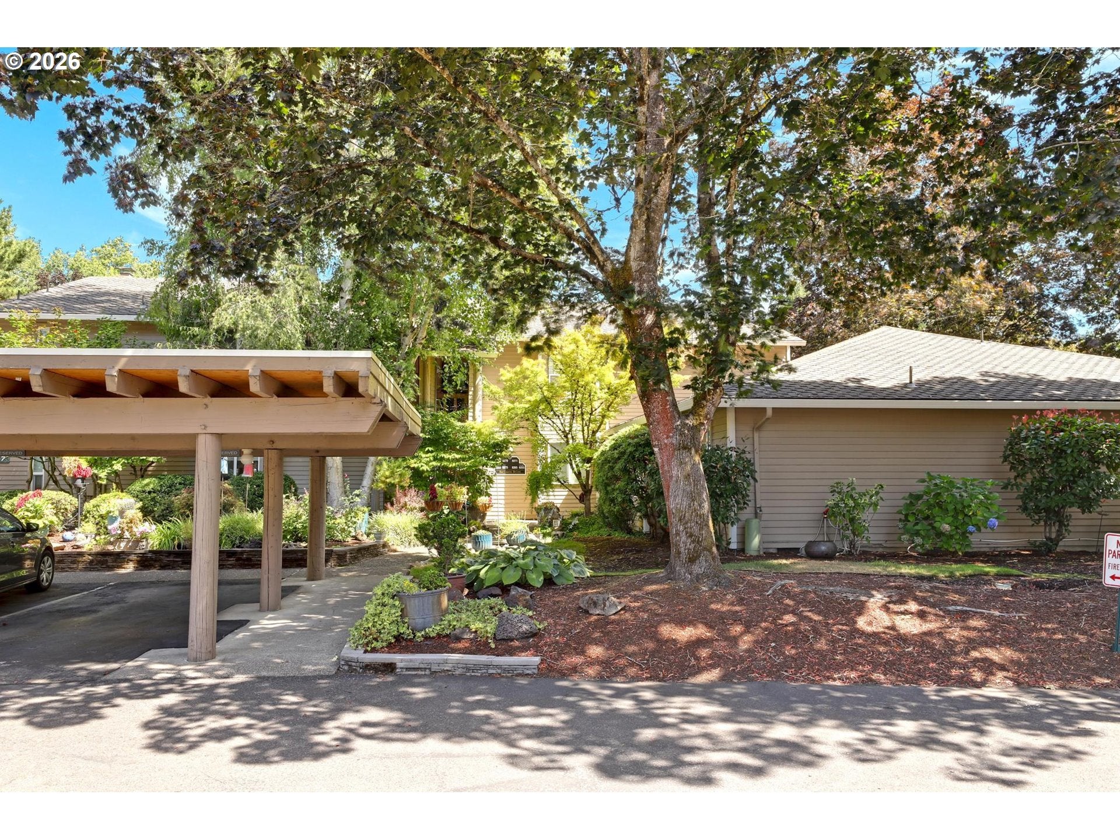
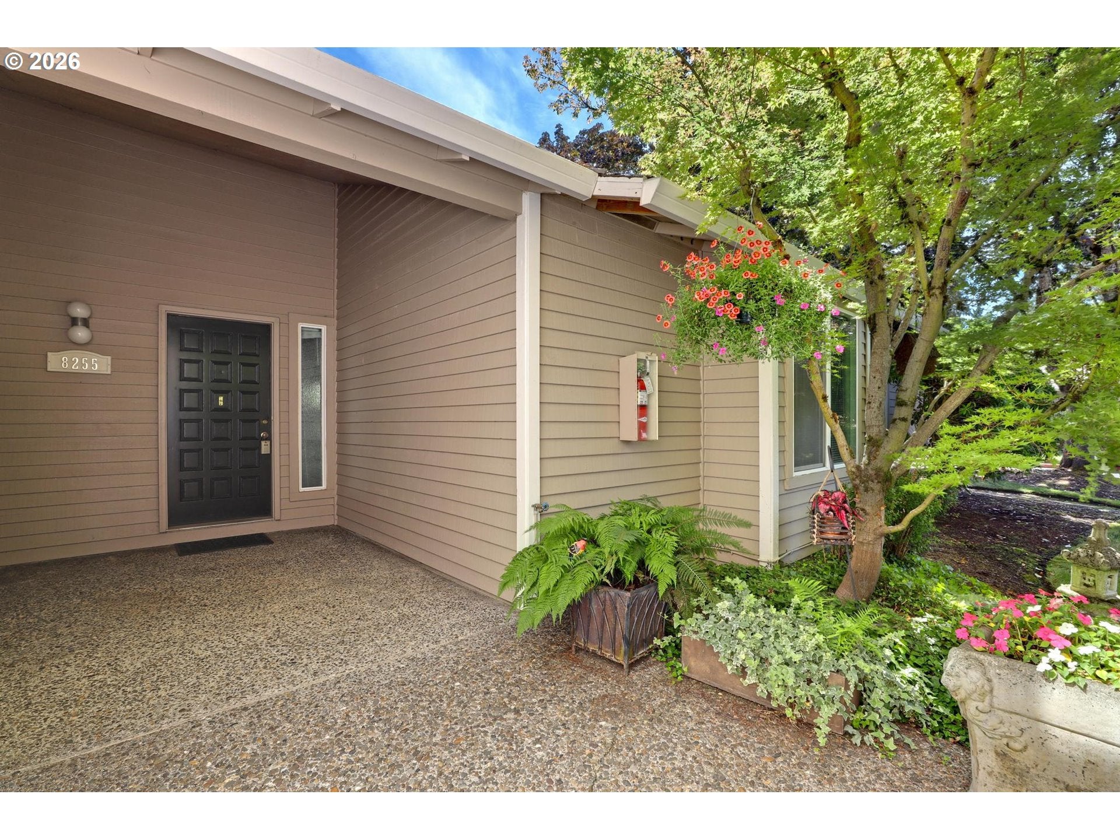
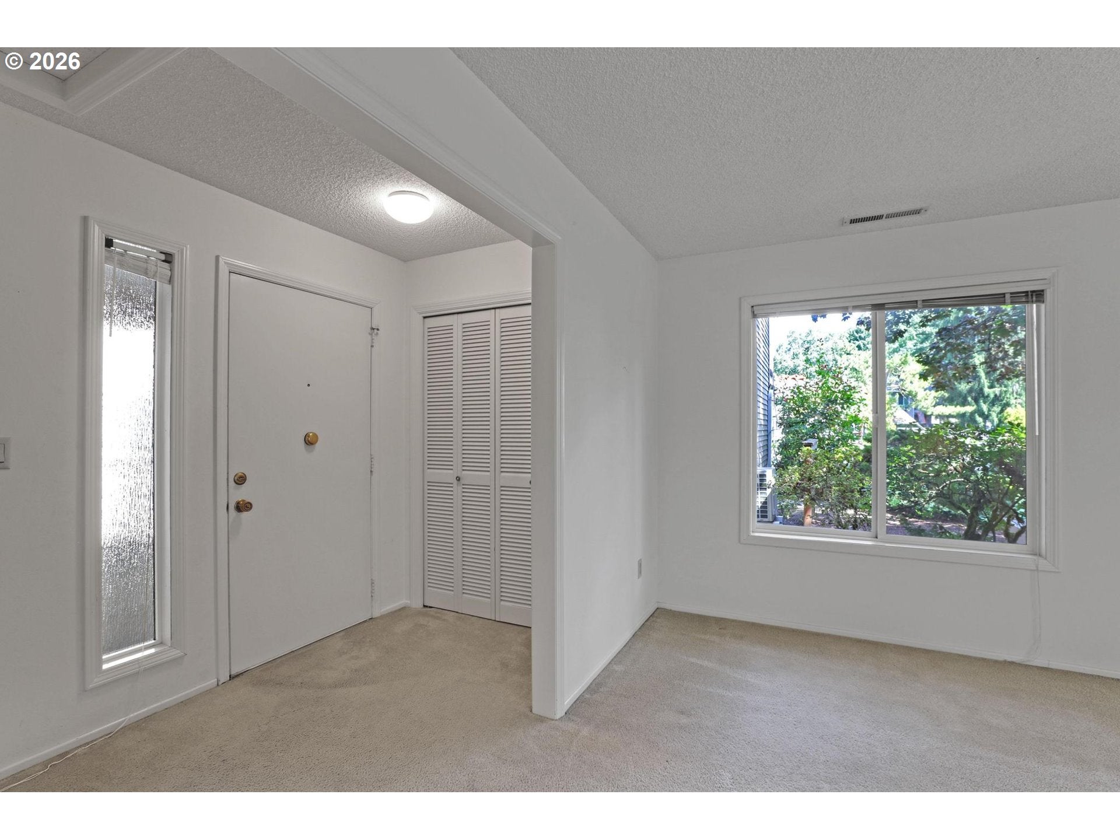
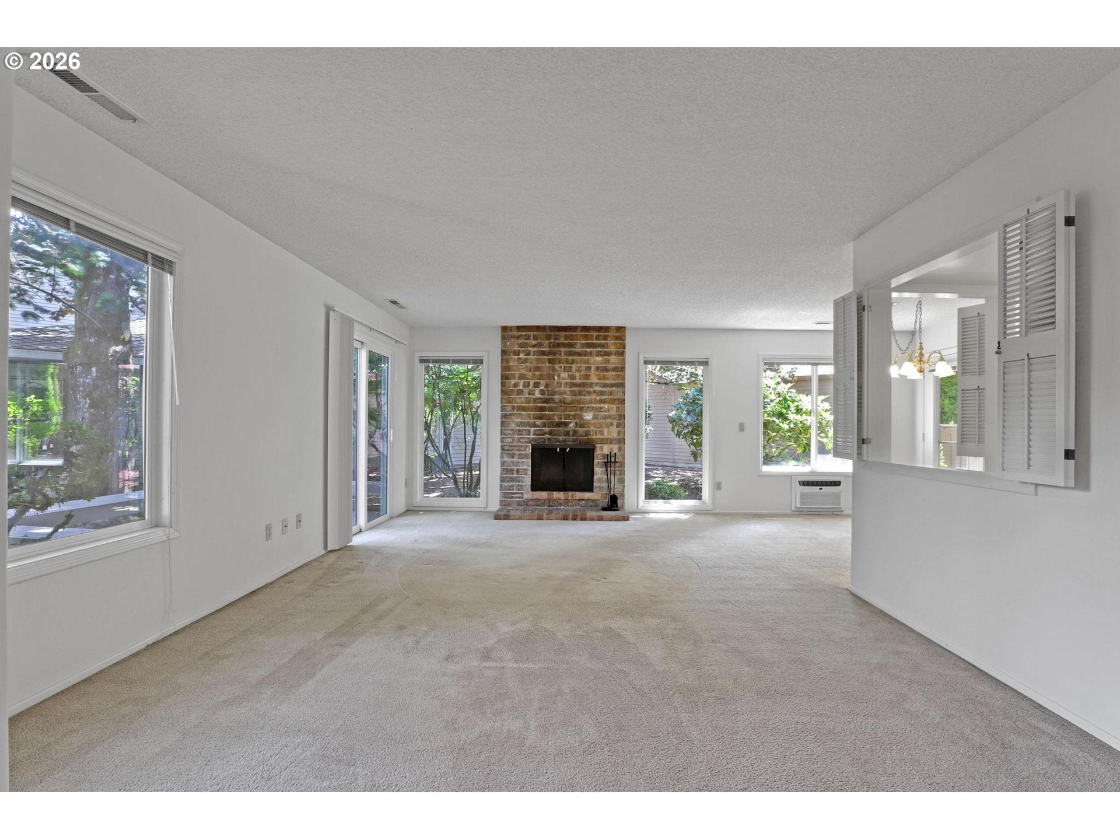
Rare one level carriage home in Charbonneau Villages Condos! Discover the ease and comfort of condo living with no units above or below, a private exterior entry and serene pond views! This charming home offers both privacy and convenience. A gracious entry and living room with a cozy wood-burning fireplace and slider to deck where you can relax and enjoy picturesque water views. The functional kitchen opens to the dining area with patio access, perfect for BBQs and outdoor dining. The generous primary suite features two closets, a double vanity, and a convenient bathroom/utility area. A second bedroom provides a comfortable space for guests, home office or personal retreat. Enjoy resort style amenities just outside your door, including pools, bocce ball, tennis, golf, a fitness center, community rec. center, café and miles of scenic walking paths. Experience everything this wonderful community has to offer!

Save
Ask
Tour
Hide
Share
Listing Snapshot
Price 
$375,000
Days On Site 
13 Days
Bedrooms 
2
Inside Area (SqFt) 
1,176 sqft
Total Baths 
1
Full Baths 
1
Partial Baths 
N/A
Lot Size 
N/A
Year Built 
1978
MLS® Number 
364112983
Status 
Active
Property Tax 
$3,580.09
HOA/Condo/Coop Fees 
$513 monthly
Sq Ft Source 
N/A
Friends & Family
Recent Activity
2 weeks agoListing updated with changes from the MLS®
2 weeks agoListing first seen on site
General Features
Disclosures 
Disclosure
Foundation 
Concrete PerimeterSlab
Garage 
Yes
Garage Spaces 
2
Land Lease 
No
Number Of Stories 
1
Parking 
CarportOtherDetached
Parking Spaces 
2
Property Sub Type 
Condominium
Sewer 
Public Sewer
SqFt Total 
1176
Style 
Stories1Cottage
Water Source 
Public
Interior Features
Appliances 
WasherDryerDishwasherDisposalFree-Standing RangeFree-Standing Refrigerator
Basement 
None
Cooling 
Wall Unit(s)
Fireplace 
Yes
Fireplace Features 
Wood Burning
Fireplaces 
1
Flooring 
Carpet
Heating 
Forced Air
Window Features 
Aluminum FramesDouble Pane Windows
Bedroom 1 
Dimensions - 12x11Level - MainDescription - _2ndBedroom
Dining Room 
Dimensions - 11x8Level - MainDescription - DiningRoom
Family Room 
Description - FamilyRoom
Great Room 
Description - GreatRoom
Kitchen 
Dimensions - 11x8Level - MainDescription - Kitchen
Living Room 
Dimensions - 21x13Level - MainDescription - LivingRoom
Master Bedroom 
Dimensions - 15x13Level - MainDescription - PrimaryBedroom
Save
Ask
Tour
Hide
Share
Exterior Features
Lot Features 
LevelWaterfront
Patio And Porch 
DeckPatio
Roof 
Composition
View 
Lake
Waterfront 
Yes
Waterfront Features 
Lake
Waterview 
Lake
Windows/Doors 
Aluminum FramesDouble Pane Windows
Community Features
Association Amenities 
Maintenance GroundsManagementMeeting RoomParty RoomPoolTrash
Association Fee 
$124.0
Association Fee Frequency 
Monthly
Additional Association Fee 
$389.0
Additional Association Fee Frequency 
Monthly
MLS Area 
_151
Financing Terms Available 
CashConventional
Roads 
Paved
Schools
School District
Unknown
Elementary School
Eccles
Middle School
Baker Prairie
High School
Canby
Listing courtesy of Amy Toyoshima of Toyoshima Realty (503) 307-4176

rmls logo

The content relating to real estate for sale on this website comes in part from the IDX program of the RMLS™ of Portland, Oregon. Real estate listings held by brokerage firms other than Toyoshima Realty are marked with the RMLS™ logo, and detailed information about these properties includes the names of the listing brokers. Listing content is Copyright © 2026 RMLS™, Portland, Oregon. Some properties which appear for sale on this website may subsequently have sold or may no longer be available.

Last checked 2026-09-14 12:22 AM PDT.

All information provided is deemed reliable but is not guaranteed and should be independently verified

Neighborhood & Commute
Source: Walkscore
Disclosure: Community information and market data powered by Constellation Data Labs. Information is deemed reliable but not guaranteed.
Save
Ask
Tour
Hide
Share