Clicky
Bradley Home Team

Home Search Results

Save
Ask
Tour
Hide
Share
$775,000
5 Days On Site

8155 SW ERNST RD
Portland, OR 97225

For Sale|Single Family Residence|Active
3
Beds
2
Total Baths
2
Full Baths
2,002
SqFt
$387
/SqFt
1967
Built
Subdivision:
West Slope, Ernst Heights
County:
Washington
Listing courtesy of Bob Atkinson of Where, Inc (503) 314-3431
Call Now: 971-248-3982
Is this the listing for you? We can help make it yours.
971-248-3982
8155 SW ERNST RD8155 SW ERNST RD8155 SW ERNST RD8155 SW ERNST RD
Save
Ask
Tour
Hide
Share

Mortgage Calculator

Monthly Payment (Est.)

$3,536
Calculator powered by Showcase IDX, a Constellation1 Company. Copyright ©2026 Information is deemed reliable but not guaranteed.

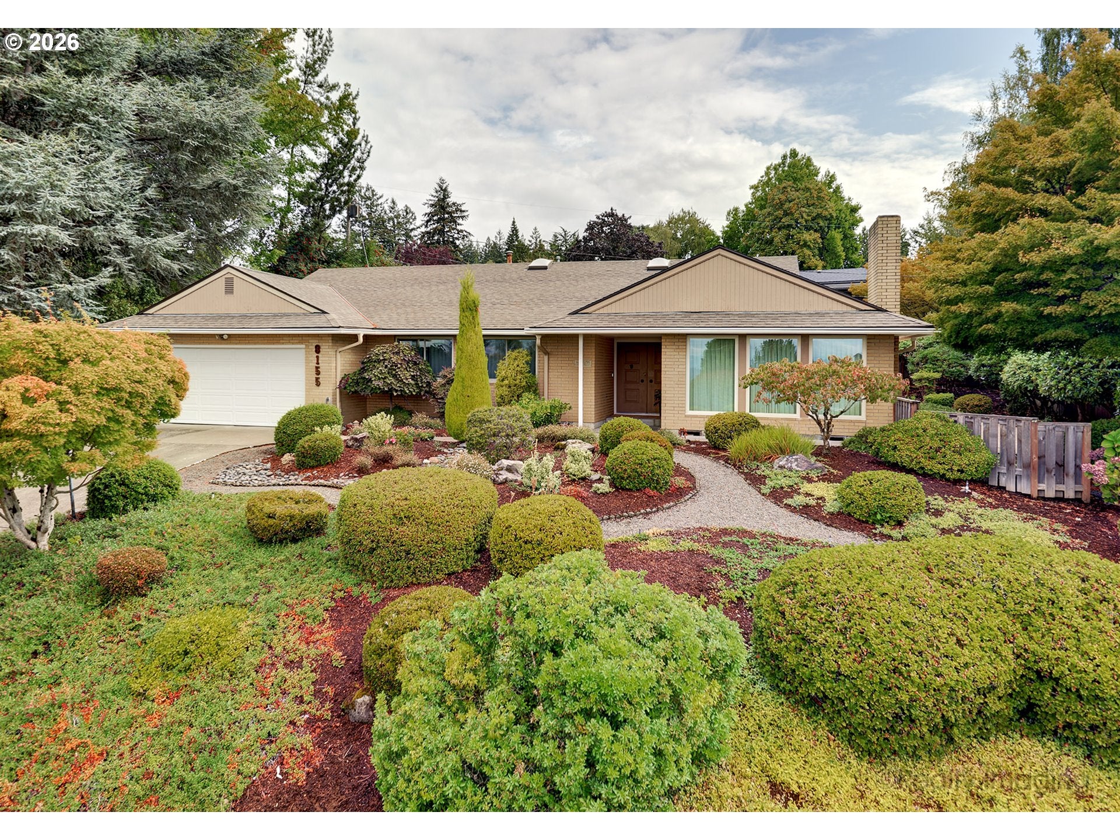
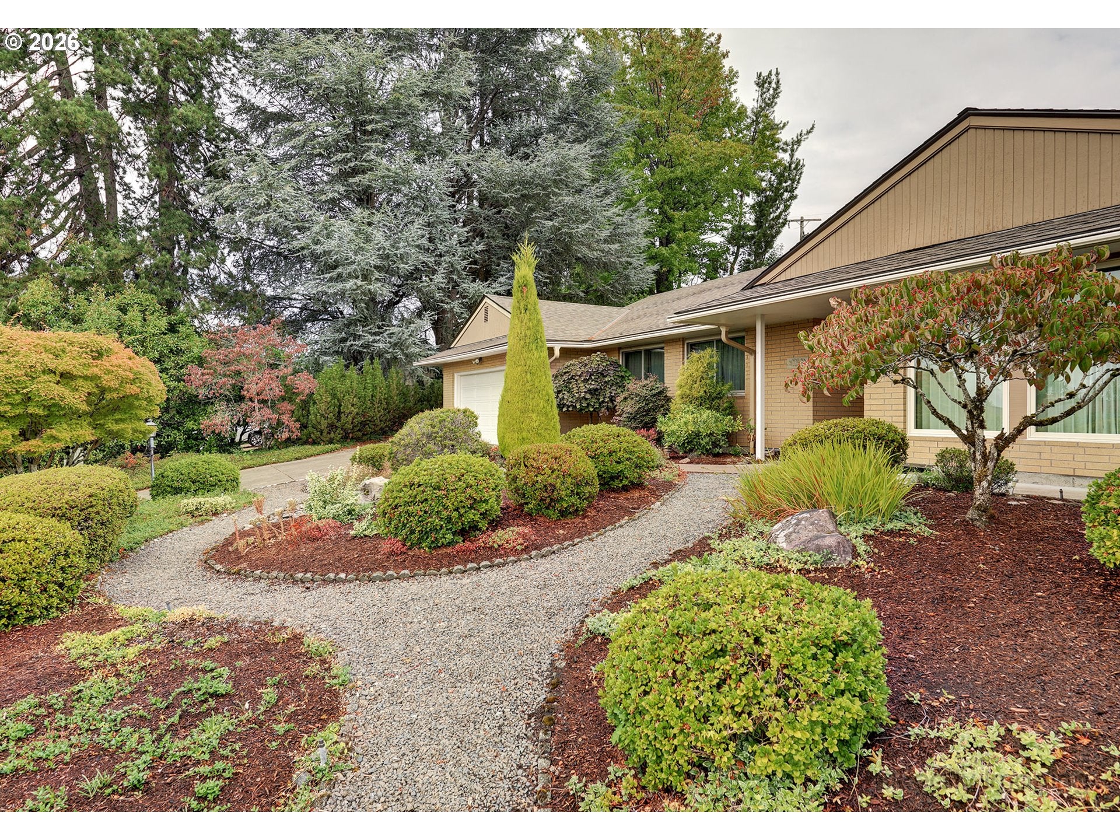
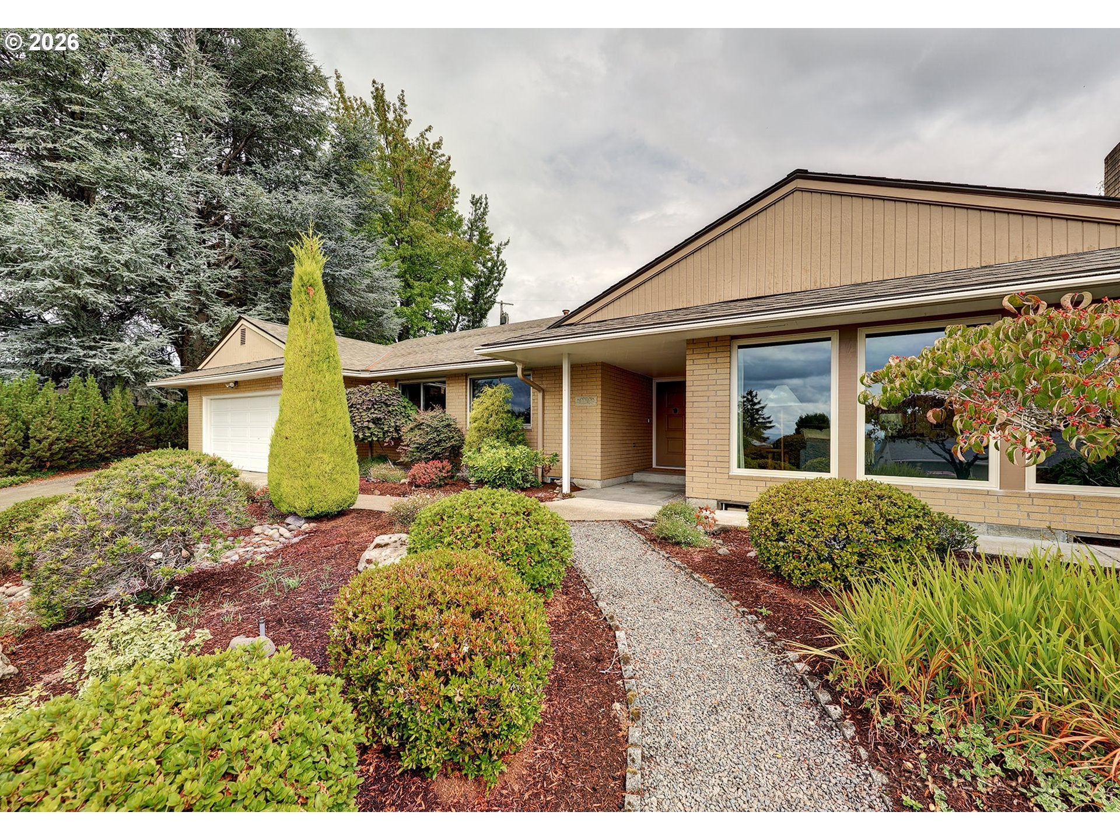
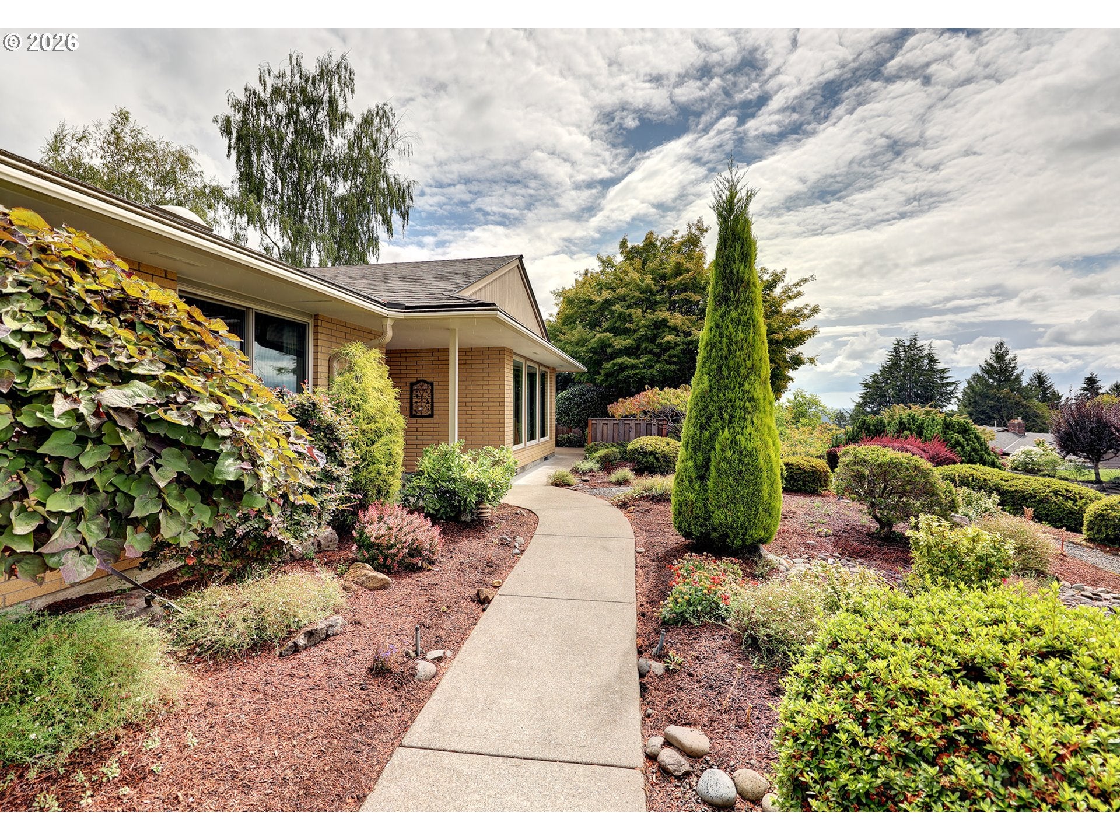
Open house 09/13/2026 from 3pm-5pm. The perfect quality built single level in close in West Slope. Wonderful Sunset Hts/Ernst Hts neighborhood centrally located minutes away from downtown and close proximity to Beaverton and Raleigh Hills. Situated on a beautiful perched up lot with terrific southwest territorial views.Solidly built with brick exterior and composition roof installed in 2016. Fabulous floorplan with spacious living room with vaulted ceilings,picture windows and handsome fireplace and hearth. Dining room adjoining with exterior entry to the outdoor generously sized patio area that provides great entertaining options. Traditional kitchen set up with great storage, cooktop and built in oven, dishwasher and microwave.Laundry nearby with built in shelving for storage. Great nook area plus eating bar with wet bar area adjoining kitchen and family room. Cozy sitting area with fireplace with stone surround plus a bult in desk area with cabinetry and bookcases. Primary suite with large walk in closet, custom built in features plus a wonderful bath with double sink two vanities and tile shower.Two other nicely sized secondary bedrooms on the main floor. Inviting entry with coat closet and solar tubes and skylight nearby. Forced air gas furnace installed in 2013, central air. An additional separate from the home 312sqft workshop with great workbenches, storage and sink area. Could also be used as flex space.2nd outbuilding a storage shed with potting area nearby for the gardener. An exquisitely landscaped yard with beautiful plantings including azealas, hydranges, rododendrons and Japanese Maple. Sprinkler front and back. This home offers a great transition from the primary suite, family room and dining room to the outdoor patio spaces. Washington County Taxes with the benefit of Bridlemile Elementary, West Sylvan Middle School and Lincoln High School.Private schools Catlin Gabel, OES and Jesuit High are nearby. Wonderful established neighborhood!

Save
Ask
Tour
Hide
Share
Listing Snapshot
Price 
$775,000
Days On Site 
5 Days
Bedrooms 
3
Inside Area (SqFt) 
2,002 sqft
Total Baths 
2
Full Baths 
2
Partial Baths 
N/A
Lot Size 
0.28 Acres
Year Built 
1967
MLS® Number 
366839210
Status 
Active
Property Tax 
$10,065.15
HOA/Condo/Coop Fees 
N/A
Sq Ft Source 
N/A
Friends & Family
Recent Activity
4 days agoListing updated with changes from the MLS®
6 days agoListing first seen on site
General Features
Acres 
0.28
Attached Garage 
Yes
Disclosures 
Disclosure
Foundation 
Concrete PerimeterSlab
Garage 
Yes
Garage Spaces 
2
Land Lease 
No
Parking 
Garage Door OpenerDrivewayOn StreetAttachedGarage
Parking Spaces 
2
Property Sub Type 
Single Family Residence
Security 
Security Lights
Sewer 
Public Sewer
SqFt Total 
2002
Style 
Stories1Ranch
Water Source 
Public
Interior Features
Appliances 
Gas Water HeaterWasherDryerCooktopDishwasherDisposalFree-Standing RefrigeratorMicrowave
Basement 
None
Cooling 
Central Air
Fireplace 
Yes
Fireplace Features 
Wood Burning
Fireplaces 
2
Flooring 
VinylCarpet
Heating 
Forced Air
Interior 
Vaulted Ceiling(s)
Window Features 
Double Pane WindowsSkylight(s)
Bedroom 1 
Dimensions - 10x12Level - MainDescription - _2ndBedroom
Bedroom 2 
Dimensions - 11x10Level - MainDescription - _3rdBedroom
Dining Room 
Dimensions - 10x13Level - MainDescription - DiningRoom
Entry Room 
Dimensions - 7x10Level - MainDescription - Entry
Family Room 
Dimensions - 15x10Level - MainDescription - FamilyRoom
Great Room 
Description - GreatRoom
Kitchen 
Dimensions - 10x10Level - MainDescription - Kitchen
Living Room 
Dimensions - 15x23Level - MainDescription - LivingRoom
Master Bedroom 
Dimensions - 13x15Level - MainDescription - PrimaryBedroom
Nook 
Dimensions - 9x10Level - MainDescription - Nook
Workshop 
Dimensions - 13x24Level - MainDescription - Workshop
Save
Ask
Tour
Hide
Share
Exterior Features
Construction Details 
Brick
Exterior 
Garden
Lot Features 
SlopedGentle SlopingLevelPrivate
Other Structures 
OutbuildingWorkshop
Patio And Porch 
PatioPorch
Roof 
Composition
Windows/Doors 
Double Pane WindowsSkylight(s)
Community Features
Accessibility Features 
Accessible EntranceAccessible Full Bath
MLS Area 
_148
Financing Terms Available 
CashConventional
Roads 
Paved
Schools
School District
Unknown
Elementary School
Bridlemile
Middle School
West Sylvan
High School
Lincoln
Listing courtesy of Bob Atkinson of Where, Inc (503) 314-3431

rmls logo

The content relating to real estate for sale on this website comes in part from the IDX program of the RMLS™ of Portland, Oregon. Real estate listings held by brokerage firms other than Where, Inc are marked with the RMLS™ logo, and detailed information about these properties includes the names of the listing brokers. Listing content is Copyright © 2026 RMLS™, Portland, Oregon. Some properties which appear for sale on this website may subsequently have sold or may no longer be available.

Last checked 2026-09-14 02:10 AM PDT.

All information provided is deemed reliable but is not guaranteed and should be independently verified

Neighborhood & Commute
Source: Walkscore
Disclosure: Community information and market data powered by Constellation Data Labs. Information is deemed reliable but not guaranteed.
Save
Ask
Tour
Hide
Share