Clicky
Bradley Home Team

Home Search Results

Save
Ask
Tour
Hide
Share
$575,000
37 Days On Site

1546 SE 52ND AVE
Hillsboro, OR 97123

For Sale|Single Family Residence|Active
3
Beds
2
Total Baths
2
Full Baths
1,737
SqFt
$331
/SqFt
1977
Built
Subdivision:
NORTHBROOK, LOT 3 Community
County:
Washington
Listing courtesy of Sarah Malarkey of NextHome Realty Connection (503) 890-0860
Call Now: 971-248-3982
Is this the listing for you? We can help make it yours.
971-248-3982
Upcoming Open Houses
Sat, Oct 24, 12:00 PM - 2:00 PM
1546 SE 52ND AVE1546 SE 52ND AVE1546 SE 52ND AVE1546 SE 52ND AVE
Save
Ask
Tour
Hide
Share

Mortgage Calculator

Monthly Payment (Est.)

Enter an interest rate to see your estimated monthly payment.
Calculator powered by Showcase IDX, a Constellation1 Company. Copyright ©2026 Information is deemed reliable but not guaranteed.

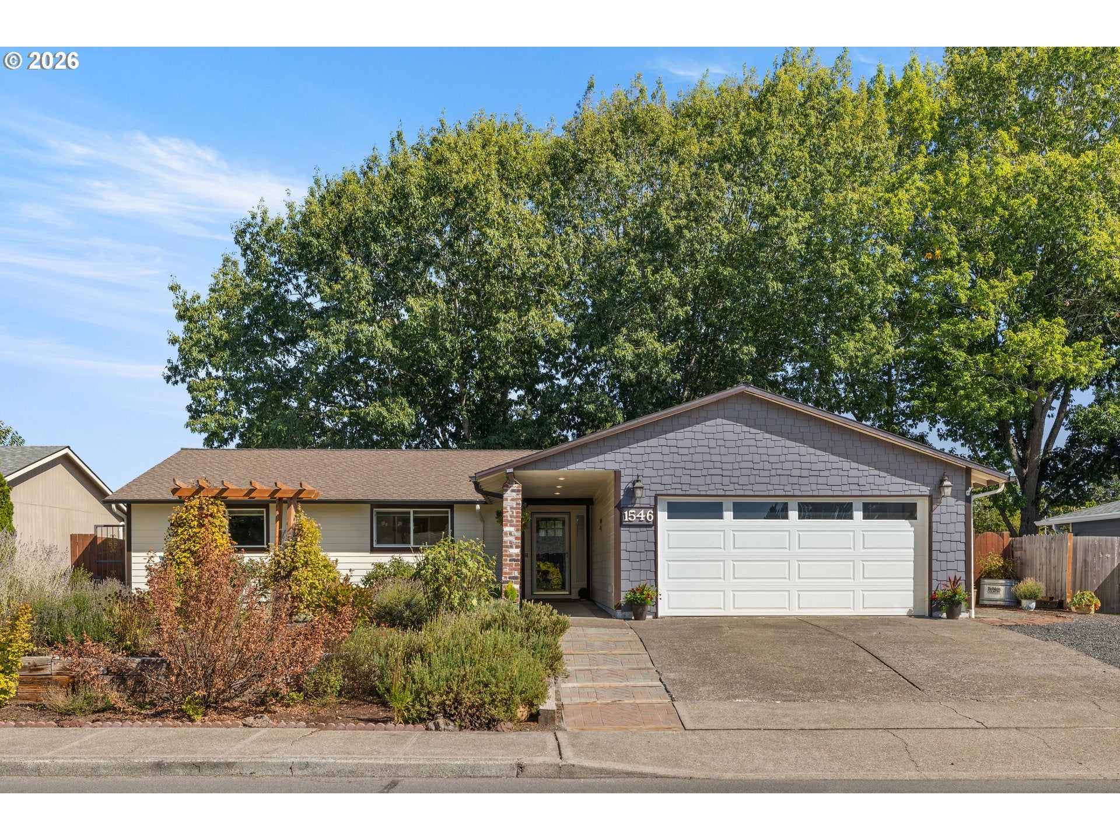
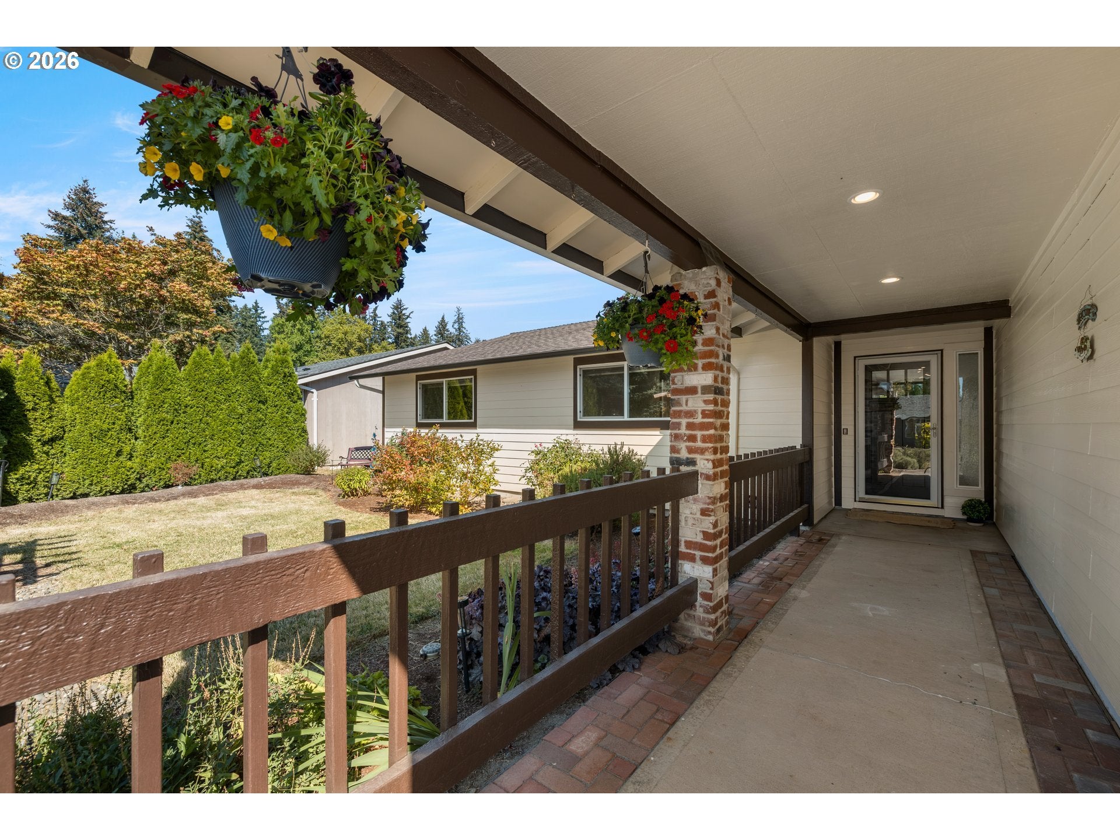
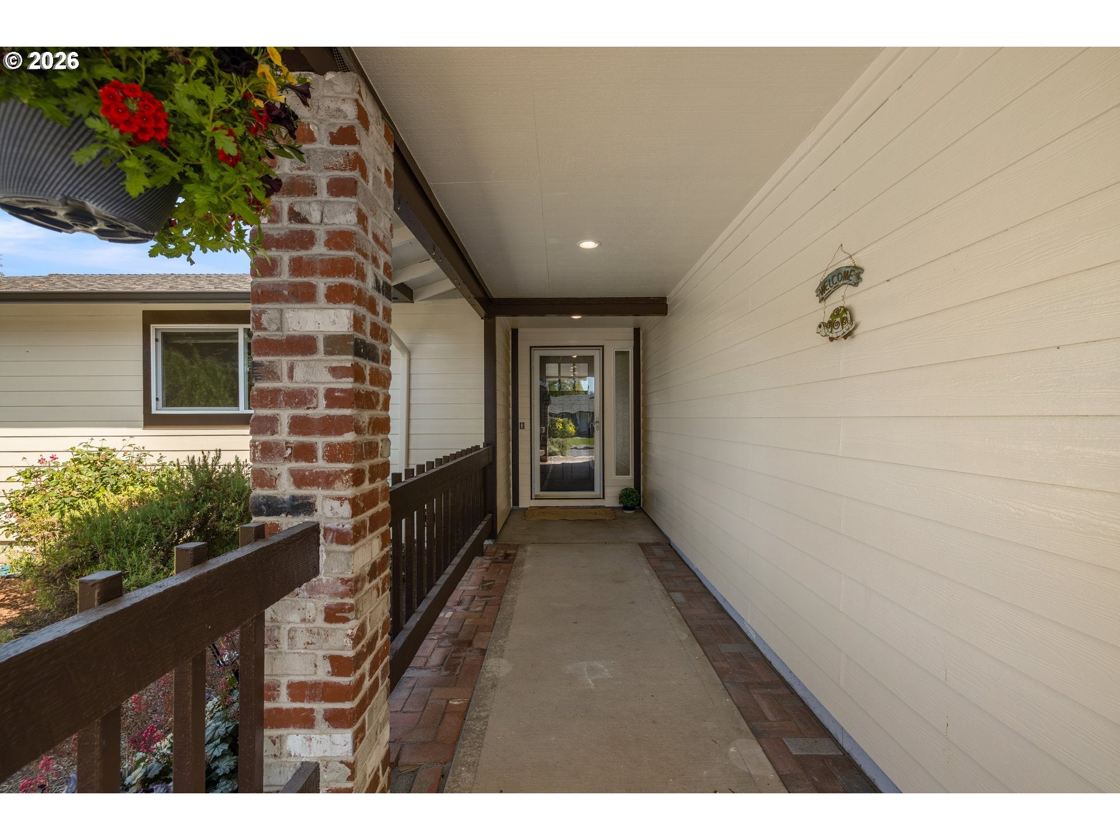
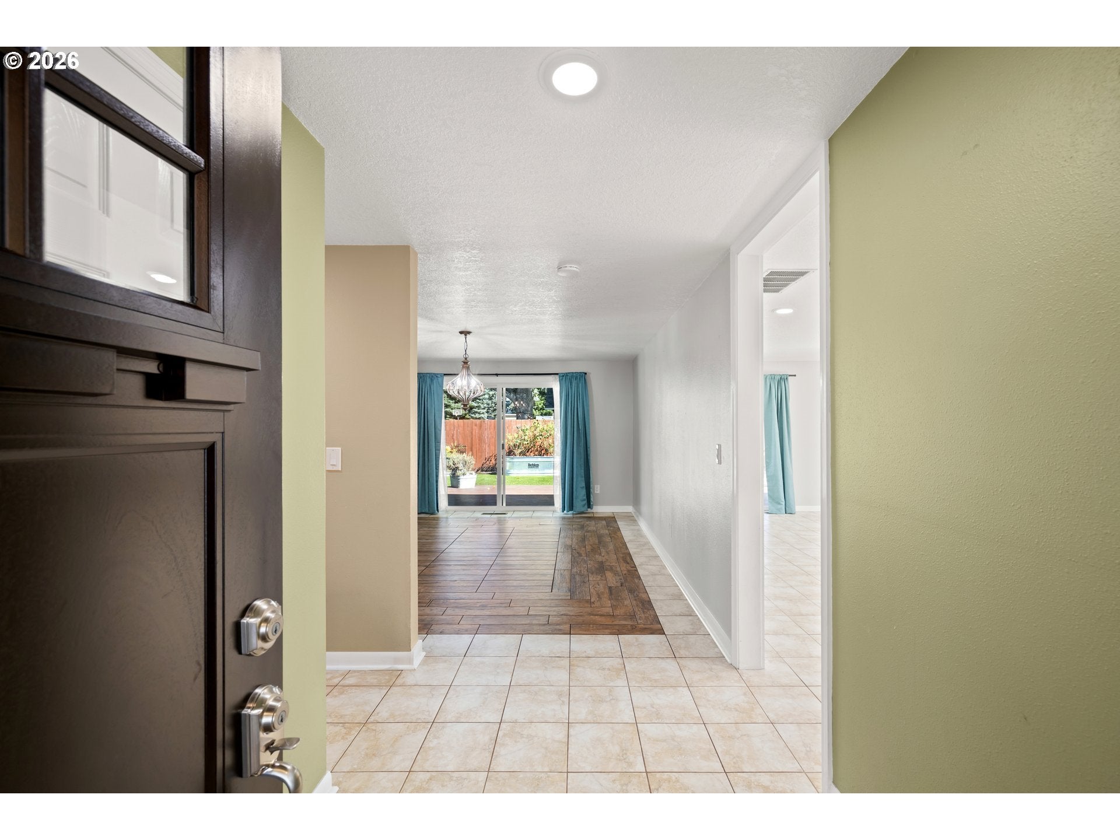
Open House on Sat 10/24 @ 12-2pm .... Some homes simply feel right the moment you step inside, and this beautiful Hillsboro home is one of them! Warm, welcoming, beautifully updated, and designed for the way you want to live. At the heart of the home is a gorgeous, spacious kitchen featuring quartz countertops, a generous island, beautiful cabinetry, and stainless steel appliances. Whether you’re hosting the holidays, entertaining friends, or enjoying a quiet evening at home, this is a space where everyone will want to gather.The inviting great room features a cozy fireplace and opens to a beautifully landscaped, private backyard that feels like your own personal retreat! Enjoy outdoor dining, entertaining on the composite deck and paver patio, or unwinding in the hot tub under the stars.Spacious bedrooms and beautifully updated bathrooms with quartz countertops and stylish cabinetry add to the home’s comfort and appeal.AND THE BEST PART? THE BIG-TICKET UPDATES ARE ALREADY DONE! Enjoy peace of mind with a newer roof, siding, windows, garage door, entry door, HVAC system, hot tub, and exterior paint!This isn’t just a house with great features. It’s a home where you can settle in, make memories, and truly enjoy where you live.Come experience it in person. You may have just found HOME! [Home Energy Score = 7. HES Report at https://rpt.greenbuildingregistry.com/hes/OR10252290]

Save
Ask
Tour
Hide
Share
Listing Snapshot
Price 
$575,000
Days On Site 
37 Days
Bedrooms 
3
Inside Area (SqFt) 
1,737 sqft
Total Baths 
2
Full Baths 
2
Partial Baths 
N/A
Lot Size 
0.17 Acres
Year Built 
1977
MLS Number 
367016591
Status 
Active
Property Tax 
$5,205.35
HOA/Condo/Coop Fees 
N/A
Sq Ft Source 
N/A
Friends & Family
Recent Activity
10 hours agoListing updated with changes from the MLS
a week agoStatus changed to Active
3 weeks agoPrice changed to $575,000
a month agoListing first seen on site
General Features
Acres 
0.17
Attached Garage 
Yes
Disclosures 
Disclosure
Foundation 
Concrete Perimeter
Garage 
Yes
Garage Spaces 
2
Land Lease 
No
Parking 
DrivewayRV Access/ParkingAttachedGarage
Parking Spaces 
2
Property Sub Type 
Single Family Residence
Sewer 
Public Sewer
SqFt Total 
1737
Style 
Stories1
Water Source 
Public
Interior Features
Appliances 
Gas Water HeaterWasherDryerBuilt-In RangeDishwasherDouble OvenFree-Standing RefrigeratorRange Hood
Basement 
Crawl Space
Cooling 
Heat Pump
Fireplace Features 
Gas
Flooring 
Tile
Heating 
Heat PumpForced Air
Interior 
Kitchen Island
Bedroom 1 
Dimensions - 13x11Level - MainDescription - _2ndBedroom
Bedroom 2 
Dimensions - 11x11Level - MainDescription - _3rdBedroom
Dining Room 
Dimensions - 15x13Level - MainDescription - DiningRoom
Family Room 
Dimensions - 20x17Level - MainDescription - FamilyRoom
Great Room 
Description - GreatRoom
Kitchen 
Dimensions - 20x14Level - MainDescription - Kitchen
Laundry 
Level - MainDescription - Laundry
Living Room 
Description - LivingRoom
Master Bedroom 
Dimensions - 15x13Level - MainDescription - PrimaryBedroom
Save
Ask
Tour
Hide
Share
Exterior Features
Patio And Porch 
DeckPatio
Roof 
Composition
Community Features
MLS Area 
_152
Financing Terms Available 
CashConventionalFHAVA Loan
Roads 
Paved
Schools
School District
Unknown
Elementary School
Imlay
Middle School
Brown
High School
Century
Listing courtesy of Sarah Malarkey of NextHome Realty Connection (503) 890-0860

rmls logo

The content relating to real estate for sale on this website comes in part from the IDX program of the RMLS™ of Portland, Oregon. Real estate listings held by brokerage firms other than NextHome Realty Connection are marked with the RMLS™ logo, and detailed information about these properties includes the names of the listing brokers. Listing content is Copyright © 2026 RMLS™, Portland, Oregon. Some properties which appear for sale on this website may subsequently have sold or may no longer be available.

Last checked 2026-10-24 01:18 PM PDT.

All information provided is deemed reliable but is not guaranteed and should be independently verified

Neighborhood & Commute
Source: Walkscore
Disclosure: Community information and market data powered by Constellation Data Labs. Information is deemed reliable but not guaranteed.
Save
Ask
Tour
Hide
Share