Clicky
Bradley Home Team

Home Search Results

Save
Ask
Tour
Hide
Share
$499,900
2 Days On Site

1605 NE 122ND CT
Vancouver, WA 98684

For Sale|Single Family Residence|Active
3
Beds
2
Total Baths
2
Full Baths
1,455
SqFt
$344
/SqFt
2026
Built
Subdivision:
FIRCREST MEADOWS
County:
Clark
Listing courtesy of Richard Meyers of John L. Scott Real Estate (315) 385-9615
Call Now: 971-248-3982
Is this the listing for you? We can help make it yours.
971-248-3982
1605 NE 122ND CT1605 NE 122ND CT1605 NE 122ND CT1605 NE 122ND CT
Save
Ask
Tour
Hide
Share

Mortgage Calculator

Monthly Payment (Est.)

$2,281
Calculator powered by Showcase IDX, a Constellation1 Company. Copyright ©2026 Information is deemed reliable but not guaranteed.

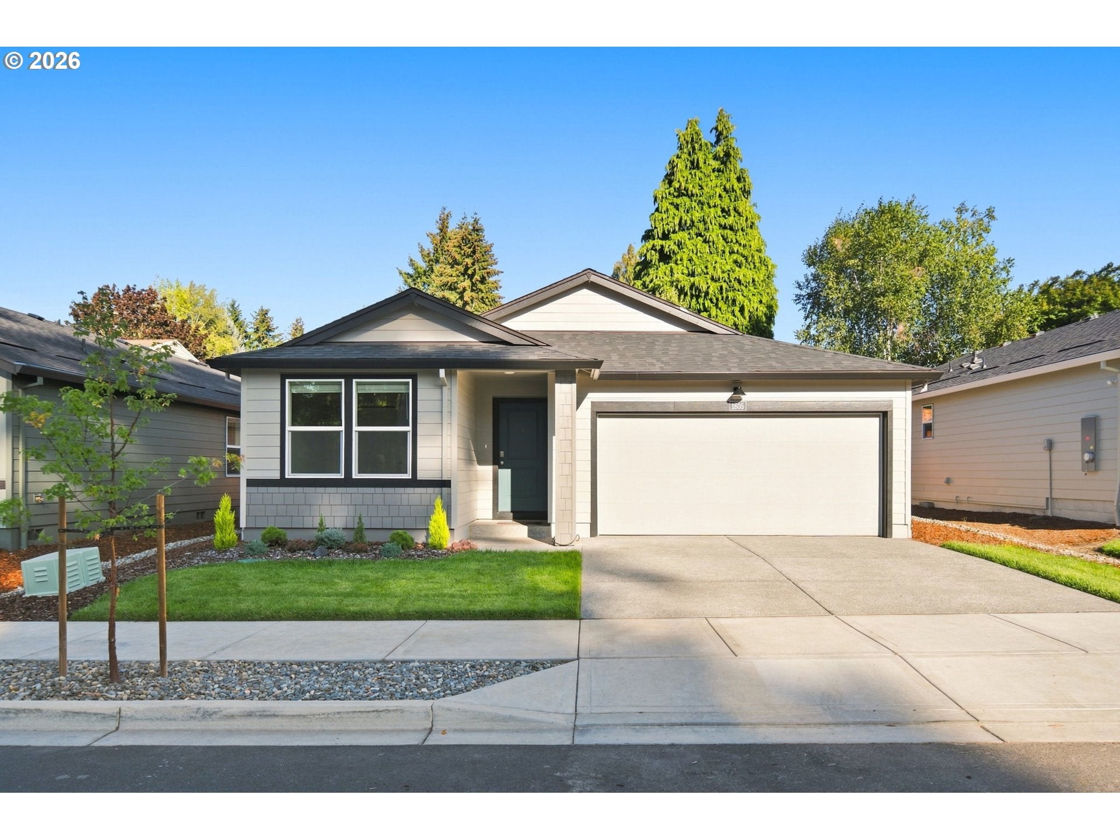
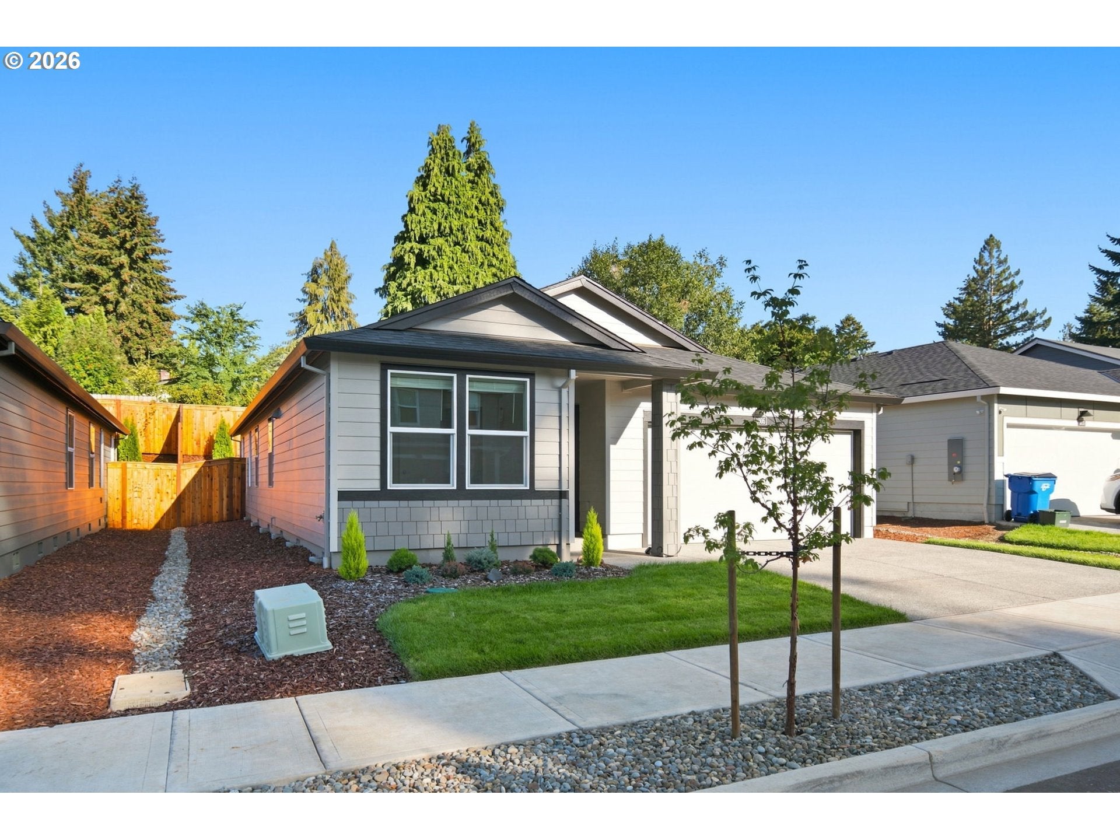
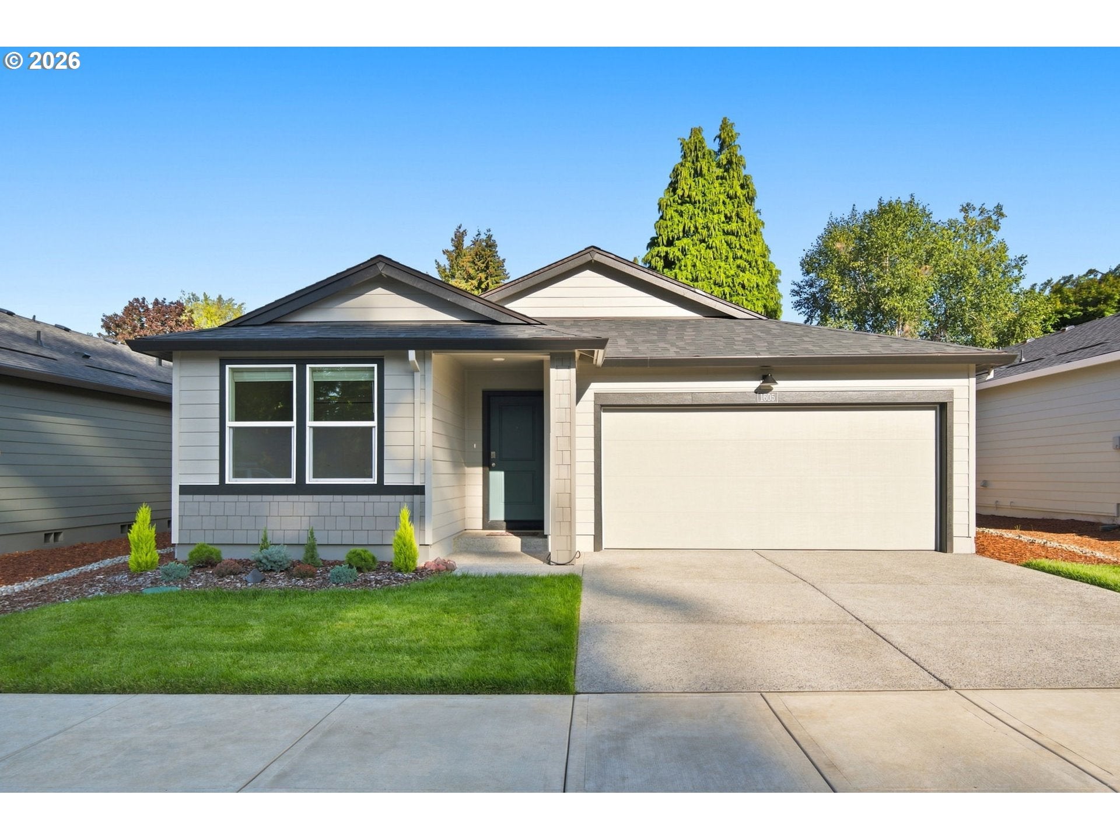
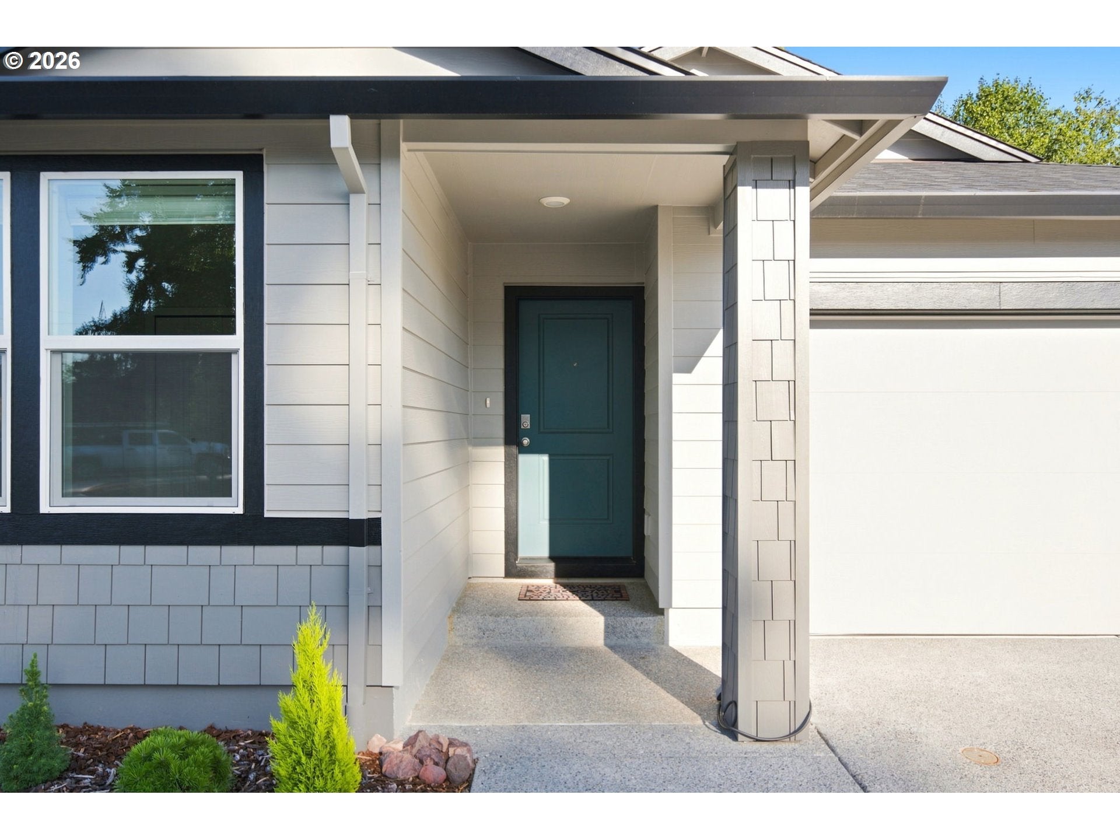
Better than new—and move-in ready! This beautifully maintained 2026-built single-level rambler at Fircrest Landing offers the best of new construction without the wait. Landscaping, fencing, gated backyard, window blinds, and all appliances are included and already complete, including an LG washer/dryer and LG InstaView Side by Side refrigerator. Plus, the remainder of the builder’s transferable warranty gives added peace of mind.The thoughtfully designed 3-bedroom, 2-bath floor plan features a spacious 2-car garage with Level 2 EV charger readiness, a covered front porch, and stylish, high-quality finishes throughout. Premium LVP flooring, shaker-style soft close cabinetry with nickel hardware, quartz countertops, stainless-steel appliances, and a full pantry create a timeless, modern feel.Two secondary bedrooms and a full bath are conveniently located near the entry, offering flexibility for guests, a home office, or hobbies. At the heart of the home, the open great room features vaulted ceilings and flows seamlessly into the kitchen and dining area. The well-appointed kitchen centers around an island, perfect for casual meals and gathering with friends, while the electric fireplace creates a warm focal point for the living space.Tucked away for privacy, the spacious primary suite features a generous walk-in closet and ensuite bath. Step outside through the covered patio to a fully landscaped, fenced, and gated backyard—perfect for morning coffee, entertaining, or simply enjoying the outdoors.Enjoy the ease of single-level living, modern finishes, a completed yard, included appliances, and no construction timeline. This home is ready now—just move in and enjoy!

Save
Ask
Tour
Hide
Share
Listing Snapshot
Price 
$499,900
Days On Site 
2 Days
Bedrooms 
3
Inside Area (SqFt) 
1,455 sqft
Total Baths 
2
Full Baths 
2
Partial Baths 
N/A
Lot Size 
0.09 Acres
Year Built 
2026
MLS® Number 
367598475
Status 
Active
Property Tax 
$1,677.15
HOA/Condo/Coop Fees 
$94 monthly
Sq Ft Source 
N/A
Friends & Family
Recent Activity
9 hours agoListing updated with changes from the MLS®
3 days agoListing first seen on site
General Features
Acres 
0.09
Attached Garage 
Yes
Disclosures 
Disclosure
Foundation 
Concrete Perimeter
Garage 
Yes
Garage Spaces 
2
Home Warranty 
Yes
Land Lease 
No
Parking 
Garage Door OpenerDrivewayAttachedGarage
Parking Spaces 
2
Property Sub Type 
Single Family Residence
Security 
Security Lights
Sewer 
Public Sewer
SqFt Total 
1455
Style 
Stories1Ranch
Water Source 
Public
Zoning 
R-6
Interior Features
Appliances 
WasherDryerDishwasherDisposalFree-Standing RangeFree-Standing RefrigeratorMicrowavePlumbed For Ice MakerRange HoodENERGY STAR Qualified Appliances
Basement 
Crawl Space
Cooling 
Central AirExhaust Fan
Fireplace 
Yes
Fireplace Features 
Electric
Fireplaces 
1
Flooring 
Carpet
Heating 
Forced AirHeat Pump
Interior 
Kitchen IslandPantryVaulted Ceiling(s)High Ceilings
Window Features 
Double Pane Windows
Bedroom 1 
Level - MainDescription - _2ndBedroom
Bedroom 2 
Level - MainDescription - _3rdBedroom
Dining Room 
Level - MainDescription - DiningRoom
Family Room 
Description - FamilyRoom
Great Room 
Level - MainDescription - GreatRoom
Kitchen 
Level - MainDescription - Kitchen
Laundry 
Level - MainDescription - Laundry
Living Room 
Description - LivingRoom
Master Bedroom 
Level - MainDescription - PrimaryBedroom
Save
Ask
Tour
Hide
Share
Exterior Features
Fencing 
Fenced
Lot Features 
Cul-De-Sac
Patio And Porch 
CoveredPorch
Roof 
Composition
Windows/Doors 
Double Pane Windows
Community Features
Association Amenities 
Landscaping
Association Fee 
$94.0
Association Fee Frequency 
Monthly
MLS Area 
_22
Financing Terms Available 
CashConventionalFHAVA Loan
Roads 
Paved
Schools
School District
Unknown
Elementary School
Fircrest
Middle School
Cascade
High School
Evergreen
Listing courtesy of Richard Meyers of John L. Scott Real Estate (315) 385-9615

rmls logo

The content relating to real estate for sale on this website comes in part from the IDX program of the RMLS™ of Portland, Oregon. Real estate listings held by brokerage firms other than John L. Scott Real Estate are marked with the RMLS™ logo, and detailed information about these properties includes the names of the listing brokers. Listing content is Copyright © 2026 RMLS™, Portland, Oregon. Some properties which appear for sale on this website may subsequently have sold or may no longer be available.

Last checked 2026-09-14 12:27 AM PDT.

All information provided is deemed reliable but is not guaranteed and should be independently verified

Neighborhood & Commute
Source: Walkscore
Disclosure: Community information and market data powered by Constellation Data Labs. Information is deemed reliable but not guaranteed.
Save
Ask
Tour
Hide
Share