Clicky
Bradley Home Team

Home Search Results

Save
Ask
Tour
Hide
Share
$639,000
44 Days On Site

3627 S CORBETT AVE
Portland, OR 97239

For Sale|Single Family Residence|Active
2
Beds
2
Total Baths
1
Full Bath
1
Partial Bath
2,223
SqFt
$287
/SqFt
1892
Built
Subdivision:
LAIR HILL/CORBETT
County:
Multnomah
Listing courtesy of Bryant Cahill of Premiere Property Group, LLC (503) 901-9401
Call Now: 971-248-3982
Is this the listing for you? We can help make it yours.
971-248-3982
3627 S CORBETT AVE3627 S CORBETT AVE3627 S CORBETT AVE3627 S CORBETT AVE
Save
Ask
Tour
Hide
Share

Mortgage Calculator

Monthly Payment (Est.)

$2,915
Calculator powered by Showcase IDX, a Constellation1 Company. Copyright ©2026 Information is deemed reliable but not guaranteed.

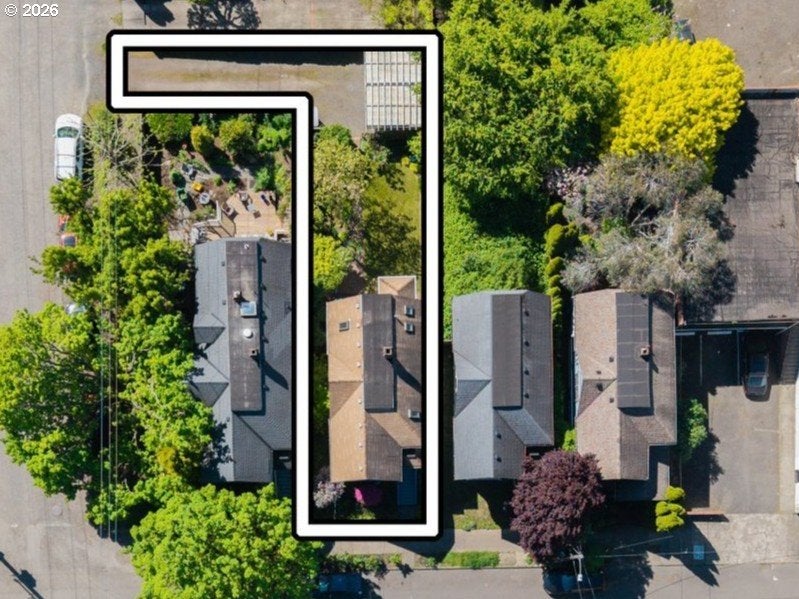
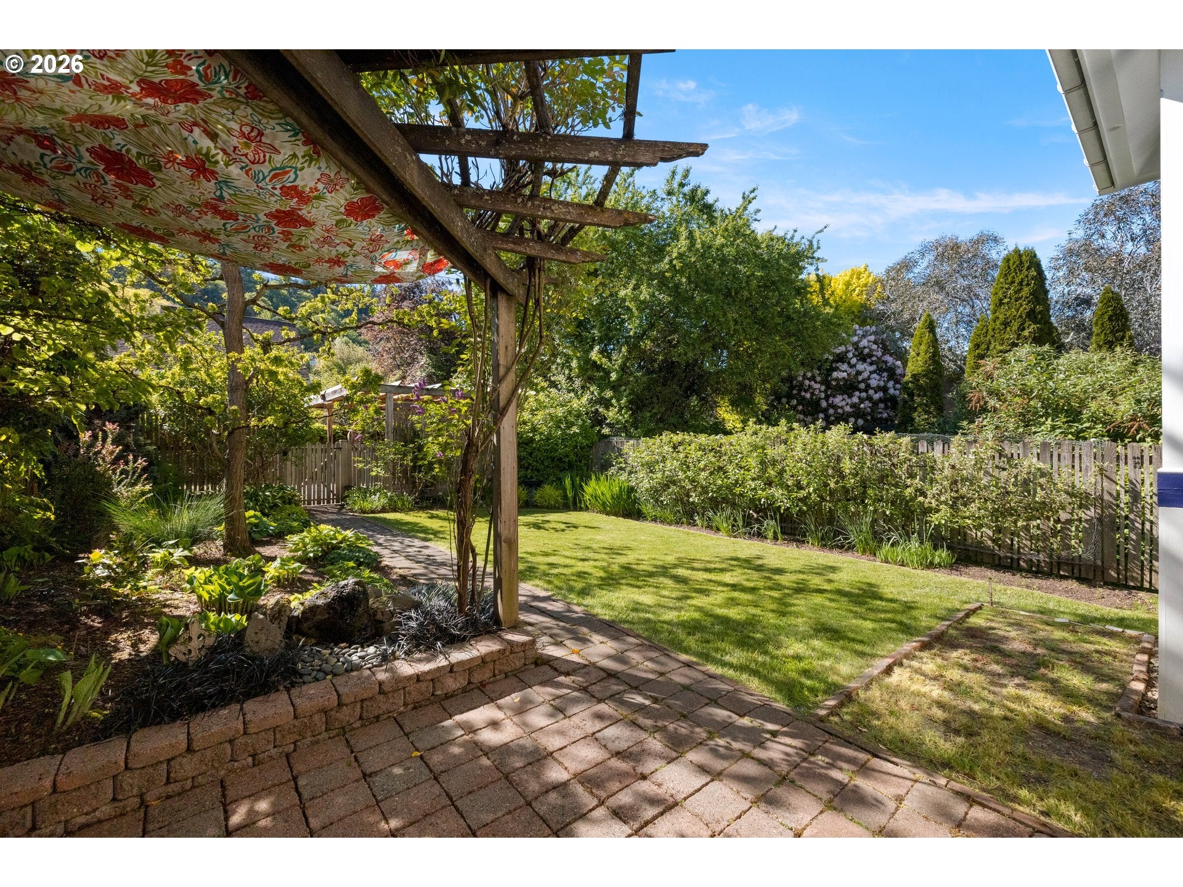
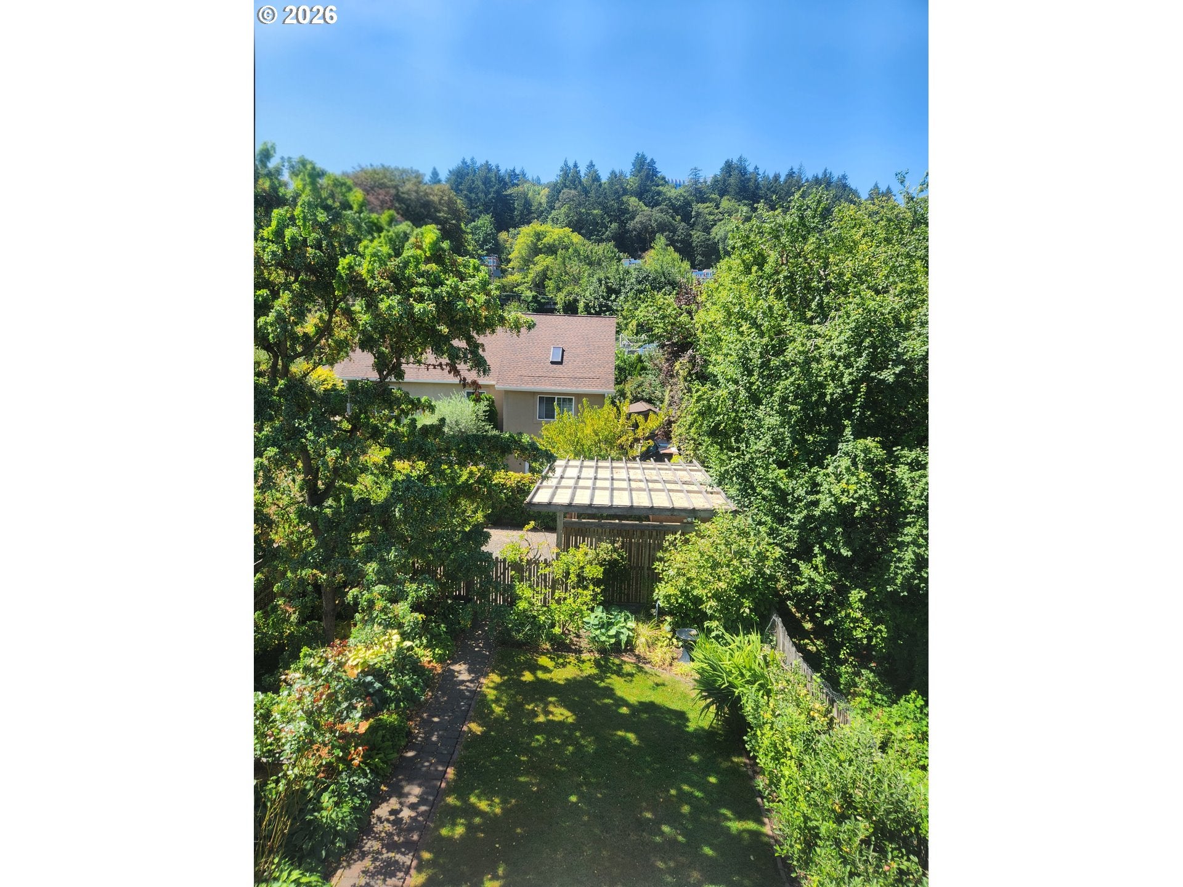
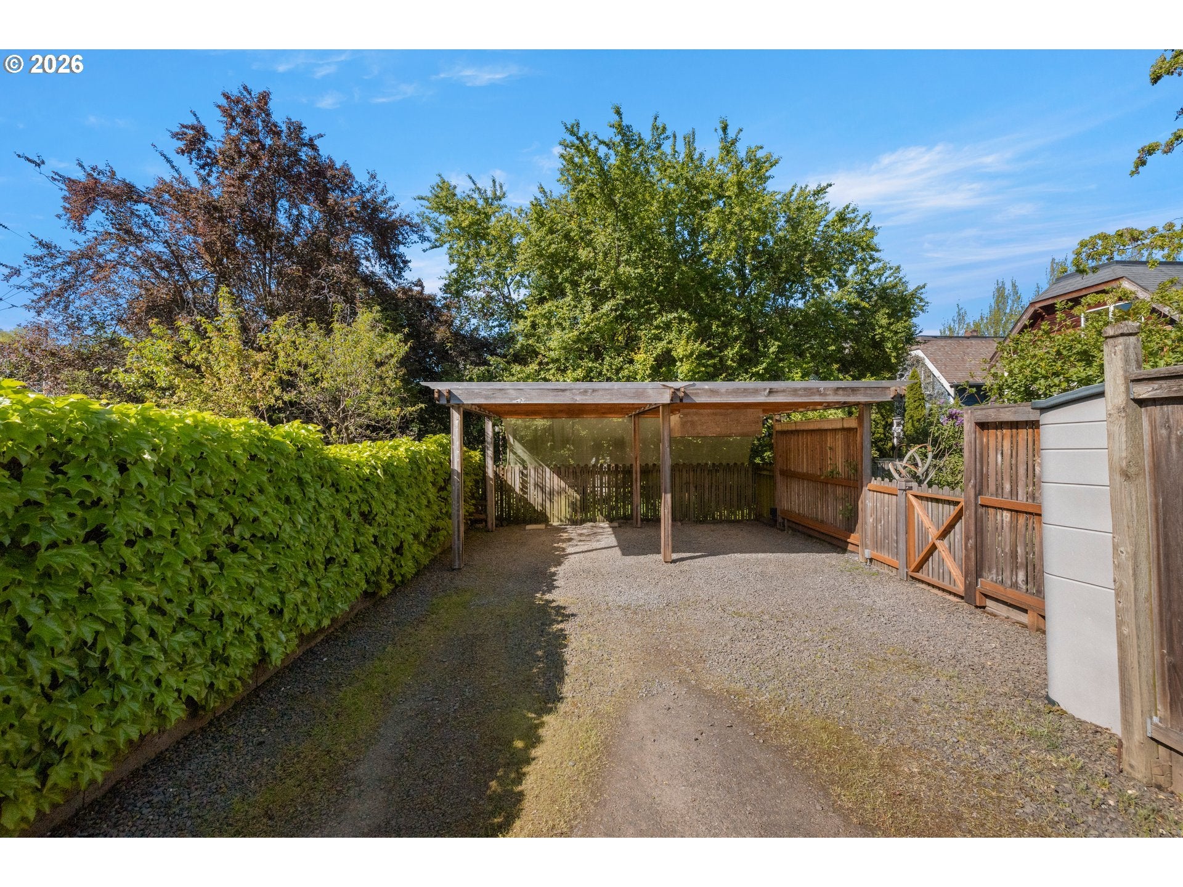
Updated Victorian located in the desirable Lair Hill/Johns Landing neighborhood. Meticulously restored down to the studs over the years and on the market for the first time in 49 years. Roof was raised, Kitchen was expanded, Back Porch was moved and All Permits were obtained. Well- maintained & move-in ready. The current owners converted part of the third bedroom into a spacious walk-in closet, which can be transitioned back into a three-bedroom configuration. Bonus/flex room in lower level.- Development Potential: The property features a long private driveway (80ft long) at the back of home off Gaines St leading to a two car-carport, offering the potential to build an ADU or a garage. Spacious RV/Boat Parking. Recent Upgrades with a new sewer line, updated plumbing & electrical, newer double-pane windows, new hot water heater, New Interior paint, Newer Beautiful Travertine tile. Custom Maple cabinets & hardwood flooring. Quiet and relaxing setting in the backyard with rock water fountain, irrigation system and exterior grounds lighting illuminating the backyard, pathway and architectural features; even lighting up along the long driveway. Apple Trees with Grafting done alongside the fence line of all your favorite type apples. Peaceful, Quiet, Private Paradise in your own backyard with territorial views. Prime Location: Located just blocks from the Gibbs Street Pedestrian Bridge to OHSU Tram and easy access to Willamette Waterfront Park with boat ramp/dock. Only a few short blocks to OHSU aerial tram, and the OHSU Plaza (Oregon Health & Science University (OHSU) Hospital). Home is Not on the list of Historical Homes). Including a Platinum Home Warranty. Open House this Saturday and Sunday 1:00pm - 4:00pm

Save
Ask
Tour
Hide
Share
Listing Snapshot
Price 
$639,000
Days On Site 
44 Days
Bedrooms 
2
Inside Area (SqFt) 
2,223 sqft
Total Baths 
2
Full Baths 
1
Partial Baths 
1
Lot Size 
0.09 Acres
Year Built 
1892
MLS® Number 
370043279
Status 
Active
Property Tax 
$7,388.44
HOA/Condo/Coop Fees 
N/A
Sq Ft Source 
N/A
Friends & Family
Recent Activity
4 days agoListing updated with changes from the MLS®
4 days agoPrice changed to $639,000
3 weeks agoStatus changed to Active
a month agoListing first seen on site
General Features
Acres 
0.09
Disclosures 
Disclosure
Foundation 
Concrete PerimeterOther
Garage 
Yes
Garage Spaces 
2
Home Warranty 
Yes
Land Lease 
No
Parking 
CarportDriveway
Parking Spaces 
2
Property Condition 
Updated/Remodeled
Property Sub Type 
Single Family Residence
Security 
Security LightsSecurity System Owned
Sewer 
Public Sewer
SqFt Total 
2223
Style 
Victorian
Water Source 
Public
Zoning 
R2
Interior Features
Appliances 
Gas Water HeaterWasherDryerDishwasherDisposalENERGY STAR Qualified AppliancesFree-Standing RangeFree-Standing RefrigeratorMicrowavePlumbed For Ice MakerRange Hood
Basement 
FullExterior EntryPartially Finished
Cooling 
Window Unit(s)
Flooring 
HardwoodTileWood
Heating 
Forced Air
Interior 
PantryHigh Ceilings
Window Features 
Double Pane WindowsSkylight(s)
Bedroom 1 
Dimensions - 14x12Level - UpperDescription - _2ndBedroom
Bonus Room 
Level - LowerDescription - BonusRoom
Dining Room 
Dimensions - 13x12Level - MainDescription - DiningRoom
Family Room 
Description - FamilyRoom
Great Room 
Description - GreatRoom
Kitchen 
Dimensions - 13x13Level - MainDescription - Kitchen
Living Room 
Dimensions - 15x13Level - MainDescription - LivingRoom
Loft 
Level - UpperDescription - Loft
Master Bedroom 
Dimensions - 14x12Level - UpperDescription - PrimaryBedroom
Storage 
Level - LowerDescription - Storage
Save
Ask
Tour
Hide
Share
Exterior Features
Exterior 
Garden
Fencing 
Fenced
Lot Features 
Level
Other Structures 
Workshop
Patio And Porch 
PatioPorch
Roof 
Composition
Windows/Doors 
Double Pane WindowsSkylight(s)
Community Features
MLS Area 
_148
Financing Terms Available 
CashConventionalFHAVA Loan
Roads 
ConcretePaved
Schools
School District
Unknown
Elementary School
Capitol Hill
Middle School
Jackson
High School
Ida B Wells
Listing courtesy of Bryant Cahill of Premiere Property Group, LLC (503) 901-9401

rmls logo

The content relating to real estate for sale on this website comes in part from the IDX program of the RMLS™ of Portland, Oregon. Real estate listings held by brokerage firms other than Premiere Property Group, LLC are marked with the RMLS™ logo, and detailed information about these properties includes the names of the listing brokers. Listing content is Copyright © 2026 RMLS™, Portland, Oregon. Some properties which appear for sale on this website may subsequently have sold or may no longer be available.

Last checked 2026-09-15 03:00 AM PDT.

All information provided is deemed reliable but is not guaranteed and should be independently verified

Neighborhood & Commute
Source: Walkscore
Disclosure: Community information and market data powered by Constellation Data Labs. Information is deemed reliable but not guaranteed.
Save
Ask
Tour
Hide
Share