

Home Search Results
18005 NE 266TH STBattle Ground, WA 98604
Mortgage Calculator
Monthly Payment (Est.)
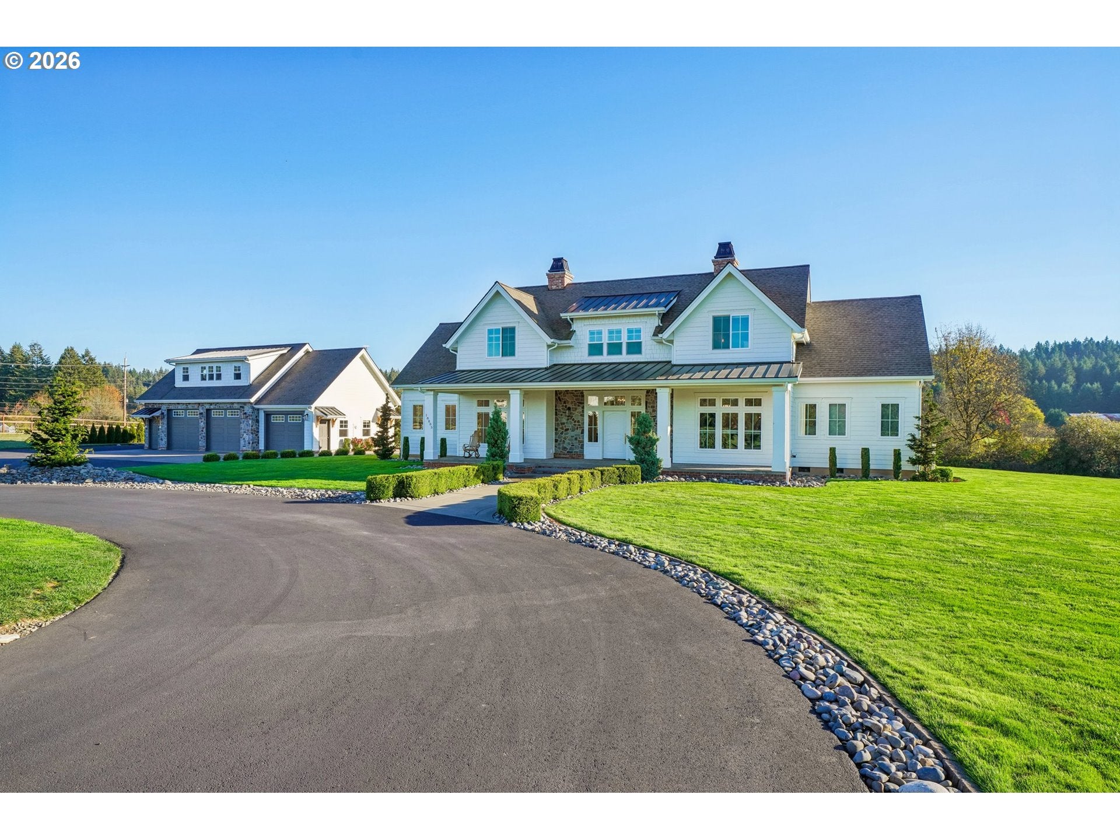
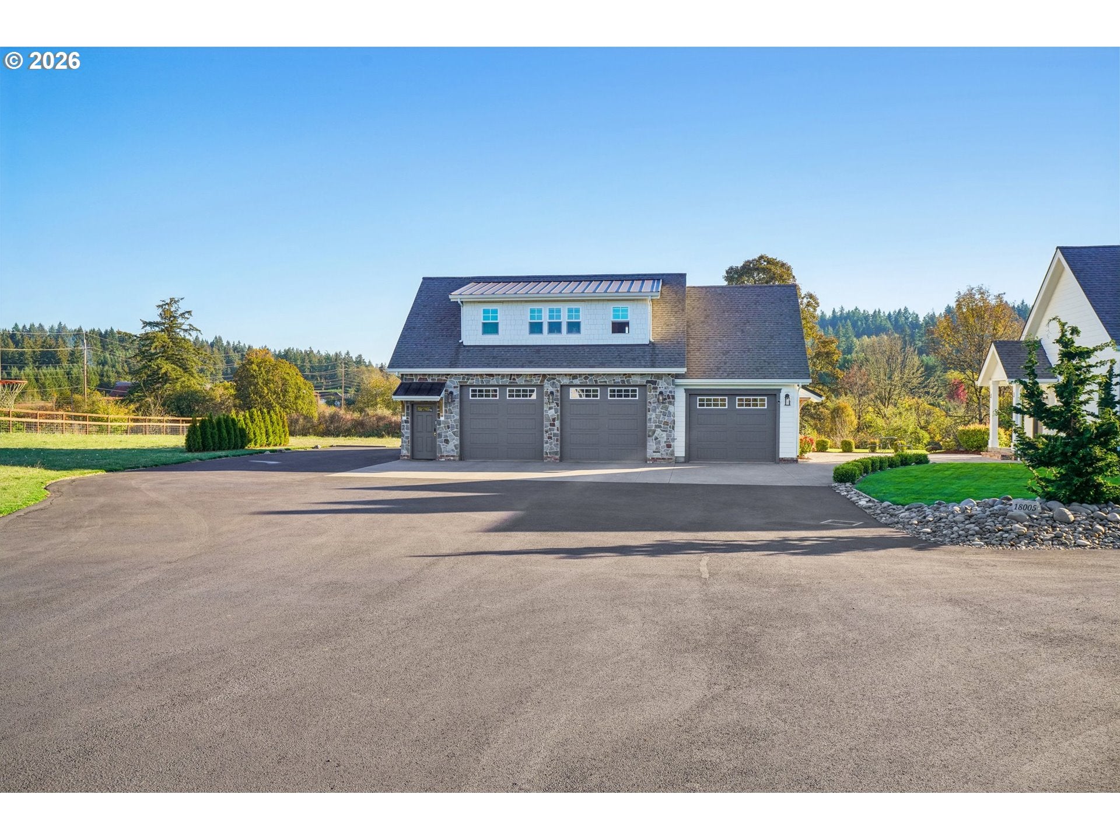
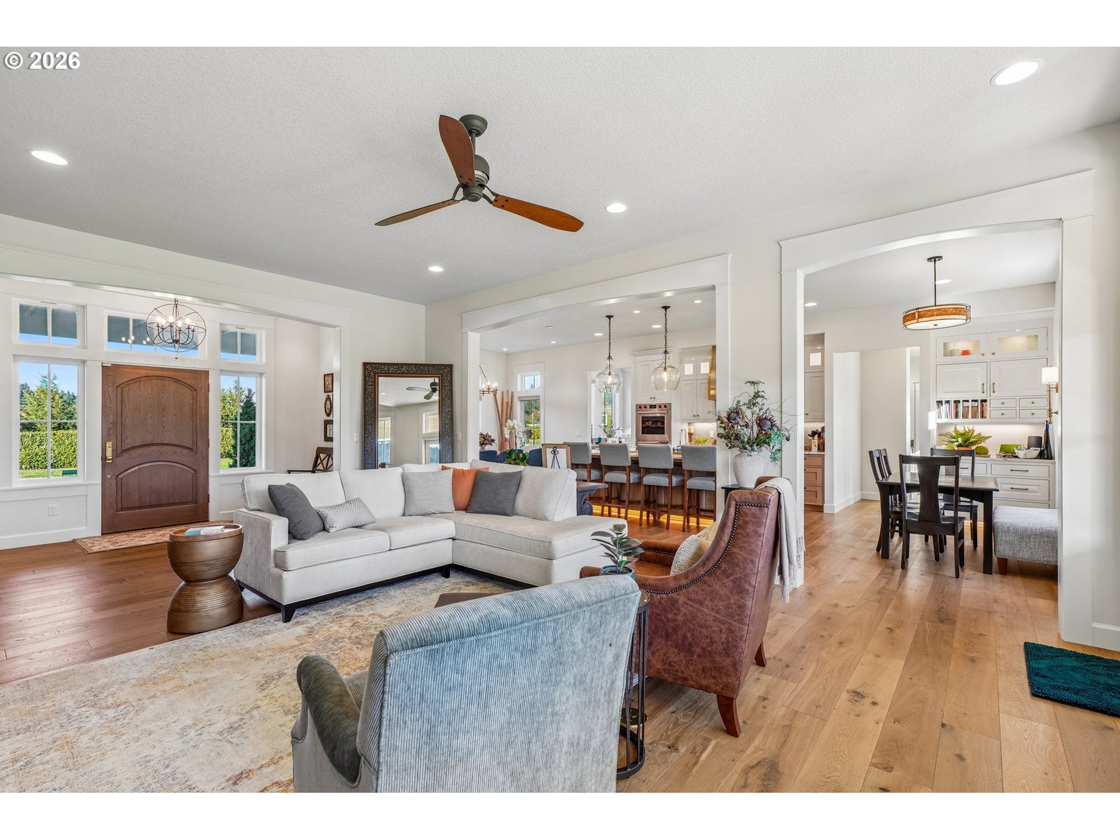
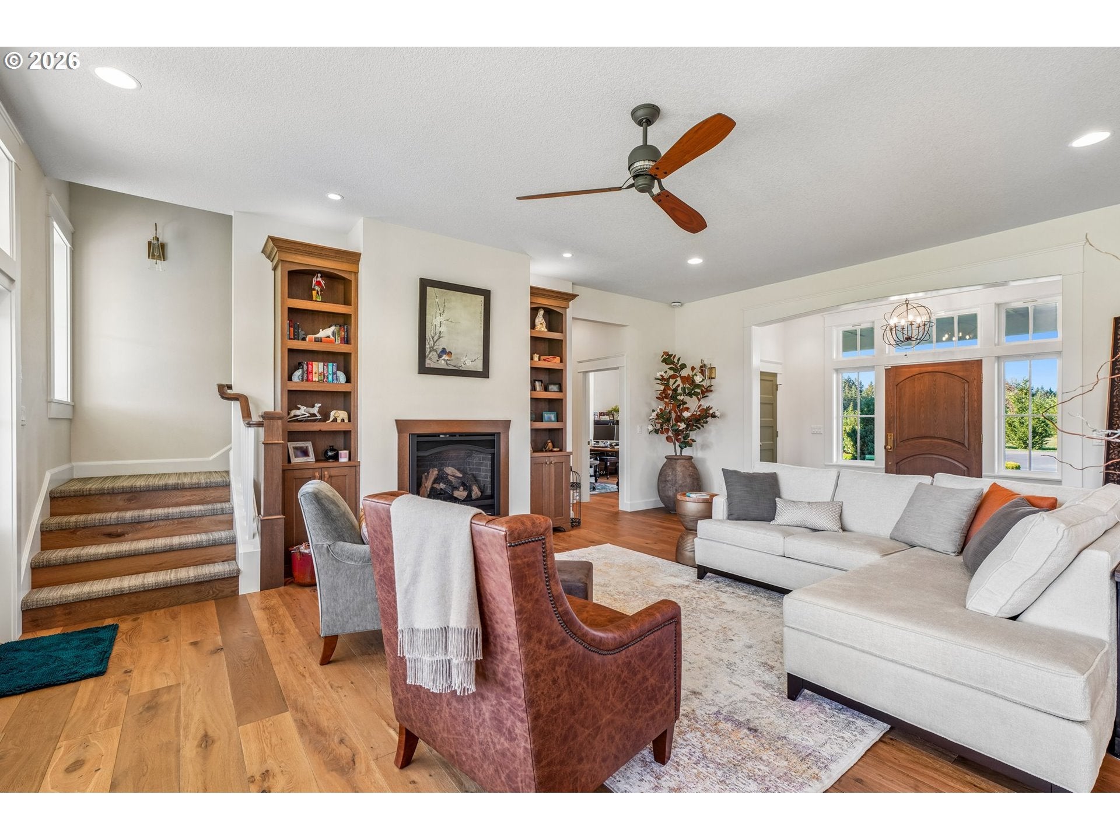
Enter an interest rate to see your estimated monthly payment.Welcome to your forever luxury farmhouse sanctuary, nestled on 5 serene acres in a private cul-de-sac premiere Battle Ground neighborhood. This estate flawlessly blends multi-generational living & effortless entertaining with meticulous construction & top-of-the-line details. The 3,642 sq ft main residence greets you with wide-width French white oak floors, vaulted ceilings & warm natural light showcasing 360-degree glass views for breathtaking sunrises & sunsets. At the heart of the home is a elegant yet casual gourmet kitchen equipped with custom Vixon inset face-frame cabinets, hand-selected Cambria quartz countertops, a Wolf 6-burner cooktop, Wolf double ovens, a built-in 32" all-refrigerator & 32" all-freezer. The stunning centerpiece of the island has a 5-foot end-grain butcher block complemented by a butler’s pantry with a prep sink & a built-in coffee bar in the dining room. Expansive covered front & back porches provide seamless outdoor living, perfect for star gazing or winding down with a beverage.The main-floor owner’s suite serves as a romantic private sanctuary with a walk-in closet, walk-in shower & relaxing soaking tub. The main level also hosts a den, a half bath, & a functional mudroom with built-in cabinets & full bath. Upstairs, discover a spacious family room, a full bath, & two generous bedrooms with custom built-ins. Unmatched convenience is found with three dedicated laundry rooms—one on each floor of the main house & a stacker unit in the ADU. Just steps away, the detached 3-car garage features built-in storage racks, an EV charger, a workshop, its own central vac, & a versatile flex/bonus room with a half bath & exterior entrance, ideal for a gym, home office, or homeschool space. Above sits a permitted 638 sq ft 1-bedroom, 1-bathroom ADU complete with a kitchen, central vac, & a soaking tub with shower. The level yard includes an existing RV hookup & dump, offering endless potential for a large RV shop, pool, or pickleball court.
| a week ago | Listing updated with changes from the MLS | |
| a week ago | Listing first seen on site |

The content relating to real estate for sale on this website comes in part from the IDX program of the RMLS™ of Portland, Oregon. Real estate listings held by brokerage firms other than Safe Harbor Realty are marked with the RMLS™ logo, and detailed information about these properties includes the names of the listing brokers. Listing content is Copyright © 2026 RMLS™, Portland, Oregon. Some properties which appear for sale on this website may subsequently have sold or may no longer be available.
Last checked 2026-10-24 04:02 AM PDT.
All information provided is deemed reliable but is not guaranteed and should be independently verified
Did you know? You can invite friends and family to your search. They can join your search, rate and discuss listings with you.