

Home Search Results
5834 SW 59TH CTPortland, OR 97221
Mortgage Calculator
Monthly Payment (Est.)
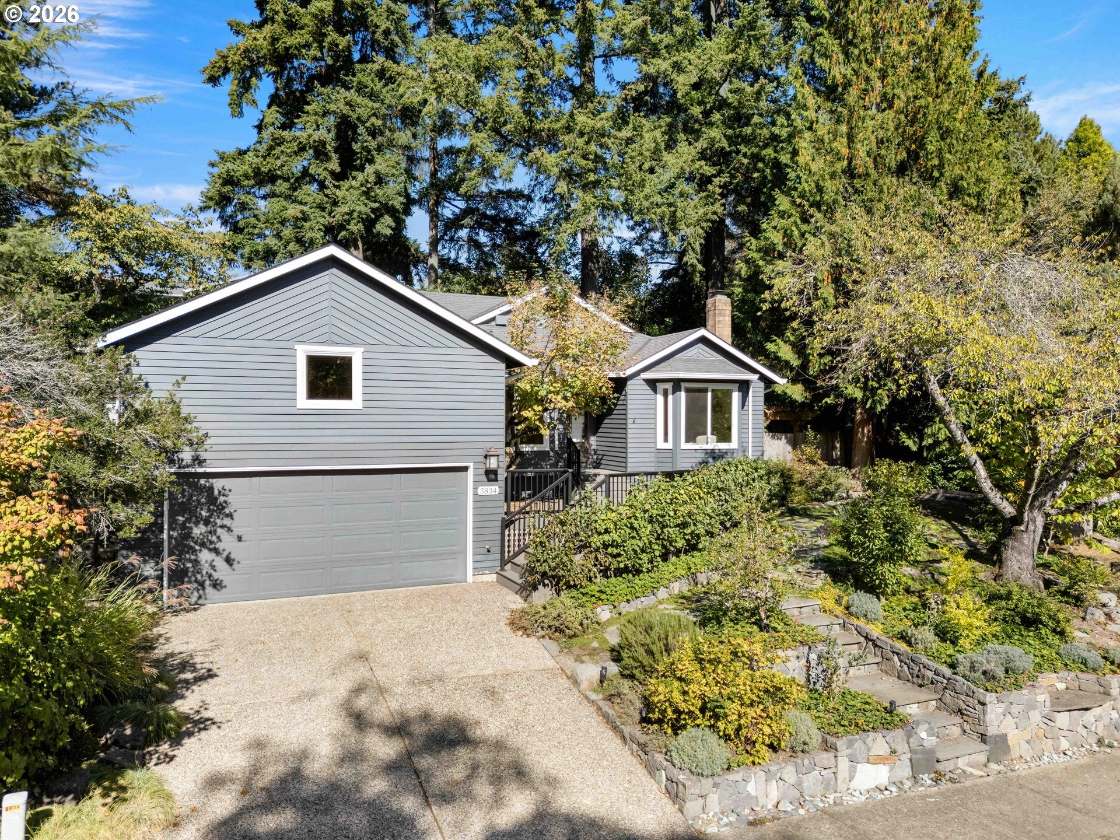
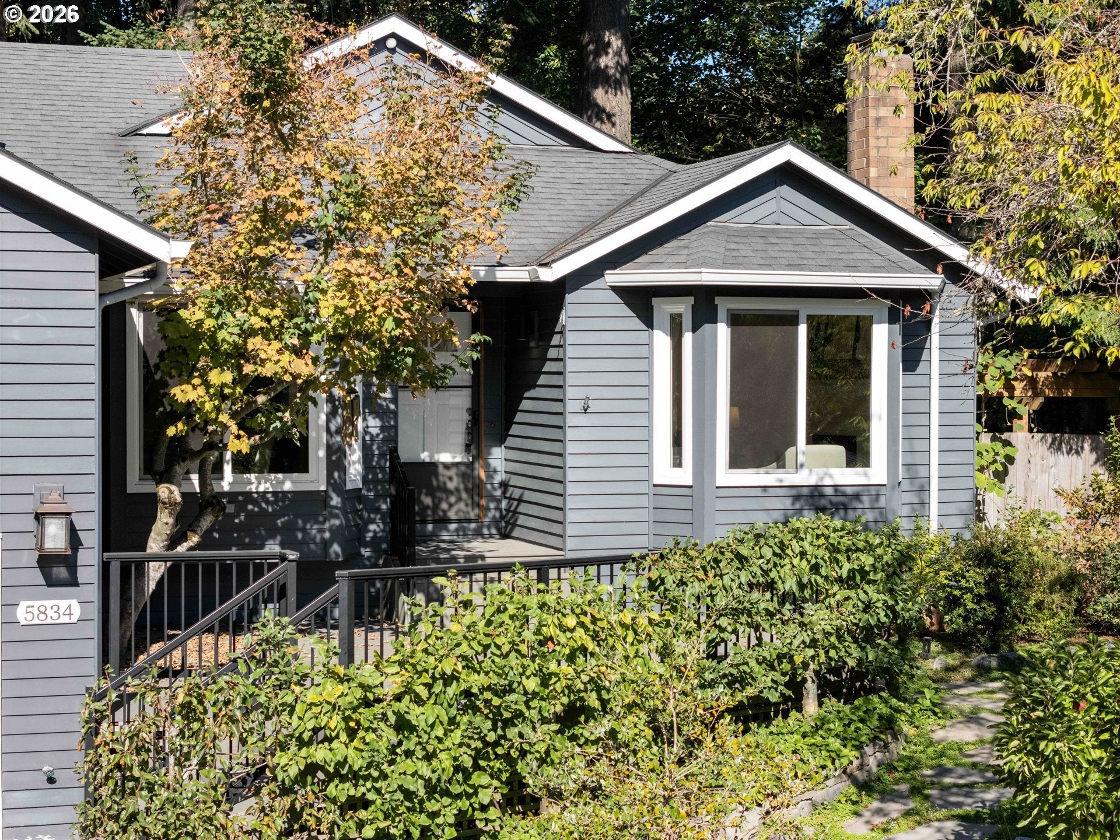
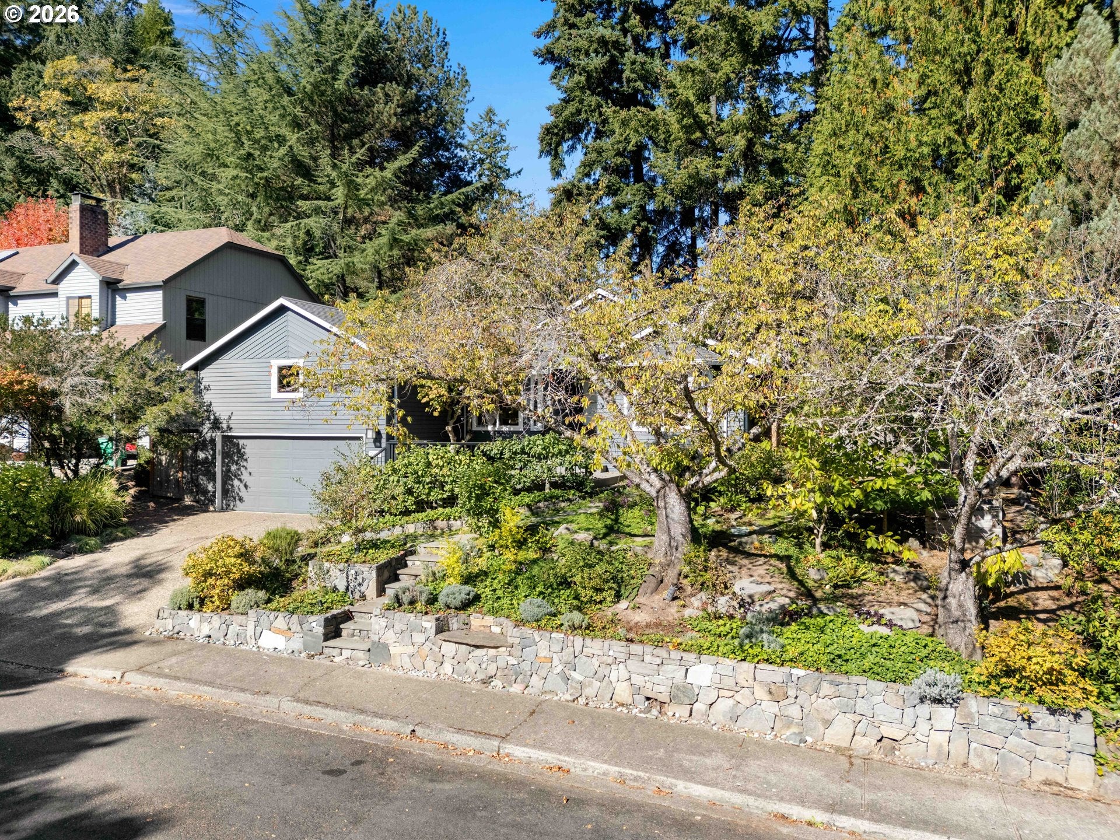
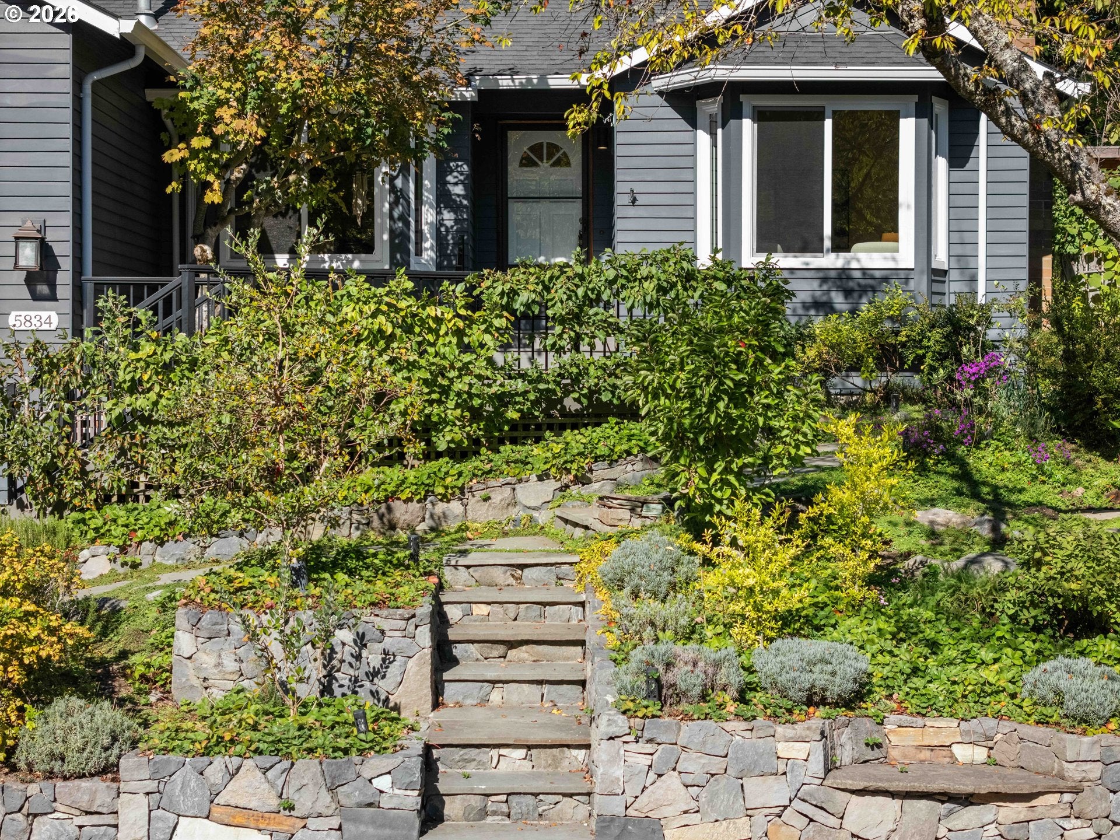
Enter an interest rate to see your estimated monthly payment.Extensively remodeled single-level home in Southwest Portland's established Hayhurst neighborhood! Offering 3 bedrooms, 2 full bathrooms, and 1,614 square feet, this beautifully updated residence features a spacious living room with vaulted ceiling and fireplace, abundant natural light, and an inviting, functional floor plan. New engineered hardwood flooring flows throughout the main living areas, complemented by plush new carpeting in all bedrooms. The stunning kitchen showcases all-new cabinetry, natural granite slab countertops, stainless steel appliances, new sink and faucet, and a convenient peninsula. Both bathrooms feature quartz countertops, new sinks and faucets, with new cabinetry in the primary bath and refreshed cabinetry in the hall bath, complete with a skylight. Fresh interior paint, including all trim and doors, pairs with new lighting, recessed fixtures, and updated hardware throughout. The adjoining kitchen and family room open through sliding glass doors to an expansive rear composite deck, creating a seamless connection to the outdoors. Enjoy exceptional privacy in the fully cedar-fenced backyard, surrounded by mature landscaping and featuring a freestanding hot tub, covered gazebo, established apple trees, and garden space. A generous front composite deck provides additional outdoor living space. Other highlights include an attached two-car garage with overhead loft storage, convenient laundry closet, newly insulated crawl space, and replaced vapor barrier. Situated on an approximately 7,008-square-foot lot, this thoughtfully renovated home offers an outstanding combination of modern finishes, comfortable single-level living, and beautiful outdoor spaces.
| a week ago | Listing updated with changes from the MLS | |
| a week ago | Listing first seen on site |

The content relating to real estate for sale on this website comes in part from the IDX program of the RMLS™ of Portland, Oregon. Real estate listings held by brokerage firms other than Cascade Hasson Sotheby's International Realty are marked with the RMLS™ logo, and detailed information about these properties includes the names of the listing brokers. Listing content is Copyright © 2026 RMLS™, Portland, Oregon. Some properties which appear for sale on this website may subsequently have sold or may no longer be available.
Last checked 2026-10-23 08:11 PM PDT.
All information provided is deemed reliable but is not guaranteed and should be independently verified
Did you know? You can invite friends and family to your search. They can join your search, rate and discuss listings with you.