Clicky
Bradley Home Team

Home Search Results

Save
Ask
Tour
Hide
Share
$2,295,000
3 Days On Site

15800 OSWEGO SHORE CT
Lake Oswego, OR 97034

For Sale|Single Family Residence|Active
4
Beds
4
Total Baths
3
Full Baths
1
Partial Bath
3,974
SqFt
$578
/SqFt
1988
Built
County:
Clackamas
Listing courtesy of Mary Jo Avery of Avery Bunick Properties (503) 799-3839
Call Now: 971-248-3982
Is this the listing for you? We can help make it yours.
971-248-3982
15800 OSWEGO SHORE CT15800 OSWEGO SHORE CT15800 OSWEGO SHORE CT15800 OSWEGO SHORE CT
Save
Ask
Tour
Hide
Share

Mortgage Calculator

Monthly Payment (Est.)

$10,471
Calculator powered by Showcase IDX, a Constellation1 Company. Copyright ©2026 Information is deemed reliable but not guaranteed.

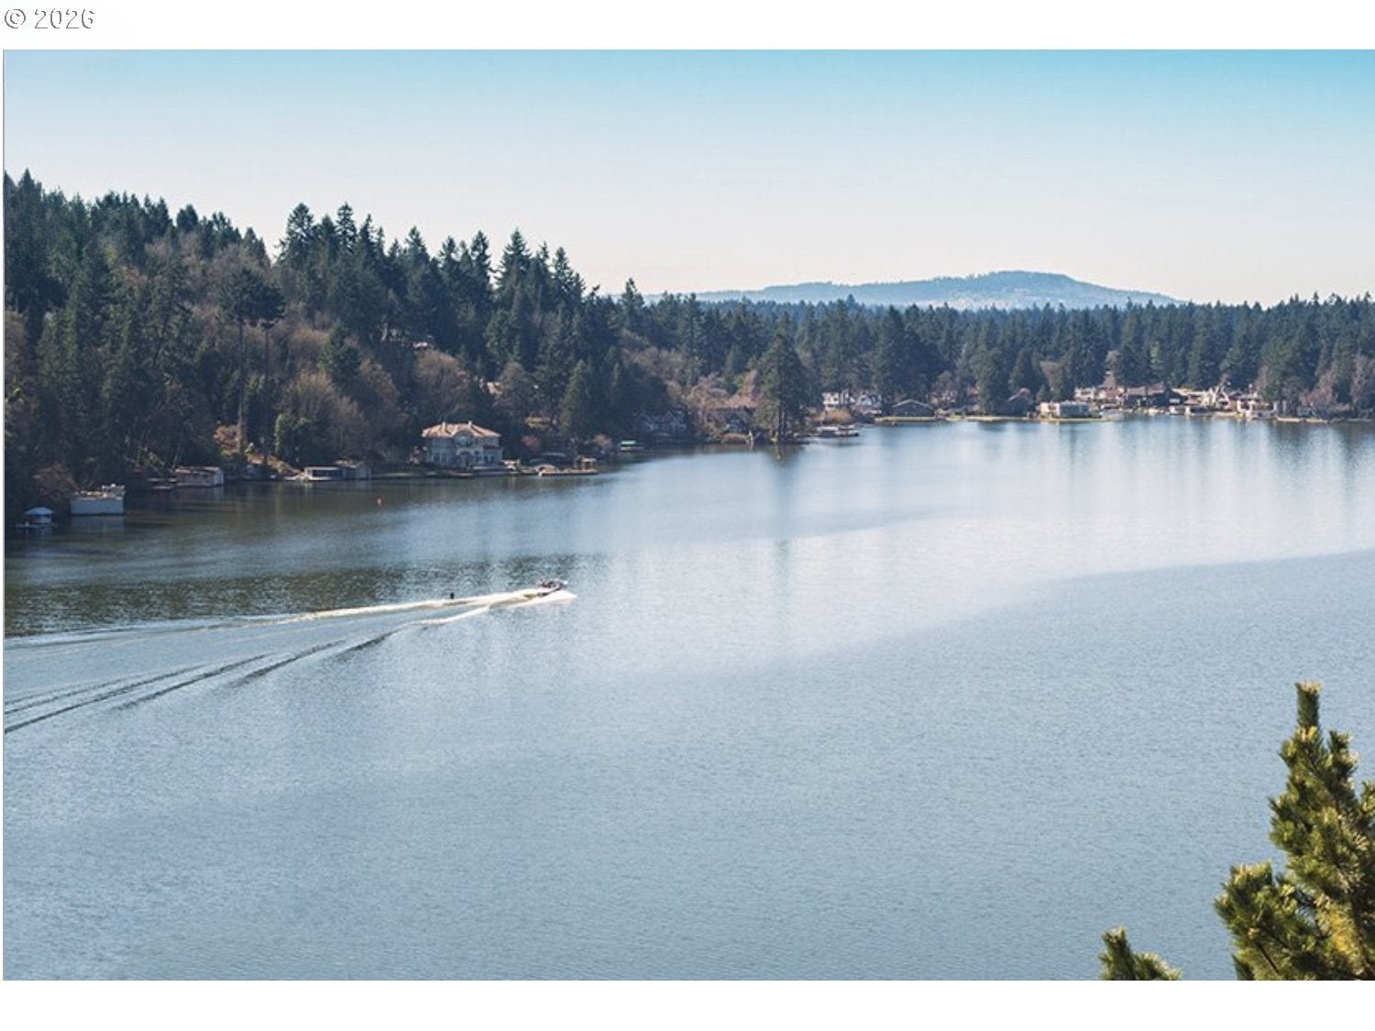
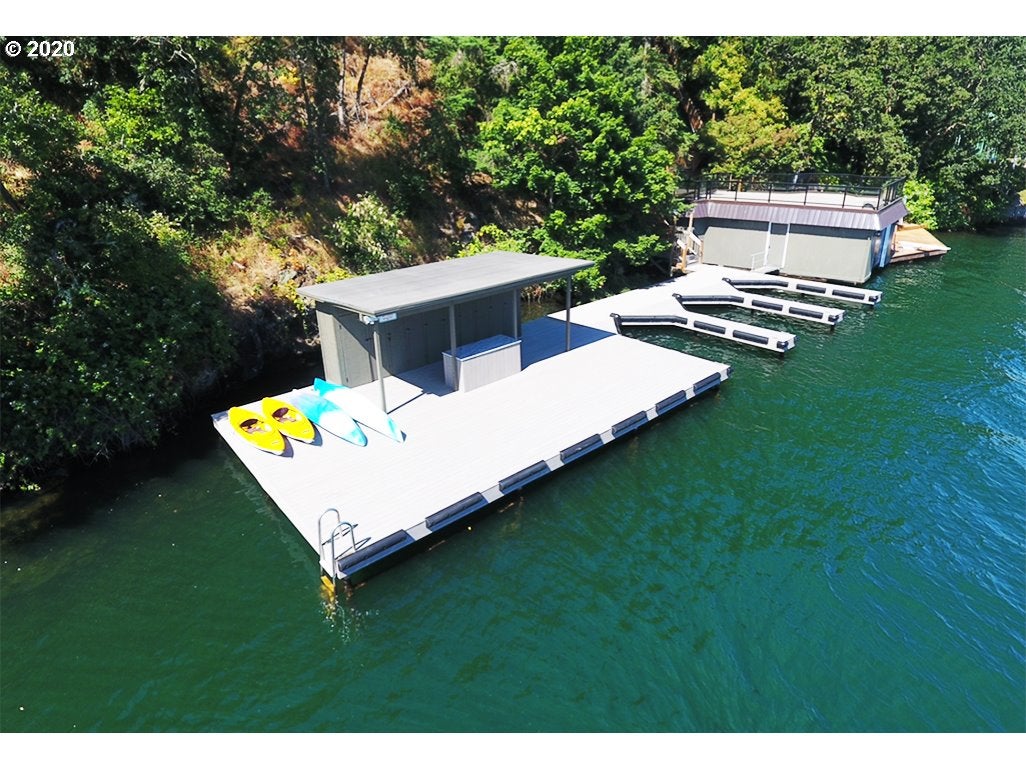
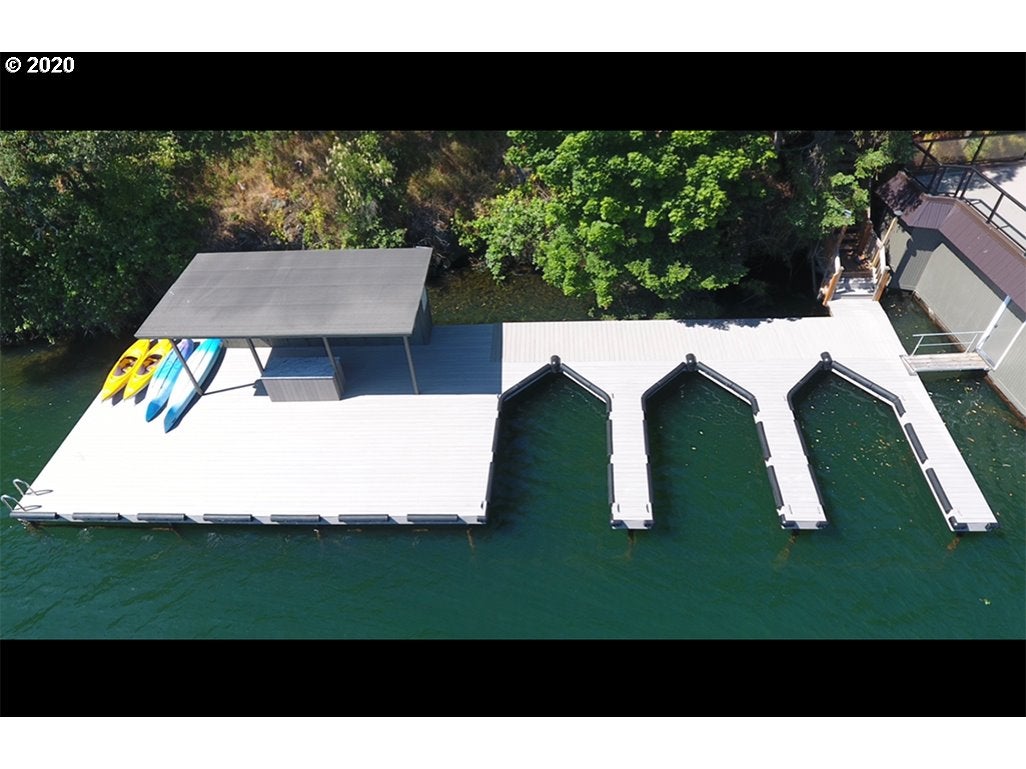
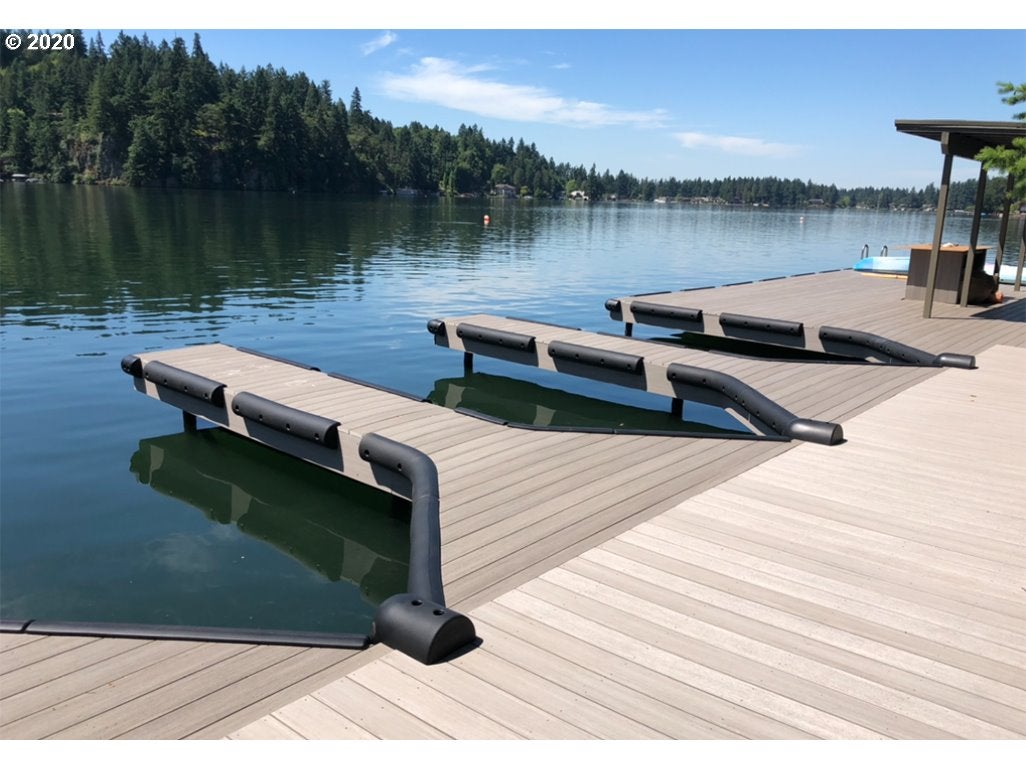
Beautifully updated residence in the gated community of Oswego Shore Estates, offering a rare opportunity to enjoy a private Lake Oswego lifestyle with immediate lake access upon closing. Low bank newly decked marina, with deeded slips, and paddle board storage. Individual slip ownership included with this home. Ownership includes a 1/3 interest in a private marina boat slip. Sold separately is a 50% ownership of a 2024 boat, an exceptional amenity that allows you to begin enjoying the lake from day one. Newer wide-plank flooring enhances the main level, where spacious living areas create an inviting setting for everyday living and entertaining. The great room features a fireplace and dramatic window walls overlooking the surrounding natural setting and lake views, while the elegant dining room is perfectly positioned for entertaining, there is also a private den on the main level with a slider to a nature scene. The updated kitchen features stainless-steel appliances, a huge pantry, island, and adjoining nook, that opens to a cozy family room with fireplace and walls of windows that bring the natural setting indoors. The dramatic primary suite features custom built-ins, dual walk-in closets, a fireplace and a gorgeous, remodeled bath. The lower level provides exceptional flexibility with a spacious game room, wet bar and fireplace, along with additional space for guests, recreation or entertaining. The oversized 3 car garage offers abundant storage and convenience. New roof in 2018. A truly special opportunity to own within a private gated community while enjoying the shared lake marina amenities with boat ownership. Seller is an Oregon Licensed Principal Broker. 9 homes with an active HOA.

Save
Ask
Tour
Hide
Share
Listing Snapshot
Price 
$2,295,000
Days On Site 
3 Days
Bedrooms 
4
Inside Area (SqFt) 
3,974 sqft
Total Baths 
4
Full Baths 
3
Partial Baths 
1
Lot Size 
N/A
Year Built 
1988
MLS® Number 
383526355
Status 
Active
Property Tax 
$21,947.16
HOA/Condo/Coop Fees 
$3,000 Semi-Annually
Sq Ft Source 
N/A
Friends & Family
Recent Activity
2 days agoListing updated with changes from the MLS®
3 days agoListing first seen on site
General Features
Attached Garage 
Yes
Disclosures 
Disclosure
Foundation 
Concrete Perimeter
Garage 
Yes
Garage Spaces 
3
Land Lease 
No
Parking 
Garage Door OpenerDrivewayOn StreetAttachedGarage
Parking Spaces 
3
Property Condition 
Updated/Remodeled
Property Sub Type 
Single Family Residence
Sewer 
Public Sewer
SqFt Total 
3974
Style 
ContemporaryTraditional
Water Source 
Public
Interior Features
Appliances 
WasherDryerCooktopDishwasherDisposalDouble OvenFree-Standing RefrigeratorMicrowavePlumbed For Ice Maker
Basement 
FullFinished
Cooling 
Central Air
Fireplace 
Yes
Fireplace Features 
Gas
Fireplaces 
4
Flooring 
HardwoodWood
Heating 
Forced AirHeat Pump
Interior 
Kitchen IslandPantryHigh CeilingsSoaking Tub
Window Features 
Double Pane Windows
Bedroom 1 
Dimensions - 11x12Level - LowerDescription - _4thBedroom
Bedroom 2 
Dimensions - 11x13Level - UpperDescription - _2ndBedroom
Bedroom 3 
Dimensions - 11x12Level - LowerDescription - _3rdBedroom
Den 
Dimensions - 10x11Level - MainDescription - Den
Dining Room 
Dimensions - 13x13Level - MainDescription - DiningRoom
Family Room 
Dimensions - 14x19Level - MainDescription - FamilyRoom
Great Room 
Description - GreatRoom
Kitchen 
Dimensions - 12x20Level - MainDescription - Kitchen
Living Room 
Dimensions - 16x17Level - MainDescription - LivingRoom
Master Bedroom 
Dimensions - 15x17Level - UpperDescription - PrimaryBedroom
Media Room 
Dimensions - 14x18Level - LowerDescription - MediaRoom
Save
Ask
Tour
Hide
Share
Exterior Features
Construction Details 
Brick
Exterior 
Dock
Lot Features 
PrivateWoodedWaterfront
Patio And Porch 
Patio
Roof 
Composition
View 
Lake
Waterfront 
Yes
Waterfront Features 
Lake
Waterview 
Lake
Windows/Doors 
Double Pane Windows
Community Features
Association Amenities 
BoatingBoat SlipGatedManagement
Association Fee 
$3000.0
Association Fee Frequency 
Semi-Annually
Additional Association Fee 
$1500.0
Additional Association Fee Frequency 
Semi-Annually
MLS Area 
_147
Financing Terms Available 
CashConventional
Roads 
Paved
Schools
School District
Unknown
Elementary School
Lake Grove
Middle School
Lake Oswego
High School
Lake Oswego
Listing courtesy of Mary Jo Avery of Avery Bunick Properties (503) 799-3839

rmls logo

The content relating to real estate for sale on this website comes in part from the IDX program of the RMLS™ of Portland, Oregon. Real estate listings held by brokerage firms other than Avery Bunick Properties are marked with the RMLS™ logo, and detailed information about these properties includes the names of the listing brokers. Listing content is Copyright © 2026 RMLS™, Portland, Oregon. Some properties which appear for sale on this website may subsequently have sold or may no longer be available.

Last checked 2026-09-14 12:27 AM PDT.

All information provided is deemed reliable but is not guaranteed and should be independently verified

Neighborhood & Commute
Source: Walkscore
Disclosure: Community information and market data powered by Constellation Data Labs. Information is deemed reliable but not guaranteed.
Save
Ask
Tour
Hide
Share