

Home Search Results
16186 SE GOOSEHOLLOW DRDamascus, OR 97089
Mortgage Calculator
Monthly Payment (Est.)
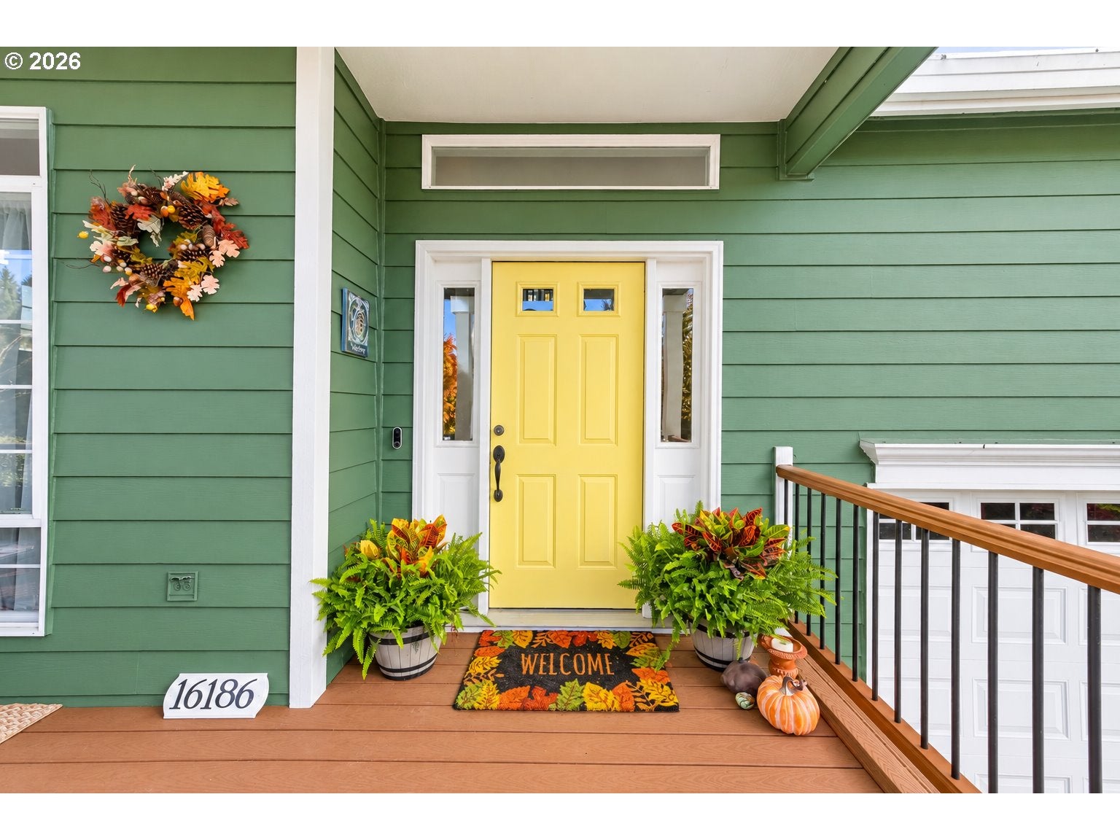
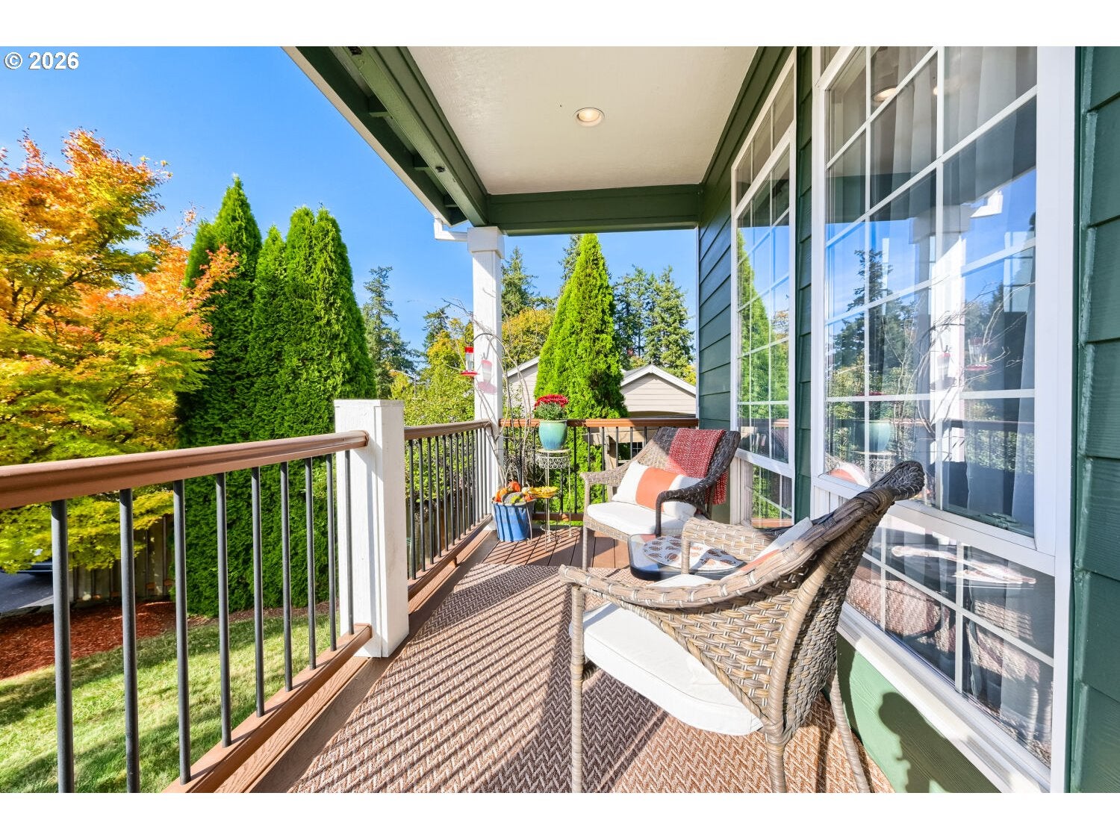
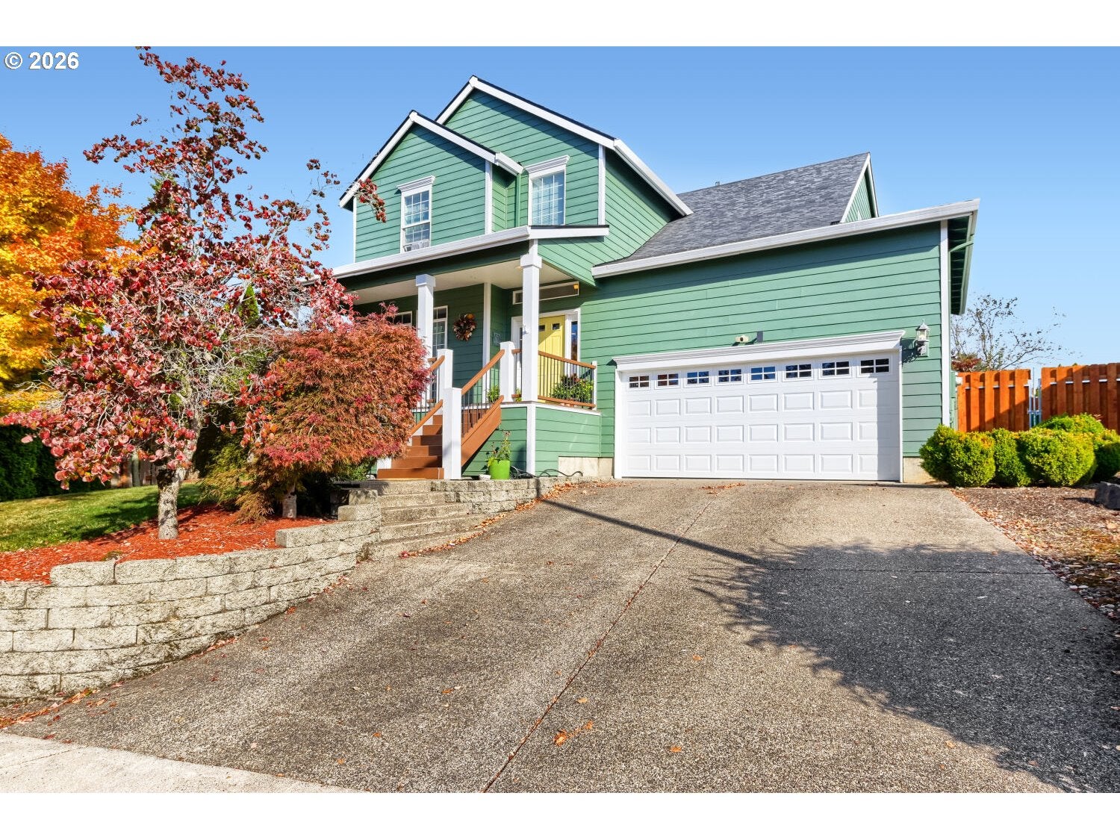
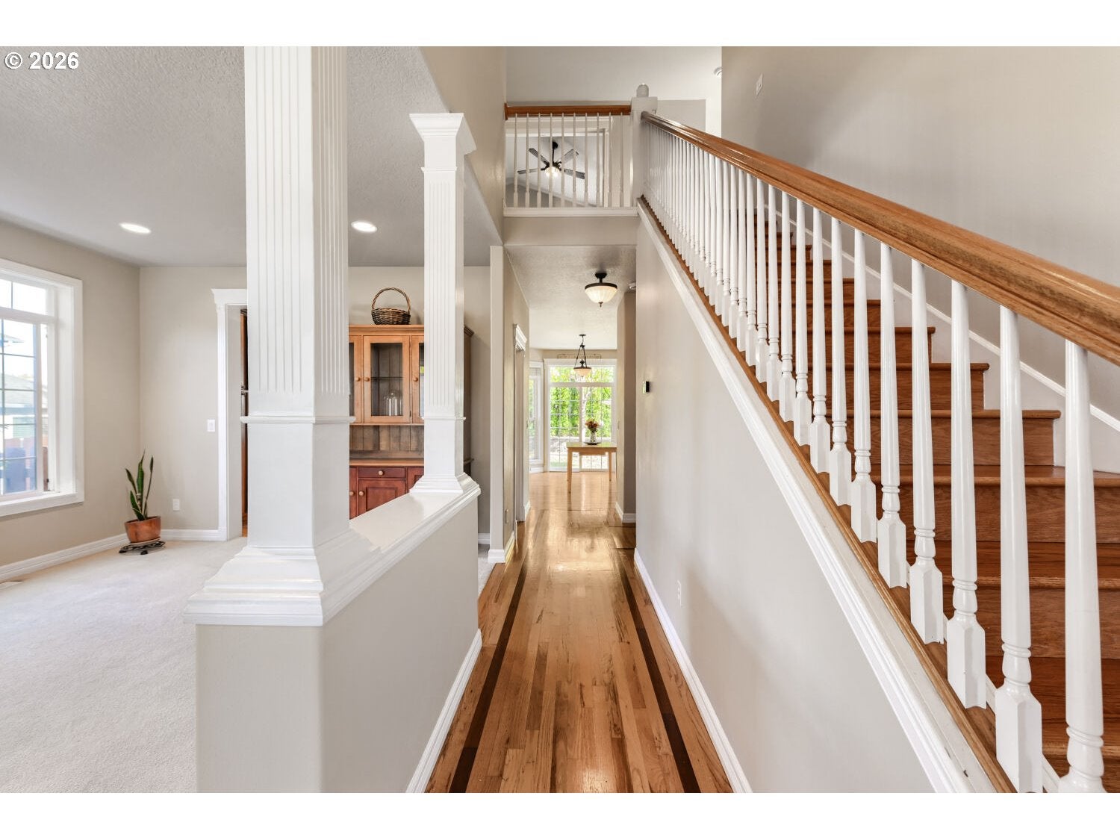
Enter an interest rate to see your estimated monthly payment.Welcome to this well-maintained two-story home in Damascus, featuring 4 bedrooms, 2.5 bathrooms, and a brand-new roof! Enjoy expansive views of the sky and surrounding trees from the covered front porch, beautifully updated with Trex decking. With a gorgeous maple tree in the front yard and stunning seasonal colors, it's a wonderful place to sit back, relax, and enjoy the changing seasons.Inside, the main floor has a great layout with plenty of room to spread out, including a living room with beautiful views, a dedicated dining room, and a comfortable family room with built-ins and a gas fireplace that opens to the kitchen. The kitchen features granite countertops, updated stainless steel appliances, abundant storage including a large pantry, a window overlooking the backyard, and additional space for a breakfast table. Beautiful hardwood floors and a striking hardwood staircase bring warmth, character, and timeless appeal to the home.Upstairs, the well-designed floor plan features four bedrooms, including a spacious primary bedroom with high ceilings, French doors, a walk-in closet, and fresh paint. The three additional bedrooms offer flexibility for family, guests, or a home office. A conveniently located upstairs laundry area includes a newer washer and dryer.The private, low-maintenance backyard is designed for both relaxation and play! Enjoy summer evenings on the back patio, room for outdoor activities, and space to add raised garden beds. Newer fencing with sturdy metal posts adds privacy. A charming Tuff Shed with two windows and attached flower boxes is a standout feature, with possibilities for a gardening retreat, hobby space, creative studio, or simply extra storage.Additional features include air conditioning, an attached two-car garage with a brand-new door and opener, and a built-in central vacuum system. Exceptionally well-maintained, with a brand-new roof, fresh exterior paint, and updates inside and out. Welcome home!
| 7 hours ago | Listing updated with changes from the MLS | |
| a week ago | Listing first seen on site |

The content relating to real estate for sale on this website comes in part from the IDX program of the RMLS™ of Portland, Oregon. Real estate listings held by brokerage firms other than RE/MAX Equity Group are marked with the RMLS™ logo, and detailed information about these properties includes the names of the listing brokers. Listing content is Copyright © 2026 RMLS™, Portland, Oregon. Some properties which appear for sale on this website may subsequently have sold or may no longer be available.
Last checked 2026-10-29 12:46 AM PDT.
All information provided is deemed reliable but is not guaranteed and should be independently verified