

Home Search Results
2312 NE 158TH AVEVancouver, WA 98684
Mortgage Calculator
Monthly Payment (Est.)
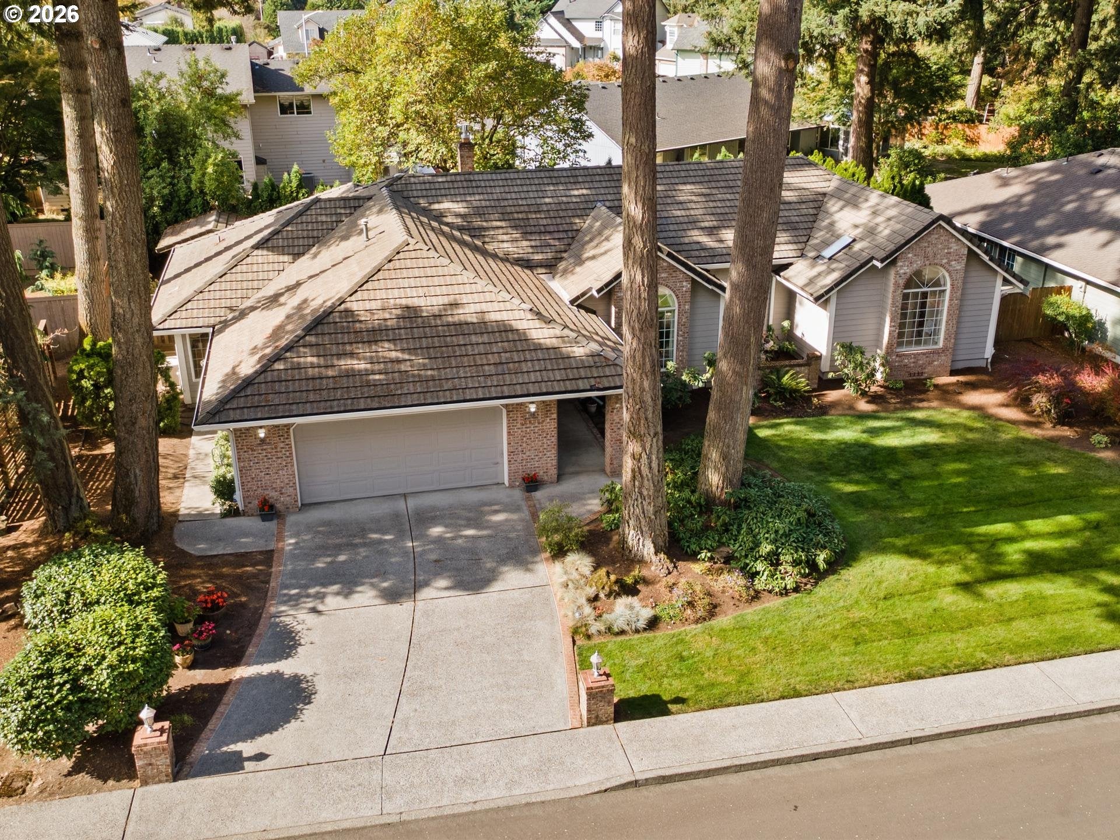
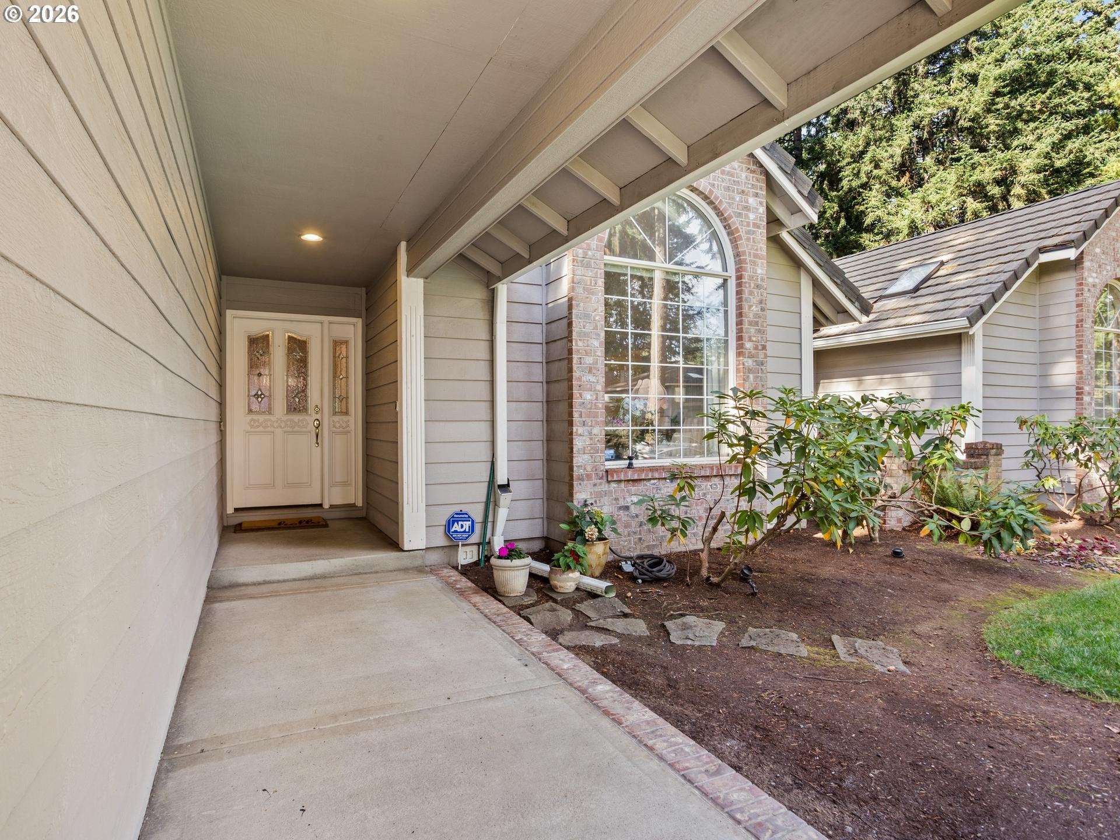
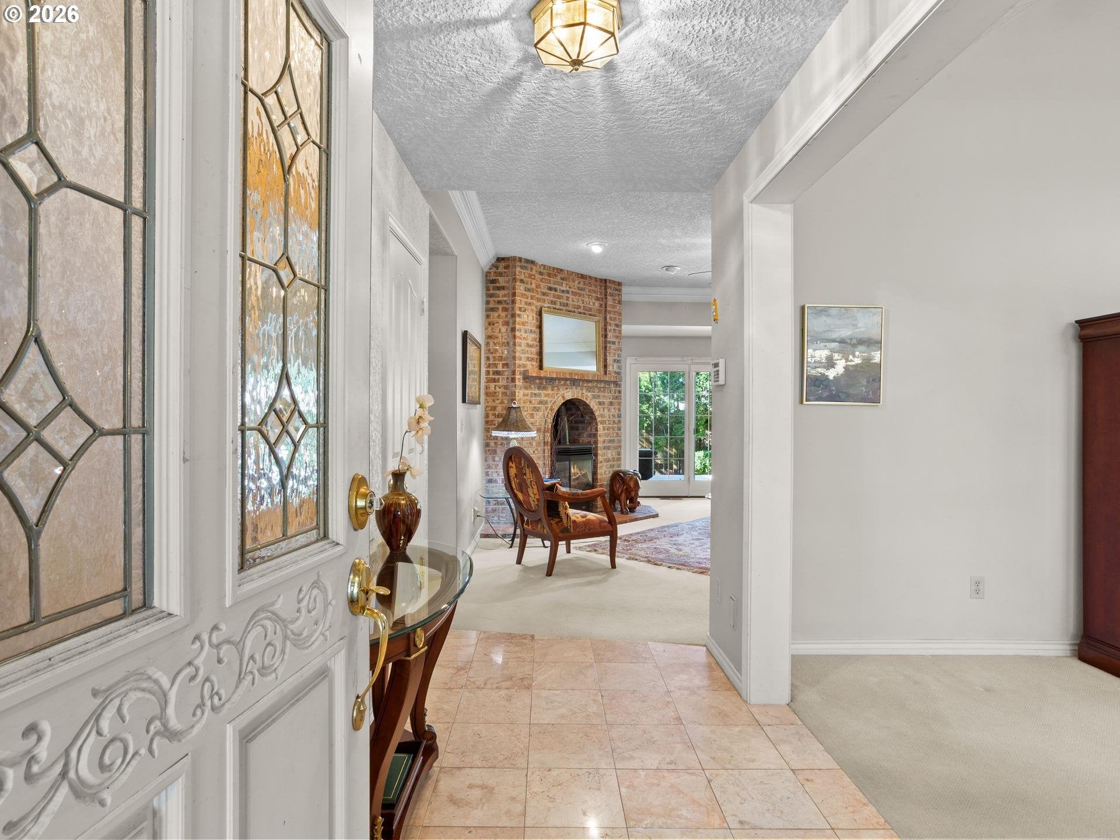
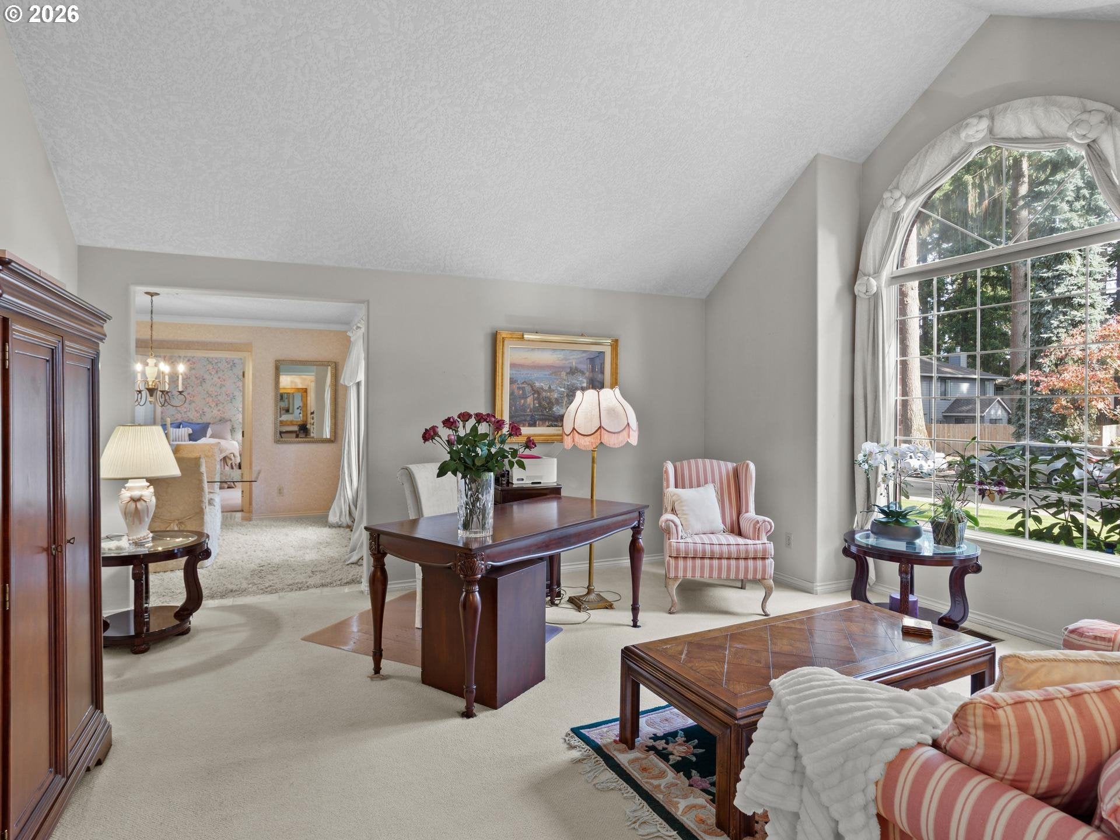
Enter an interest rate to see your estimated monthly payment.Welcome to the Cimarron community of East Vancouver! This clean, well-maintained and spacious one-level home offers 4 bedrooms, 3 full baths and a flexible floor plan ready for its next owner to make it their own. A standout feature is the private vaulted primary, with full bath (with soaking tub, shower, double sinks & walk-in closet), fireplace & exterior access to back deck tucked on the opposite side of the home—ideal for multigenerational living, guests, a home office retreat or an older child seeking extra privacy. Traditional vaulted living and dining rooms offer space to gather, while the kitchen opens to a comfortable family room with a gas fireplace. Marble countertops and flooring add character to the kitchen, and the island provides extra workspace and a natural gathering spot. A pantry offers additional storage. Down the hall, the laundry area includes storage and extra counter space perfect for crafts, projects or gift wrapping. The spacious 2nd primary bedroom, currently used as an office, features an ensuite bath with double sinks, a soaking tub and a walk-in closet. Two additional bedrooms and a full bath complete this side of the home. Step outside from the kitchen and family room to a fenced backyard with an expansive deck, soothing water feature and space to relax or entertain. A backyard shed provides convenient storage for gardening and yard tools. Enjoy the ease of one-level living in a sought-after neighborhood close to shopping, restaurants and freeway access, approximately 10 minutes away. A wonderful opportunity to enjoy the space, flexibility and setting of Cimarron while making the home your own!
| 14 hours ago | Listing updated with changes from the MLS | |
| yesterday | Status changed to Pending | |
| a week ago | Listing first seen on site |

The content relating to real estate for sale on this website comes in part from the IDX program of the RMLS™ of Portland, Oregon. Real estate listings held by brokerage firms other than Berkshire Hathaway HomeServices NW Real Estate are marked with the RMLS™ logo, and detailed information about these properties includes the names of the listing brokers. Listing content is Copyright © 2026 RMLS™, Portland, Oregon. Some properties which appear for sale on this website may subsequently have sold or may no longer be available.
Last checked 2026-10-24 06:02 PM PDT.
All information provided is deemed reliable but is not guaranteed and should be independently verified
Did you know? You can invite friends and family to your search. They can join your search, rate and discuss listings with you.