Clicky
Bradley Home Team

Home Search Results

Save
Ask
Tour
Hide
Share
$1,350,000
2 Days On Site

12162 NW STEWARTRIDGE LN
Portland, OR 97229

For Sale|Single Family Residence|Active
4
Beds
3
Total Baths
3
Full Baths
2,850
SqFt
$474
/SqFt
2026
Built
County:
Washington
Listing courtesy of Jonathan Ziegler of ELEETE Real Estate (971) 346-0252
Call Now: 971-248-3982
Is this the listing for you? We can help make it yours.
971-248-3982
12162 NW STEWARTRIDGE LN12162 NW STEWARTRIDGE LN12162 NW STEWARTRIDGE LN12162 NW STEWARTRIDGE LN
Save
Ask
Tour
Hide
Share

Mortgage Calculator

Monthly Payment (Est.)

$6,159
Calculator powered by Showcase IDX, a Constellation1 Company. Copyright ©2026 Information is deemed reliable but not guaranteed.

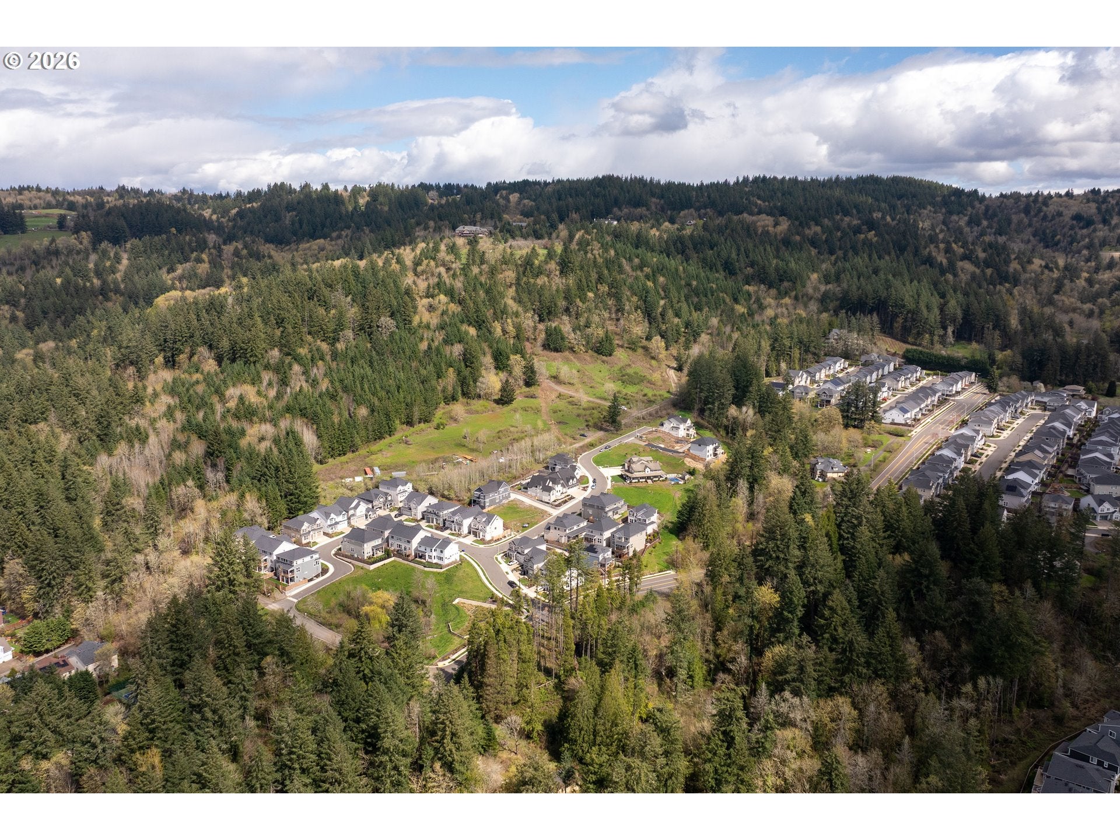
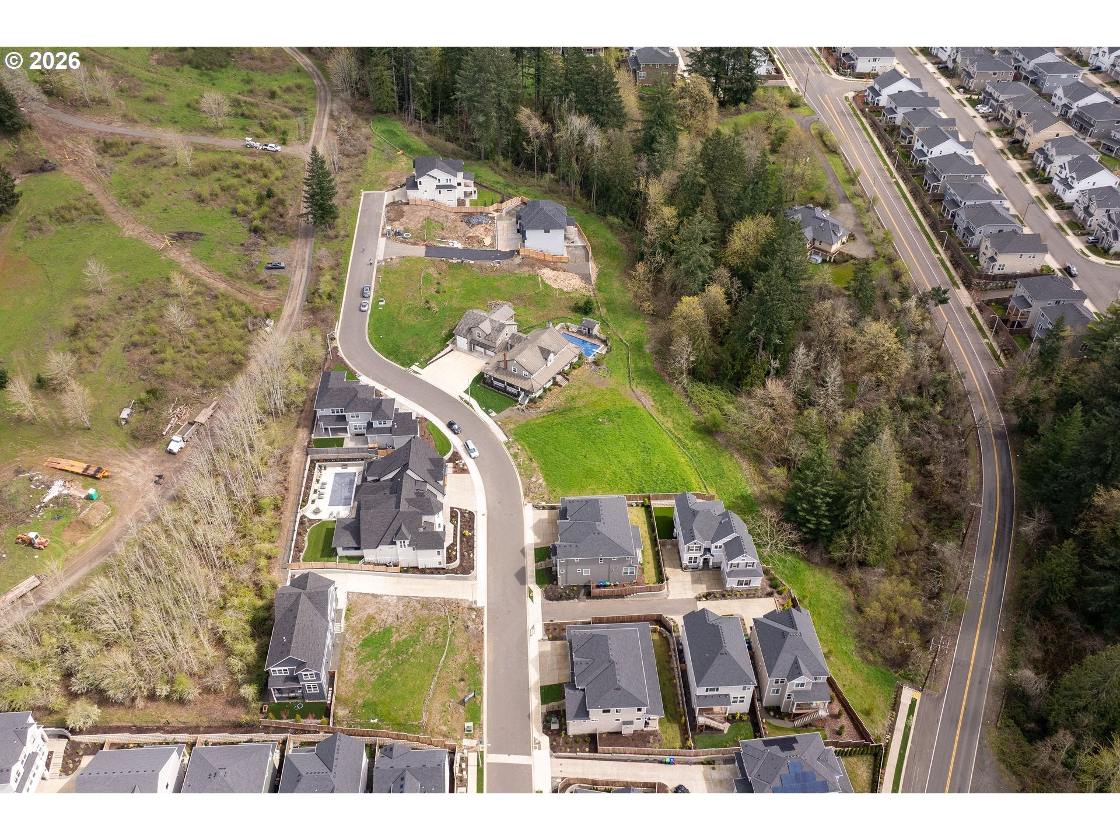
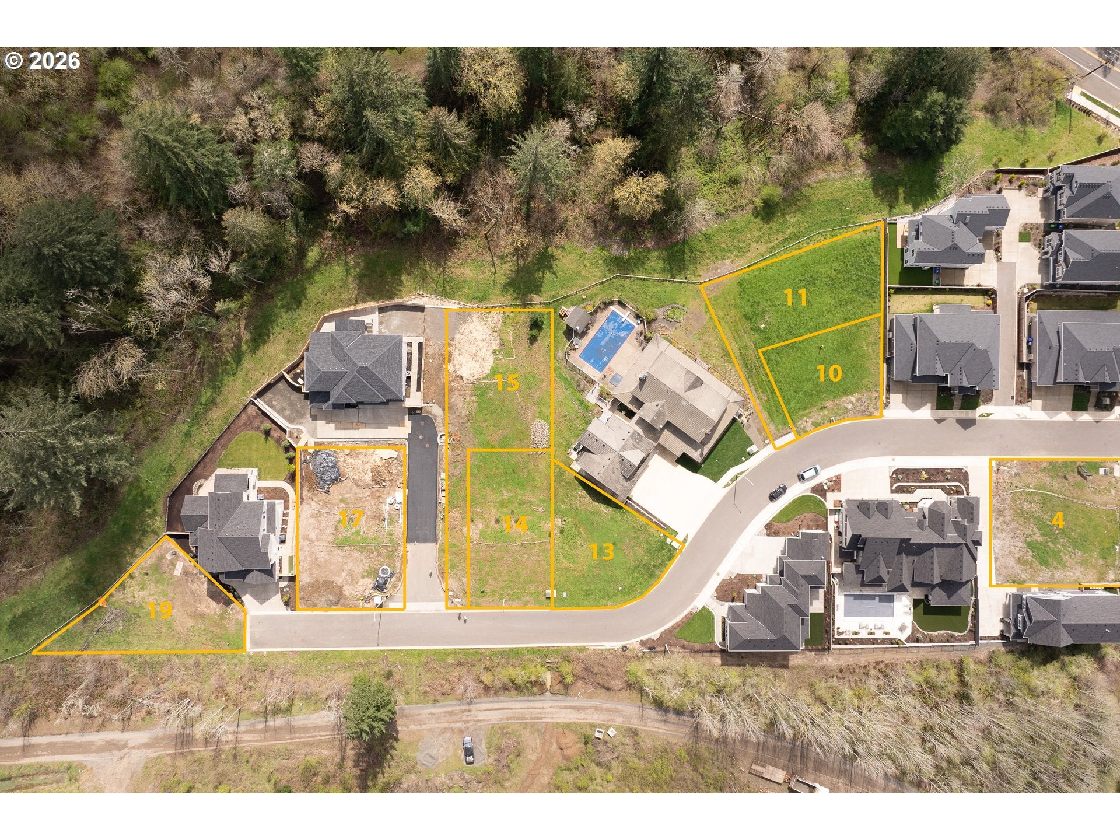
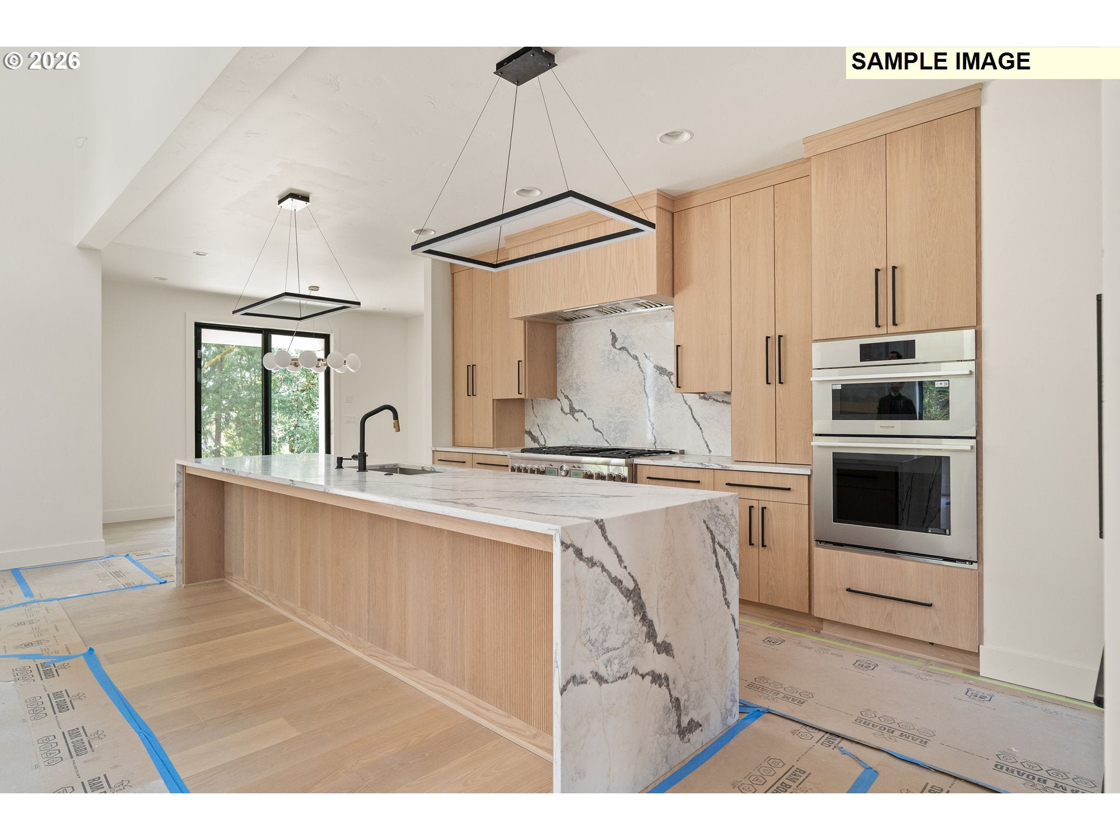
Build the home you've always dreamed of. Welcome to Laidlaw Meadow Estates, an exclusive new enclave of Bonny Slope offering an opportunity to create a truly custom home in Portland. Built by renowned Hartwell Homes, each residence will be tailored to its owner. Work directly with the builder to select materials or finishes or utilize a designer to pick todays newest trending styles. Lot 11 and its homesite are private and back a greenbelt. Views of trees, nature and wildlife can be experienced from every window. The home will feature elevated selections like Thermador appliances, waterfall quartz counters, heated floors, 10+ foot ceilings and custom details throughout. Laidlaw Meadow Estates offers a peaceful connection to nature while remaining convenient to Portland, the amenities of Bethany, and highly regarded schools. Build without compromise and experience the art of custom, made effortless.

Save
Ask
Tour
Hide
Share
Listing Snapshot
Price 
$1,350,000
Days On Site 
2 Days
Bedrooms 
4
Inside Area (SqFt) 
2,850 sqft
Total Baths 
3
Full Baths 
3
Partial Baths 
N/A
Lot Size 
0.16 Acres
Year Built 
2026
MLS® Number 
389120442
Status 
Active
Property Tax 
$3,464.58
HOA/Condo/Coop Fees 
$150 monthly
Sq Ft Source 
N/A
Friends & Family
Recent Activity
2 days agoListing updated with changes from the MLS®
2 days agoListing first seen on site
General Features
Acres 
0.16
Attached Garage 
Yes
Disclosures 
Exempt
Foundation 
Concrete Perimeter
Garage 
Yes
Garage Spaces 
3
Land Lease 
No
Parking 
Garage Door OpenerDrivewayAttachedGarage
Parking Spaces 
3
Property Condition 
Under ConstructionNew Construction
Property Sub Type 
Single Family Residence
Sewer 
Public Sewer
SqFt Total 
2850
Style 
CustomStyleTraditional
Water Source 
Public
Interior Features
Appliances 
WasherDryerDishwasherDisposalDouble OvenENERGY STAR Qualified AppliancesFree-Standing RangeFree-Standing RefrigeratorMicrowaveRange HoodWine Cooler
Basement 
Crawl Space
Cooling 
Ceiling Fan(s)Central AirENERGY STAR Qualified Equipment
Fireplace 
Yes
Fireplace Features 
Gas
Fireplaces 
1
Flooring 
TileWoodCarpet
Heating 
ENERGY STAR Qualified EquipmentForced Air
Interior 
Kitchen IslandPantryVaulted Ceiling(s)High CeilingsHigh Speed InternetSoaking Tub
Window Features 
Double Pane Windows
Bedroom 1 
Dimensions - 11x12Level - UpperDescription - _2ndBedroom
Bedroom 2 
Dimensions - 11x12Level - UpperDescription - _3rdBedroom
Bonus Room 
Dimensions - 11x13Level - MainDescription - BonusRoom
Den 
Dimensions - 9x13Level - MainDescription - Den
Dining Room 
Dimensions - 14x22Level - MainDescription - DiningRoom
Family Room 
Description - FamilyRoom
Great Room 
Level - MainDescription - GreatRoom
Kitchen 
Dimensions - 14x19Level - MainDescription - Kitchen
Laundry 
Level - UpperDescription - Laundry
Living Room 
Dimensions - 17x20Level - MainDescription - LivingRoom
Master Bedroom 
Dimensions - 17x15Level - UpperDescription - PrimaryBedroom
Save
Ask
Tour
Hide
Share
Exterior Features
Construction Details 
Cedar
Fencing 
Fenced
Lot Features 
SlopedGentle SlopingGreenbeltPrivateSecludedWooded
Patio And Porch 
DeckPatio
Roof 
Composition
View 
Valley
Waterview 
Valley
Windows/Doors 
Double Pane Windows
Community Features
Accessibility Features 
Therapeutic Whirlpool
Association Amenities 
Landscaping
Association Fee 
$150.0
Association Fee Frequency 
Monthly
MLS Area 
_149
Financing Terms Available 
CashConventionalFHA
Roads 
Paved
Schools
School District
Unknown
Elementary School
Bonny Slope
Middle School
Tumwater
High School
Sunset
Listing courtesy of Jonathan Ziegler of ELEETE Real Estate (971) 346-0252

rmls logo

The content relating to real estate for sale on this website comes in part from the IDX program of the RMLS™ of Portland, Oregon. Real estate listings held by brokerage firms other than ELEETE Real Estate are marked with the RMLS™ logo, and detailed information about these properties includes the names of the listing brokers. Listing content is Copyright © 2026 RMLS™, Portland, Oregon. Some properties which appear for sale on this website may subsequently have sold or may no longer be available.

Last checked 2026-09-14 02:15 AM PDT.

All information provided is deemed reliable but is not guaranteed and should be independently verified

Neighborhood & Commute
Source: Walkscore
Disclosure: Community information and market data powered by Constellation Data Labs. Information is deemed reliable but not guaranteed.
Save
Ask
Tour
Hide
Share