Clicky
Bradley Home Team

Home Search Results

Save
Ask
Tour
Hide
Share
$1,399,900
9 Days On Site

2625 NE 18TH AVE
Portland, OR 97212

For Sale|Single Family Residence|Active
5
Beds
3
Total Baths
3
Full Baths
4,271
SqFt
$328
/SqFt
1913
Built
Subdivision:
IRVINGTON
County:
Multnomah
Listing courtesy of Jordan Snook of Dream Dwelling (503) 830-4135
Call Now: 971-248-3982
Is this the listing for you? We can help make it yours.
971-248-3982
2625 NE 18TH AVE2625 NE 18TH AVE2625 NE 18TH AVE2625 NE 18TH AVE
Save
Ask
Tour
Hide
Share

Mortgage Calculator

Monthly Payment (Est.)

Enter an interest rate to see your estimated monthly payment.
Calculator powered by Showcase IDX, a Constellation1 Company. Copyright ©2026 Information is deemed reliable but not guaranteed.

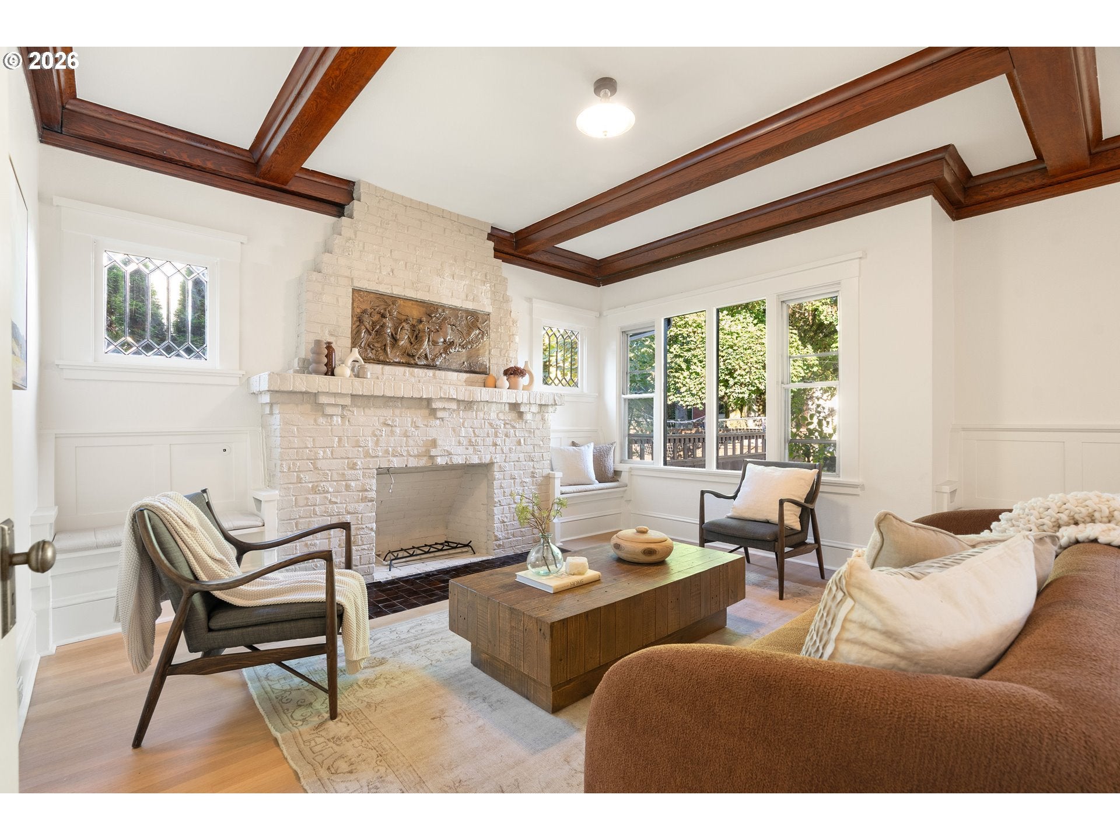
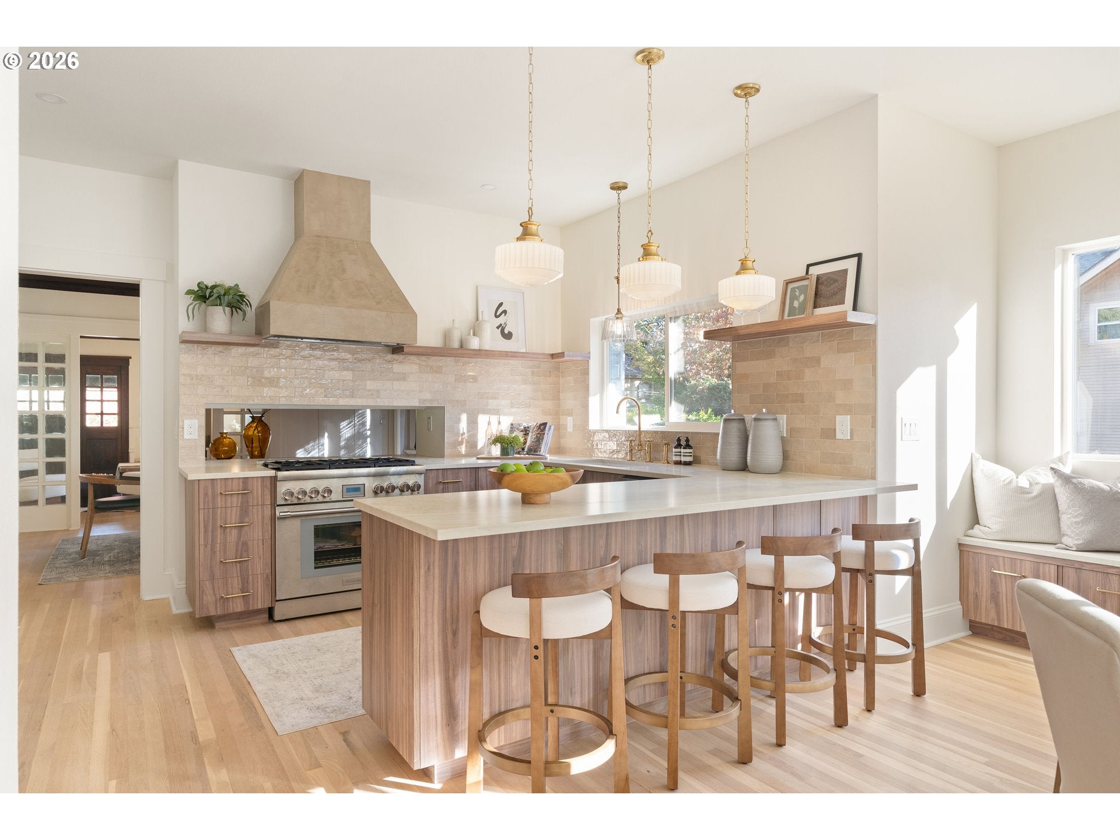
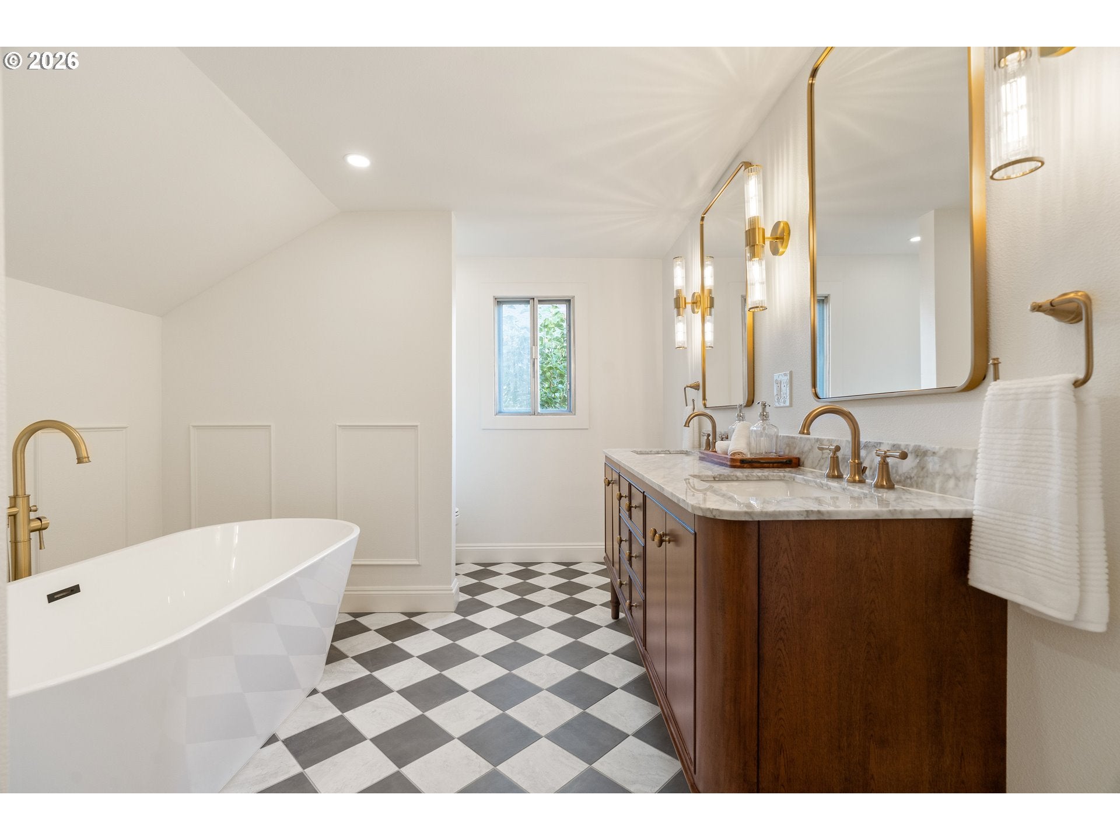
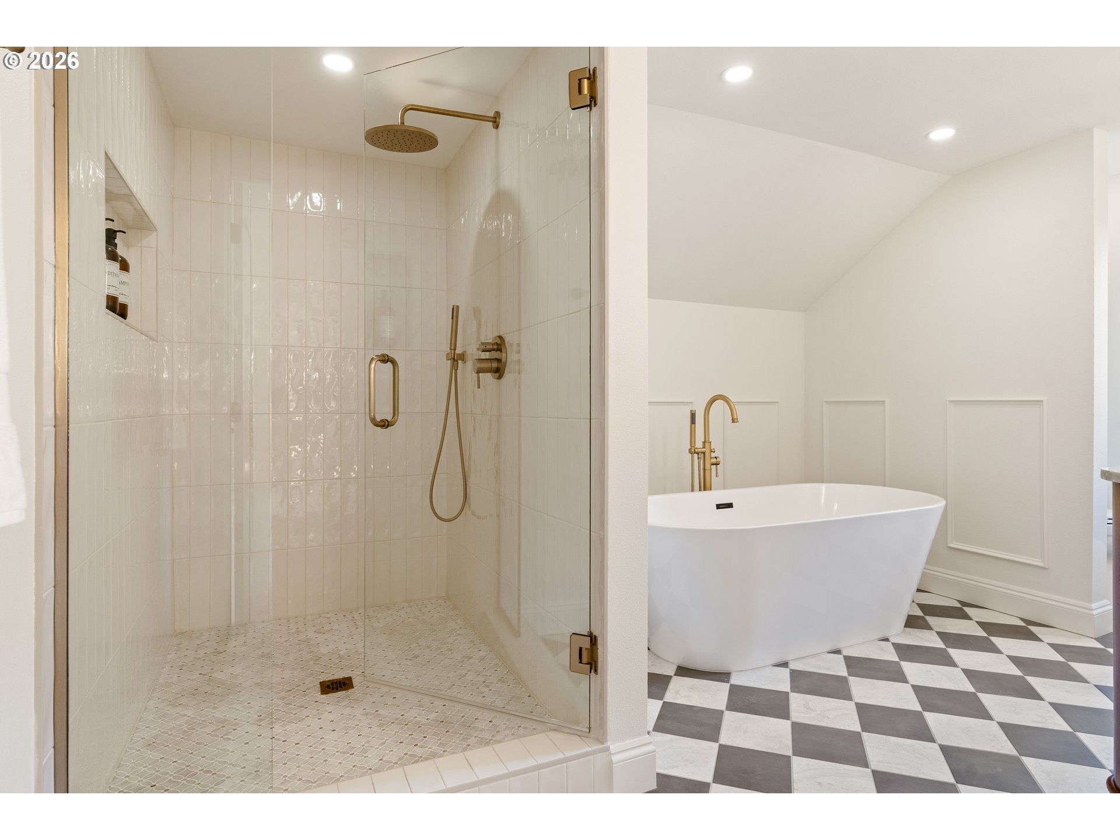
Classic Irvington Craftsman, Thoughtfully Reimagined on NE 18thSet along one of the most sought-after streets in Portland’s historic Irvington neighborhood, this classic Craftsman pairs timeless architecture with a thoughtful top-to-bottom refresh. A screened-in sunroom off the front porch sets the tone—a quiet place for morning coffee beneath the neighborhood’s tree canopy.Inside, newly refinished oak floors complement beautifully preserved dark-wood box-beam ceilings and original millwork. The living room centers around a stately brick fireplace featuring a Guido Reni Aurora decorative plaque and artisan-crafted Moroccan tile. Original built-in benches carry through the living and dining rooms as the floor plan flows into a completely reimagined kitchen.Designed to feel collected rather than newly installed, the kitchen features custom walnut cabinetry, brass hardware, a commercial-grade 36" Thermador gas range beneath a hand-finished plaster hood, handmade glazed tile, Schoolhouse pendants, an unlacquered brass faucet, and dedicated coffee bar.Five bedrooms include two generously sized rooms on the main level—ideal for guests, an office, or flexible living—and three upstairs. An entire room has been transformed into a boutique-style primary dressing room with floor-to-ceiling custom shelving, a center island with drawers, and integrated LED lighting.Laundry hookups on both the main and upper levels add convenience. The basement includes a dedicated movie room plus substantial unfinished space with future potential.Off the kitchen, the back deck steps into a private fenced courtyard and low-maintenance backyard with pet-friendly turf and a custom paver firepit area.A rare Irvington classic with its architectural character preserved and thoughtfully updated for modern living. Additional updates include a new furnace, A/C, and water heater.

Save
Ask
Tour
Hide
Share
Listing Snapshot
Price 
$1,399,900
Days On Site 
9 Days
Bedrooms 
5
Inside Area (SqFt) 
4,271 sqft
Total Baths 
3
Full Baths 
3
Partial Baths 
N/A
Lot Size 
0.13 Acres
Year Built 
1913
MLS Number 
391641293
Status 
Active
Property Tax 
$9,112.77
HOA/Condo/Coop Fees 
N/A
Sq Ft Source 
N/A
Friends & Family
Recent Activity
6 days agoListing updated with changes from the MLS
a week agoListing first seen on site
General Features
Acres 
0.13
Disclosures 
Disclosure
Foundation 
Slab
Land Lease 
No
Parking 
Driveway
Property Sub Type 
Single Family Residence
Sewer 
Public Sewer
SqFt Total 
4271
Style 
Craftsman
Water Source 
Public
Zoning 
R5
Interior Features
Appliances 
Gas Water HeaterWasherDryerDishwasherDisposalFree-Standing Gas RangeFree-Standing RefrigeratorRange Hood
Basement 
Unfinished
Cooling 
Central Air
Fireplace 
Yes
Fireplace Features 
Gas
Fireplaces 
1
Flooring 
HardwoodWood
Heating 
Forced Air
Interior 
High Ceilings
Window Features 
Storm Window(s)Aluminum FramesDouble Pane WindowsWood Frames
Bedroom 1 
Dimensions - 16x11Level - UpperDescription - _4thBedroom
Bedroom 2 
Dimensions - 20x13Level - UpperDescription - _5thBedroom
Bedroom 3 
Dimensions - 13x12Level - MainDescription - _2ndBedroom
Bedroom 4 
Dimensions - 15x14Level - MainDescription - _3rdBedroom
Dining Room 
Dimensions - 15x12Level - MainDescription - DiningRoom
Family Room 
Level - LowerDescription - FamilyRoom
Great Room 
Description - GreatRoom
Kitchen 
Dimensions - 13x13Level - MainDescription - Kitchen
Living Room 
Dimensions - 29x14Level - MainDescription - LivingRoom
Master Bedroom 
Dimensions - 17x11Level - MainDescription - PrimaryBedroom
Save
Ask
Tour
Hide
Share
Exterior Features
Construction Details 
BrickCedar
Exterior 
Garden
Fencing 
Fenced
Lot Features 
Level
Patio And Porch 
DeckPorch
Roof 
Composition
Windows/Doors 
Storm Window(s)Aluminum FramesDouble Pane WindowsWood Frames
Community Features
MLS Area 
_142
Financing Terms Available 
CashConventional
Roads 
Paved
Schools
School District
Unknown
Elementary School
Irvington
Middle School
Harriet Tubman
High School
Grant
Listing courtesy of Jordan Snook of Dream Dwelling (503) 830-4135

rmls logo

The content relating to real estate for sale on this website comes in part from the IDX program of the RMLS™ of Portland, Oregon. Real estate listings held by brokerage firms other than Dream Dwelling are marked with the RMLS™ logo, and detailed information about these properties includes the names of the listing brokers. Listing content is Copyright © 2026 RMLS™, Portland, Oregon. Some properties which appear for sale on this website may subsequently have sold or may no longer be available.

Last checked 2026-10-23 05:57 PM PDT.

All information provided is deemed reliable but is not guaranteed and should be independently verified

Neighborhood & Commute
Source: Walkscore
Disclosure: Community information and market data powered by Constellation Data Labs. Information is deemed reliable but not guaranteed.
Save
Ask
Tour
Hide
Share