Clicky
Bradley Home Team

Home Search Results

Save
Ask
Tour
Hide
Share
$610,000
9 Days On Site

16340 SW LOON DR
Beaverton, OR 97007

For Sale|Single Family Residence|Active
3
Beds
3
Total Baths
2
Full Baths
1
Partial Bath
2,040
SqFt
$299
/SqFt
1999
Built
County:
Washington
Listing courtesy of Christine Binge of MORE Realty (586) 419-7632
Call Now: 971-248-3982
Is this the listing for you? We can help make it yours.
971-248-3982
16340 SW LOON DR16340 SW LOON DR16340 SW LOON DR16340 SW LOON DR
Save
Ask
Tour
Hide
Share

Mortgage Calculator

Monthly Payment (Est.)

Enter an interest rate to see your estimated monthly payment.
Calculator powered by Showcase IDX, a Constellation1 Company. Copyright ©2026 Information is deemed reliable but not guaranteed.

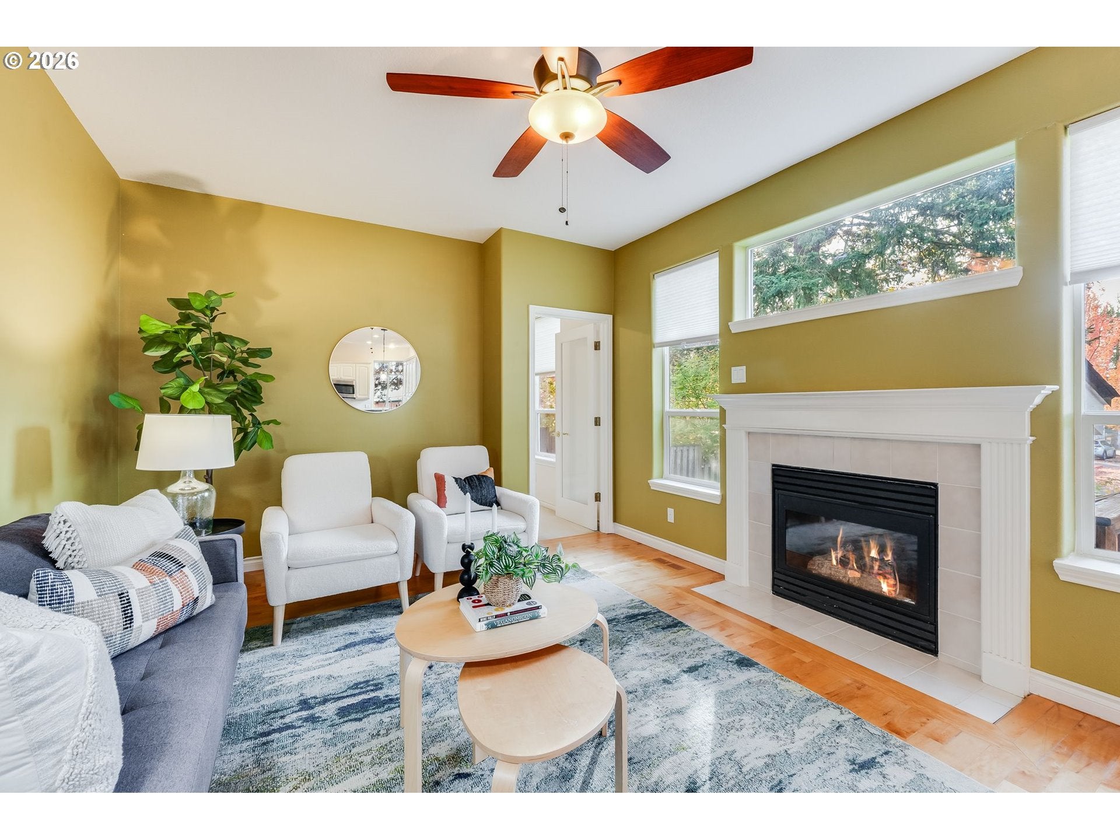
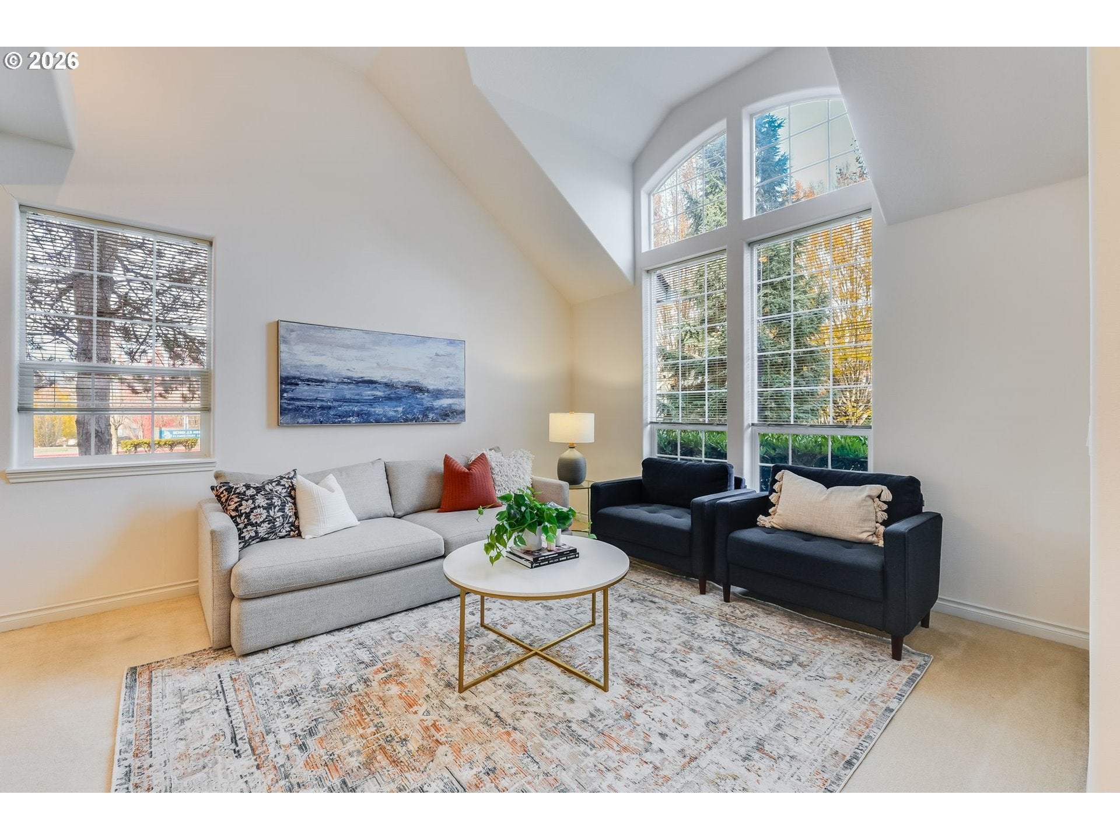
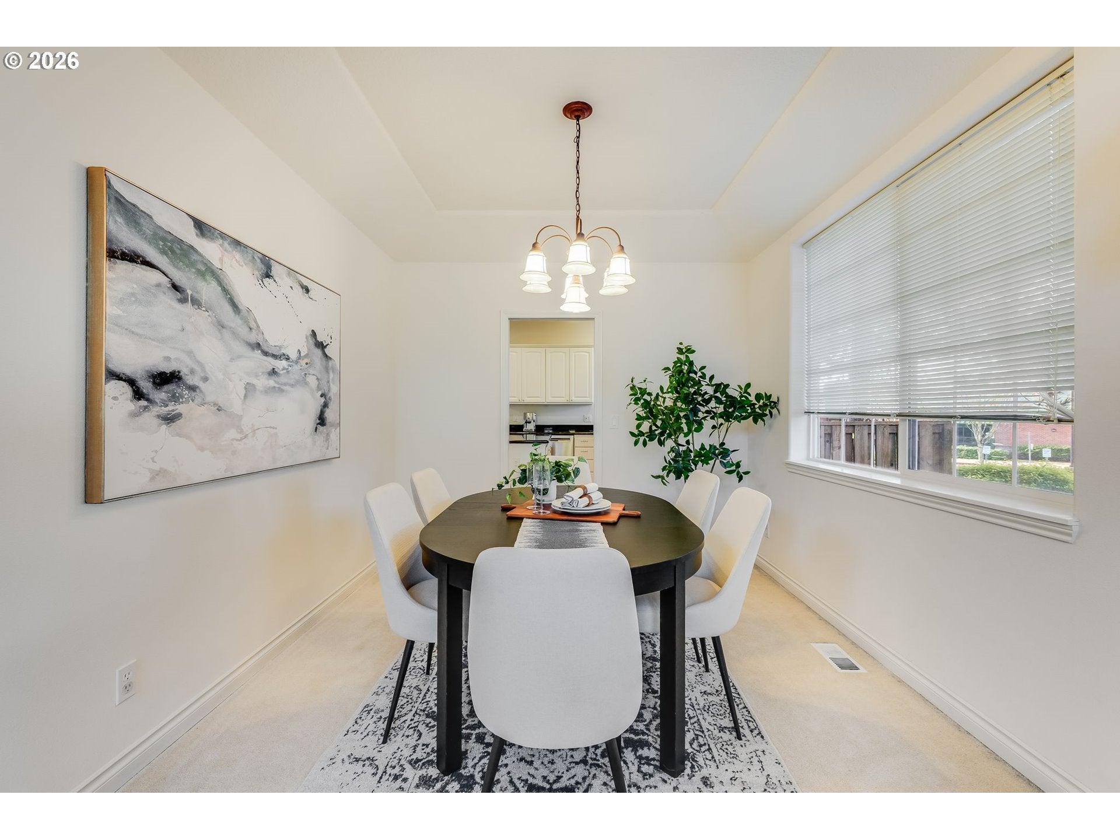
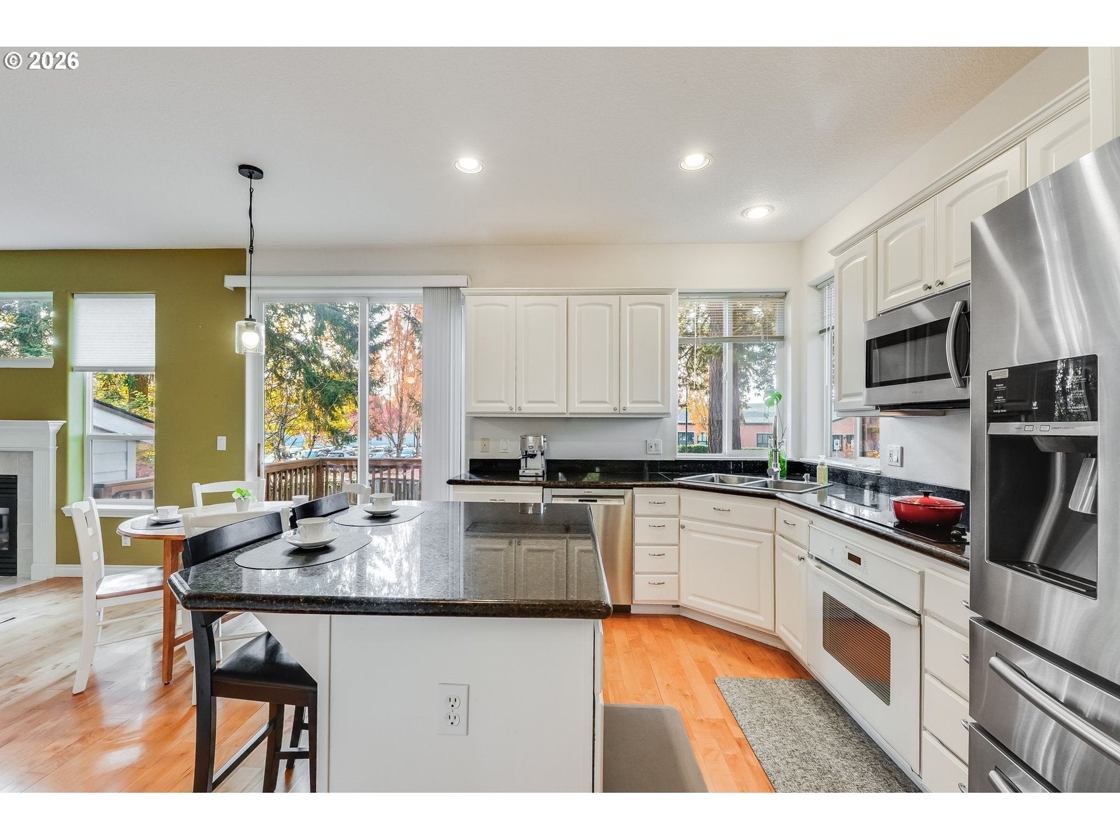
Three bedrooms, two and a half baths, a corner lot! This house has the room most people are hunting for. There’s a living room for company, a family room for real life, an actual dining room for holidays, and a main-floor office with a door that closes for the meetings that should’ve been an email. The vaulted ceilings and big arched windows pull in all the light Oregon has to give, and the hardwood floors lead straight to the kitchen. Granite counters, stainless appliances and an island with bar stools make it the spot where homework, snacks and “what’s for dinner?” all happen. The family room is right there with a gas fireplace, so nobody in the kitchen misses the good stories.Upstairs, the primary suite is your escape hatch. It has a vaulted ceiling, a sitting area for your morning coffee, a walk-in closet with built-ins, and a bathroom with double sinks so nobody fights over counter space. There’s also a soaking tub for the nights you’ve earned it. Two more bedrooms and a full hall bath give everyone their own space.Outside, the deck is ready for burgers, and the fenced yard is ready for the dog, the kids or both. The attached two-car garage keeps you dry on rainy days, and the wide driveway handles guest parking. You’re steps from the school and close to walking trails, restaurants and parks.Now for the part you’ll really appreciate. The roof is only four years old, and the exterior was freshly painted this fall. The big projects are done, so your weekends are free.Come see it before somebody else gets the corner lot.

Save
Ask
Tour
Hide
Share
Listing Snapshot
Price 
$610,000
Days On Site 
9 Days
Bedrooms 
3
Inside Area (SqFt) 
2,040 sqft
Total Baths 
3
Full Baths 
2
Partial Baths 
1
Lot Size 
0.12 Acres
Year Built 
1999
MLS Number 
392692323
Status 
Active
Property Tax 
$8,013.07
HOA/Condo/Coop Fees 
$16.67 monthly
Sq Ft Source 
N/A
Friends & Family
Recent Activity
17 hours agoListing updated with changes from the MLS
a week agoListing first seen on site
General Features
Acres 
0.12
Attached Garage 
Yes
Disclosures 
Disclosure
Garage 
Yes
Garage Spaces 
2
Land Lease 
No
Parking 
DrivewayAttachedGarage
Parking Spaces 
2
Property Sub Type 
Single Family Residence
Security 
Security System
Sewer 
Public Sewer
SqFt Total 
2040
Style 
Stories2Craftsman
Water Source 
Public
Interior Features
Appliances 
OvenGas Water HeaterBuilt-In RangeDishwasherDisposalFree-Standing RefrigeratorMicrowave
Basement 
Crawl Space
Cooling 
Ceiling Fan(s)Central Air
Fireplace 
Yes
Fireplace Features 
Gas
Fireplaces 
1
Flooring 
HardwoodTileWoodCarpet
Heating 
Forced Air
Interior 
Kitchen IslandPantryVaulted Ceiling(s)High Ceilings
Window Features 
Double Pane Windows
Bedroom 1 
Dimensions - 13x10Level - UpperDescription - _2ndBedroom
Bedroom 2 
Dimensions - 13x10Level - UpperDescription - _3rdBedroom
Den 
Dimensions - 12x9Level - MainDescription - Den
Dining Room 
Dimensions - 11x9Level - MainDescription - DiningRoom
Family Room 
Dimensions - 14x12Level - MainDescription - FamilyRoom
Great Room 
Description - GreatRoom
Kitchen 
Level - MainDescription - Kitchen
Living Room 
Dimensions - 13x12Level - MainDescription - LivingRoom
Master Bedroom 
Dimensions - 19x13Level - UpperDescription - PrimaryBedroom
Save
Ask
Tour
Hide
Share
Exterior Features
Construction Details 
Brick
Fencing 
Fenced
Lot Features 
Corner LotLevel
Patio And Porch 
DeckPorch
Roof 
Composition
Windows/Doors 
Double Pane Windows
Community Features
Association Fee 
$200.0
Association Fee Frequency 
Annually
MLS Area 
_150
Financing Terms Available 
CashConventionalFHAVA Loan
Roads 
Paved
Schools
School District
Unknown
Elementary School
Scholls Hts
Middle School
Conestoga
High School
Mountainside
Listing courtesy of Christine Binge of MORE Realty (586) 419-7632

rmls logo

The content relating to real estate for sale on this website comes in part from the IDX program of the RMLS™ of Portland, Oregon. Real estate listings held by brokerage firms other than MORE Realty are marked with the RMLS™ logo, and detailed information about these properties includes the names of the listing brokers. Listing content is Copyright © 2026 RMLS™, Portland, Oregon. Some properties which appear for sale on this website may subsequently have sold or may no longer be available.

Last checked 2026-11-12 04:53 PM PST.

All information provided is deemed reliable but is not guaranteed and should be independently verified

Neighborhood & Commute
Source: Walkscore
Disclosure: Community information and market data powered by Constellation Data Labs. Information is deemed reliable but not guaranteed.
Save
Ask
Tour
Hide
Share