Clicky
Bradley Home Team

Home Search Results

Save
Ask
Tour
Hide
Share
$650,000
5 Days On Site

13345 NW WESTLAWN TER
Portland, OR 97229

For Sale|Single Family Residence|Active
4
Beds
2
Total Baths
2
Full Baths
1,500
SqFt
$433
/SqFt
1962
Built
County:
Washington
Listing courtesy of Suzanne Clark of Cascade Hasson Sotheby's International Realty (503) 806-9332
Call Now: 971-248-3982
Is this the listing for you? We can help make it yours.
971-248-3982
13345 NW WESTLAWN TER13345 NW WESTLAWN TER13345 NW WESTLAWN TER13345 NW WESTLAWN TER
Save
Ask
Tour
Hide
Share

Mortgage Calculator

Monthly Payment (Est.)

$2,966
Calculator powered by Showcase IDX, a Constellation1 Company. Copyright ©2026 Information is deemed reliable but not guaranteed.

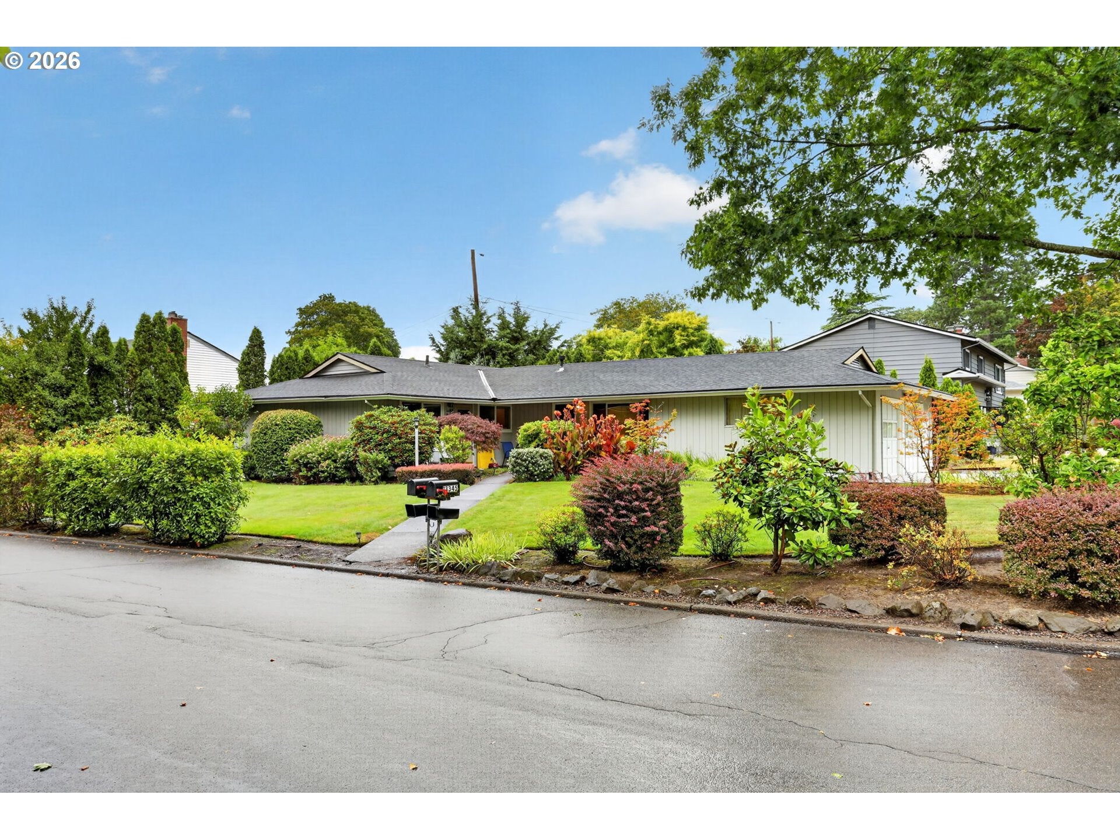
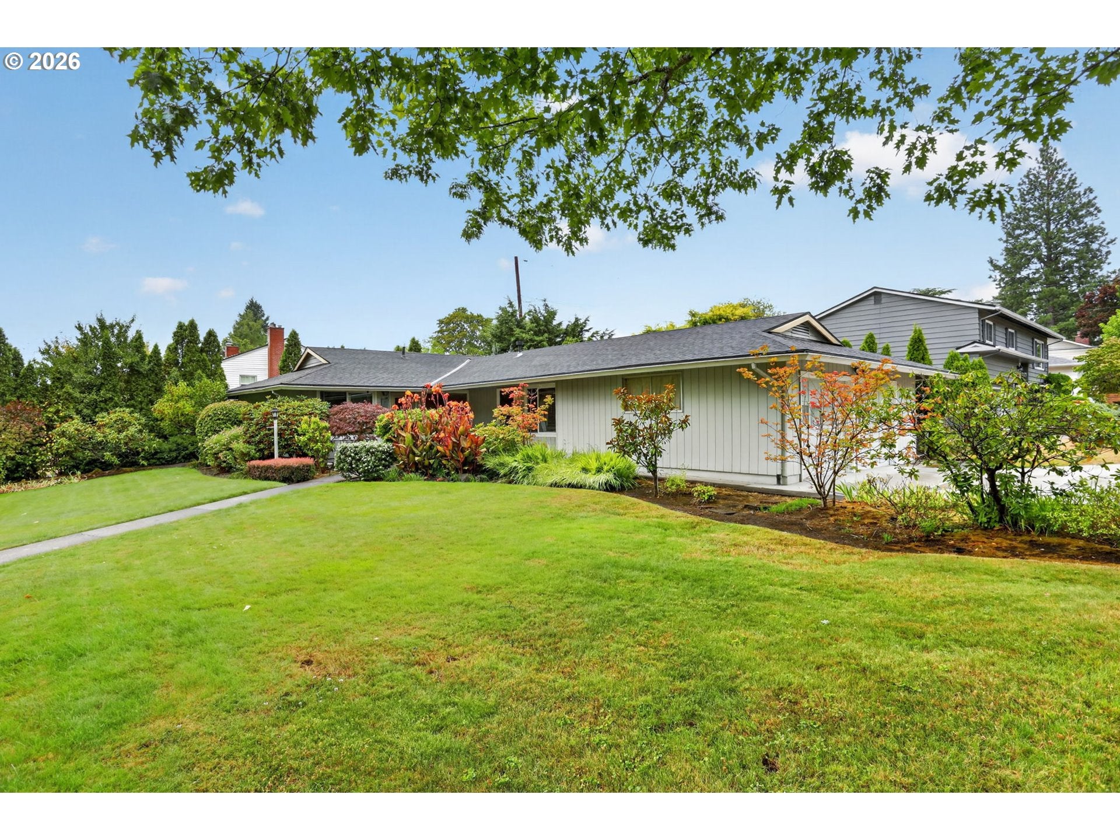
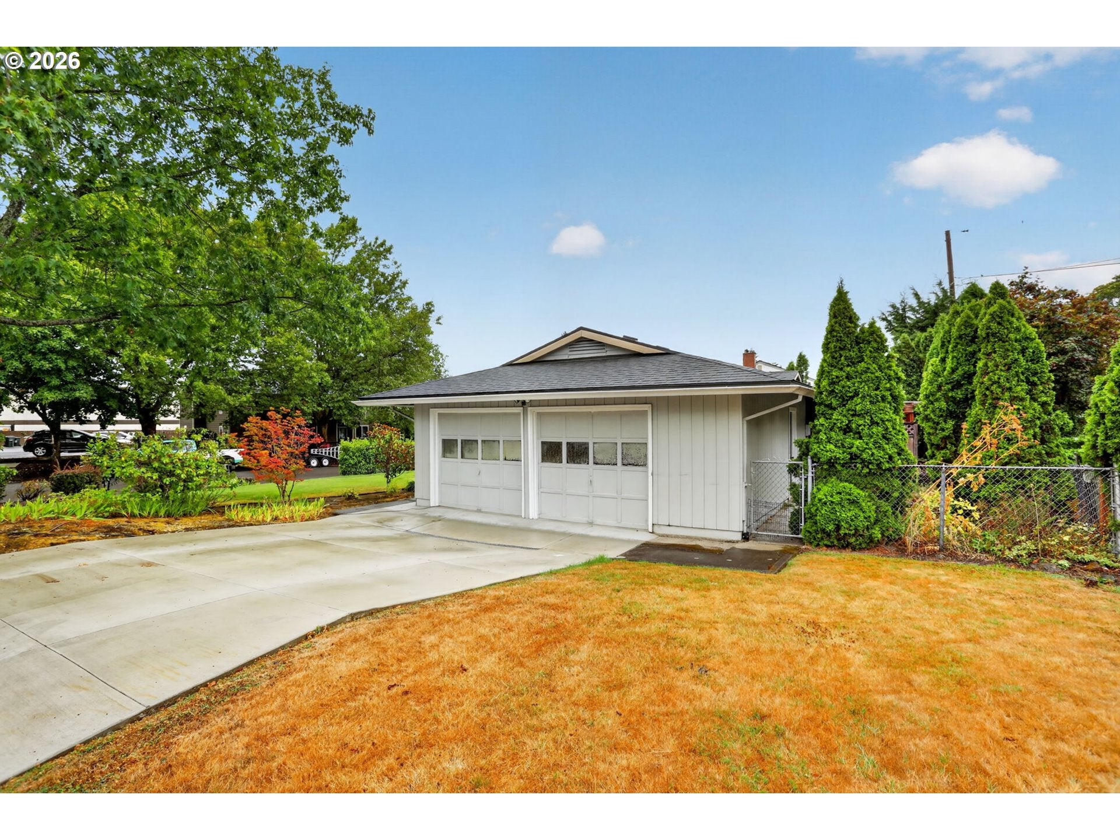
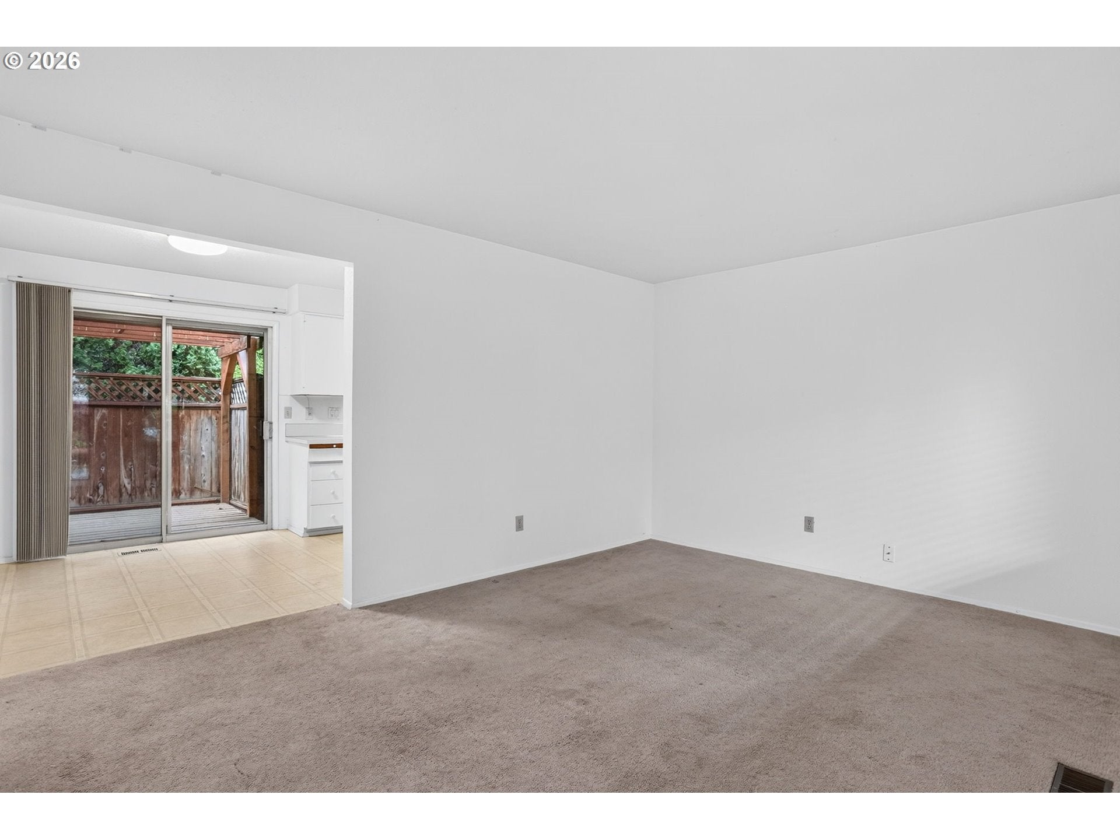
Fantastic duplex opportunity on a desirable corner lot in a quiet NW Portland neighborhood. Featuring two separate units at 13345 & 13349 NW Westlawn Terrace, each unit offers 2 bedrooms, 1 bathroom, and approximately 750 square feet of living space and a 2 car garage. This well-maintained property features a newer roof and nicely manicured grounds, providing a great foundation for its next owner. A cosmetic fixer opportunity, it offers the potential to update and add value while creating an attractive investment property or owner-occupied residence with rental income. Conveniently located near shopping, dining, parks, and everyday amenities, with easy access to the Silicon Forest, Portland's tech corridor. Whether you're an investor looking to build equity or a buyer seeking the flexibility of living in one unit and renting the other, this property offers an excellent opportunity in a desirable location. Unincorporated WA County low Taxes

Save
Ask
Tour
Hide
Share
Listing Snapshot
Price 
$650,000
Days On Site 
5 Days
Bedrooms 
4
Inside Area (SqFt) 
1,500 sqft
Total Baths 
2
Full Baths 
2
Partial Baths 
N/A
Lot Size 
N/A
Year Built 
1962
MLS® Number 
393136905
Status 
Active
Property Tax 
$4,357.79
HOA/Condo/Coop Fees 
N/A
Sq Ft Source 
N/A
Friends & Family
Recent Activity
5 days agoListing updated with changes from the MLS®
5 days agoListing first seen on site
General Features
Attached Garage 
Yes
Disclosures 
Disclosure
Foundation 
Slab
Garage 
Yes
Garage Spaces 
2
Land Lease 
No
Parking 
Off StreetSecuredAttachedGarage
Parking Spaces 
2
Property Sub Type 
Single Family Residence
Sewer 
Public Sewer
SqFt Total 
1500
Style 
Stories1Ranch
Water Source 
Public
Zoning 
RESD
Interior Features
Appliances 
DishwasherFree-Standing RangeFree-Standing Refrigerator
Basement 
Crawl Space
Flooring 
Carpet
Heating 
Forced Air
Bedroom 1 
Level - MainDescription - _4thBedroom
Bedroom 2 
Dimensions - 9x10Level - MainDescription - _2ndBedroom
Bedroom 3 
Level - MainDescription - _3rdBedroom
Dining Room 
Dimensions - 6x8Level - MainDescription - DiningRoom
Family Room 
Description - FamilyRoom
Great Room 
Description - GreatRoom
Kitchen 
Dimensions - 8x8Level - MainDescription - Kitchen
Living Room 
Dimensions - 29x11Level - MainDescription - LivingRoom
Master Bedroom 
Dimensions - 10x12Level - MainDescription - PrimaryBedroom
Save
Ask
Tour
Hide
Share
Exterior Features
Fencing 
Fenced
Lot Features 
Corner LotLevel
Roof 
Composition
Community Features
MLS Area 
_149
Financing Terms Available 
CashConventionalFHAVA Loan
Roads 
Paved
Schools
School District
Unknown
Elementary School
Terra Linda
Middle School
Meadow Park
High School
Sunset
Listing courtesy of Suzanne Clark of Cascade Hasson Sotheby's International Realty (503) 806-9332

rmls logo

The content relating to real estate for sale on this website comes in part from the IDX program of the RMLS™ of Portland, Oregon. Real estate listings held by brokerage firms other than Cascade Hasson Sotheby's International Realty are marked with the RMLS™ logo, and detailed information about these properties includes the names of the listing brokers. Listing content is Copyright © 2026 RMLS™, Portland, Oregon. Some properties which appear for sale on this website may subsequently have sold or may no longer be available.

Last checked 2026-09-14 02:10 AM PDT.

All information provided is deemed reliable but is not guaranteed and should be independently verified

Neighborhood & Commute
Source: Walkscore
Disclosure: Community information and market data powered by Constellation Data Labs. Information is deemed reliable but not guaranteed.
Save
Ask
Tour
Hide
Share