Clicky
Bradley Home Team

Home Search Results

Save
Ask
Tour
Hide
Share
$595,000
46 Days On Site

19505 HIDDEN SPRINGS RD
West Linn, OR 97068

For Sale|Single Family Residence|Active
4
Beds
3
Total Baths
2
Full Baths
1
Partial Bath
2,260
SqFt
$263
/SqFt
1978
Built
County:
Clackamas
Listing courtesy of Terri Schneider of Keller Williams Realty Portland Premiere (503) 915-5093
Call Now: 971-248-3982
Is this the listing for you? We can help make it yours.
971-248-3982
19505 HIDDEN SPRINGS RD19505 HIDDEN SPRINGS RD19505 HIDDEN SPRINGS RD19505 HIDDEN SPRINGS RD
Save
Ask
Tour
Hide
Share

Mortgage Calculator

Monthly Payment (Est.)

Enter an interest rate to see your estimated monthly payment.
Calculator powered by Showcase IDX, a Constellation1 Company. Copyright ©2026 Information is deemed reliable but not guaranteed.

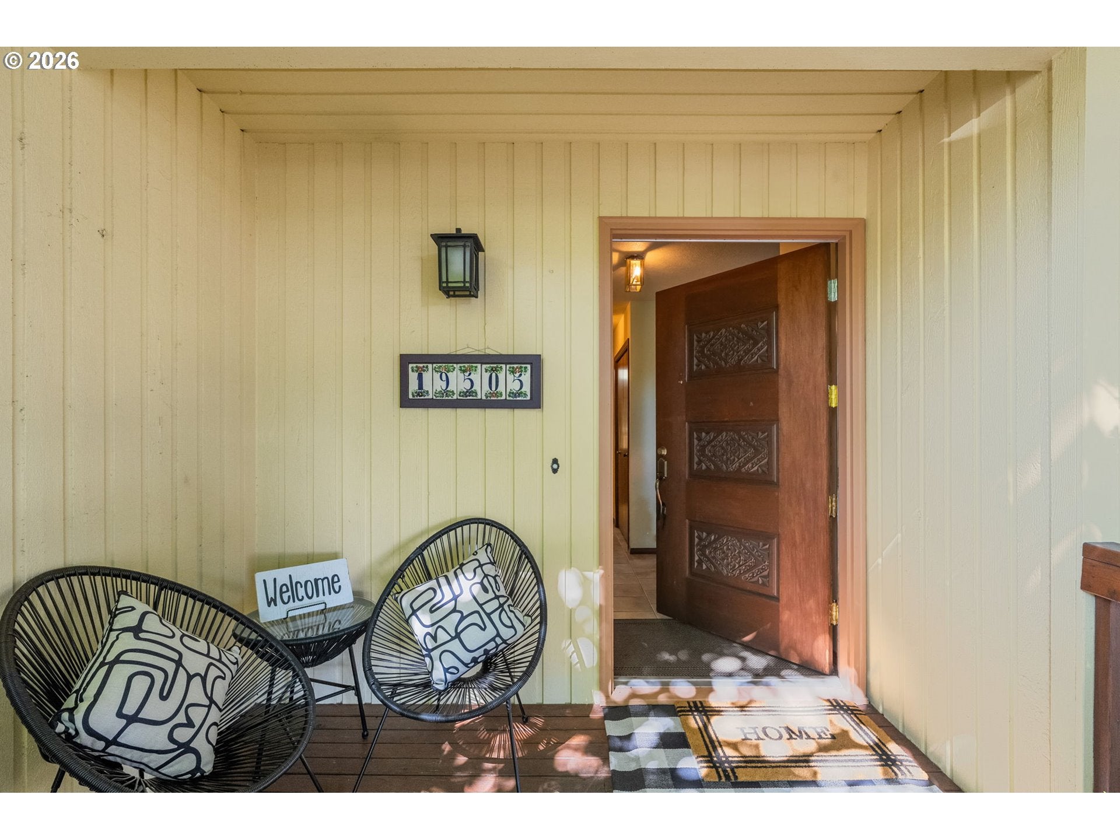
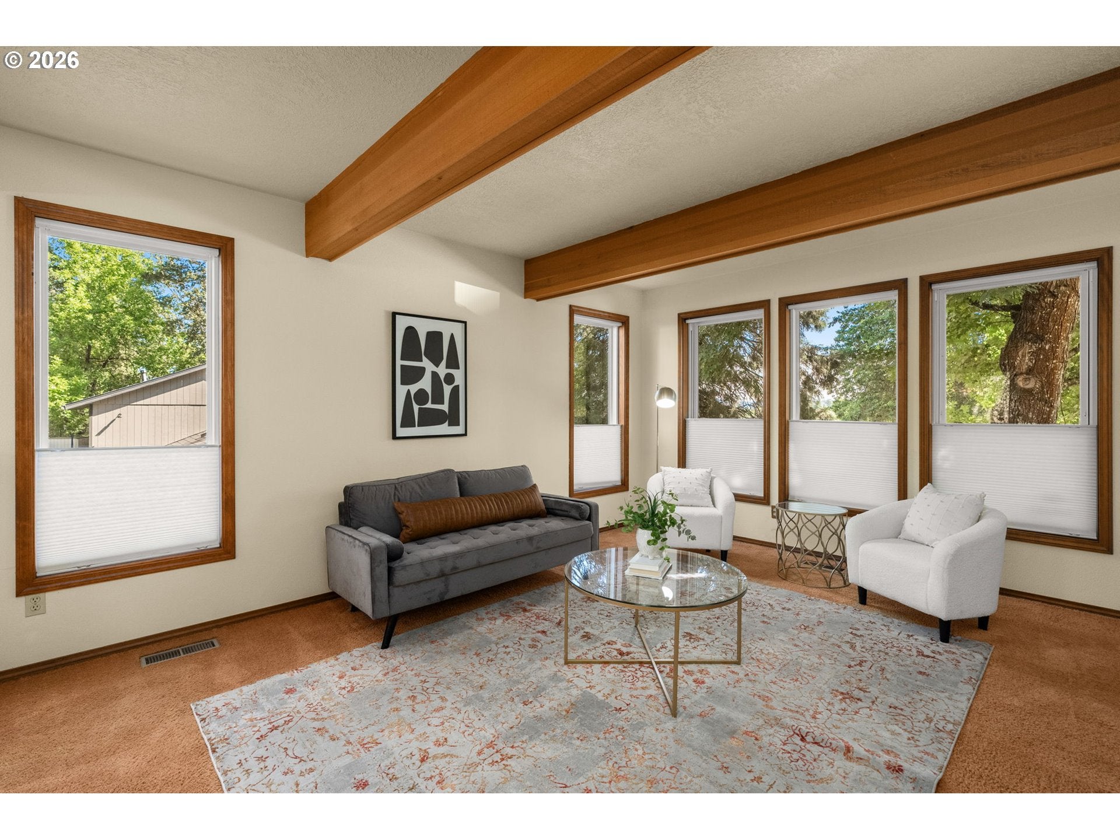
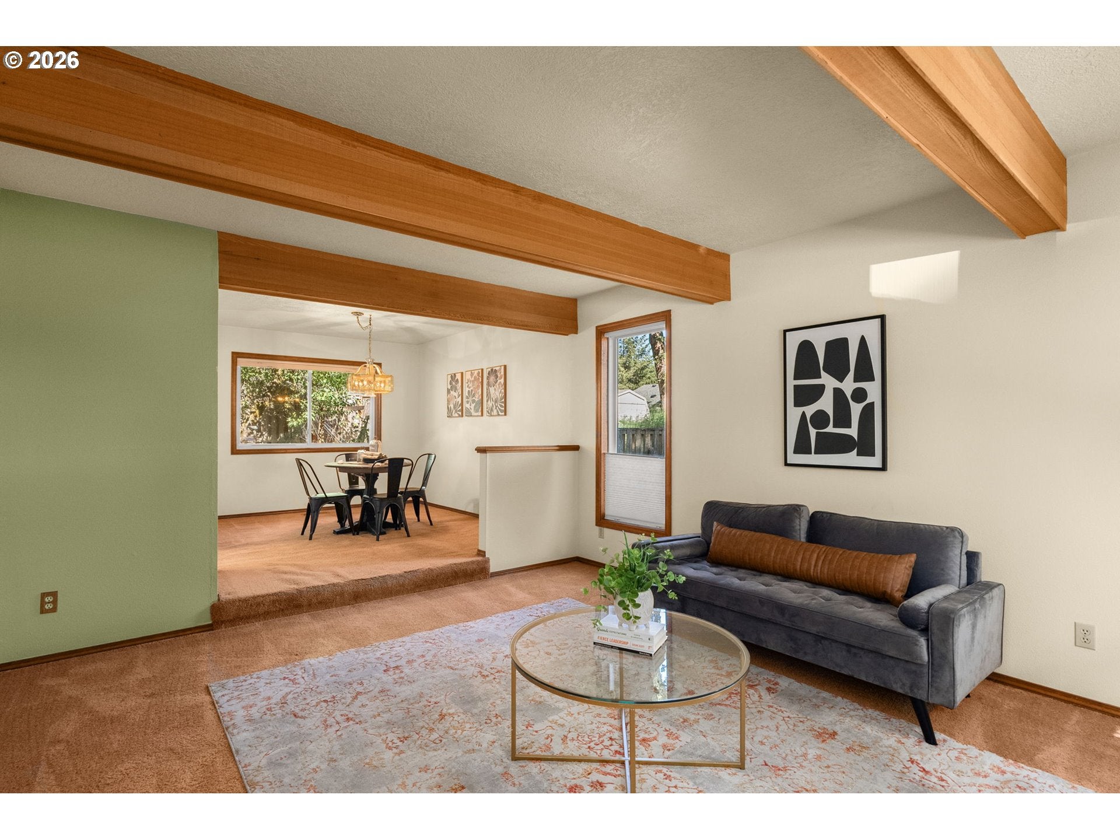
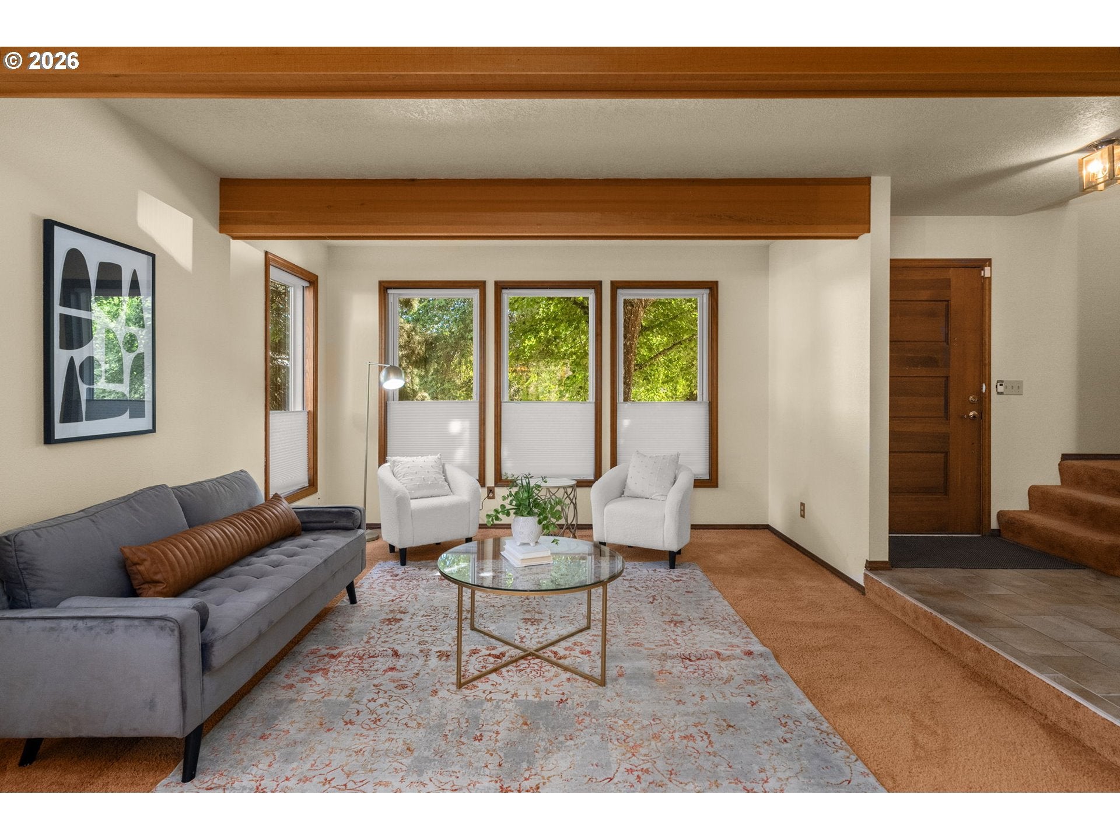
Welcome Home! The hard work has already been done—now it's your turn to make it your own. Major system updates completed in 2022–2023 include a new roof, furnace, air conditioning, fireplace, chimney, and electrical panel, giving you peace of mind for years to come. Located in the heart of West Linn, this well-loved home offers the perfect blend of comfort, convenience, and opportunity. Add your personal style and create the home you've always envisioned while enjoying easy access to local restaurants, shopping, scenic trails, and the beautiful Willamette River. Just five minutes away, Historic Willamette invites you to explore charming boutiques, local dining, coffee shops, and popular food carts. Nearby Hammerle Park offers something for everyone with a splash pad, pickleball courts, playground, and open green space. Love to garden? You'll appreciate the dedicated garden area—perfect for growing fresh vegetables, herbs, and flowers right in your own backyard. This is more than a house—it's an opportunity to personalize a home with outstanding updates already in place. Bring your vision and make this West Linn gem uniquely yours!

Save
Ask
Tour
Hide
Share
Listing Snapshot
Price 
$595,000
Days On Site 
46 Days
Bedrooms 
4
Inside Area (SqFt) 
2,260 sqft
Total Baths 
3
Full Baths 
2
Partial Baths 
1
Lot Size 
N/A
Year Built 
1978
MLS® Number 
404778029
Status 
Active
Property Tax 
$6,791.81
HOA/Condo/Coop Fees 
N/A
Sq Ft Source 
N/A
Friends & Family
Recent Activity
4 hours agoListing updated with changes from the MLS®
2 months agoListing first seen on site
General Features
Attached Garage 
Yes
Disclosures 
Disclosure
Garage 
Yes
Garage Spaces 
2
Land Lease 
No
Parking 
Garage Door OpenerDrivewayAttachedGarage
Parking Spaces 
2
Property Sub Type 
Single Family Residence
Security 
Security System Leased
Sewer 
Public Sewer
SqFt Total 
2260
Style 
Stories2
Water Source 
Public
Interior Features
Appliances 
OvenGas Water HeaterCooktopDishwasherFree-Standing RefrigeratorInduction CooktopMicrowave
Basement 
Crawl Space
Cooling 
Central Air
Fireplace 
Yes
Fireplace Features 
Gas
Fireplaces 
1
Flooring 
Tile
Heating 
Forced Air
Interior 
Kitchen IslandPantry
Bedroom 1 
Dimensions - 12x10Level - UpperDescription - _4thBedroom
Bedroom 2 
Dimensions - 12x9Level - UpperDescription - _2ndBedroom
Bedroom 3 
Dimensions - 13x11Level - UpperDescription - _3rdBedroom
Dining Room 
Dimensions - 12x10Level - MainDescription - DiningRoom
EatingArea 
Dimensions - 11x7Level - MainDescription - EatingArea
Family Room 
Dimensions - 18x13Level - MainDescription - FamilyRoom
Great Room 
Description - GreatRoom
Kitchen 
Dimensions - 12x12Level - MainDescription - Kitchen
Laundry 
Dimensions - 9x7Level - MainDescription - Laundry
Living Room 
Dimensions - 17x13Level - MainDescription - LivingRoom
Master Bedroom 
Dimensions - 17x14Level - UpperDescription - PrimaryBedroom
Save
Ask
Tour
Hide
Share
Exterior Features
Construction Details 
Cedar
Exterior 
Dog RunGarden
Fencing 
Fenced
Lot Features 
SlopedCorner LotGentle Sloping
Patio And Porch 
Patio
Roof 
Composition
Community Features
MLS Area 
_147
Financing Terms Available 
CashConventionalFHAVA Loan
Roads 
Paved
Schools
School District
Unknown
Elementary School
Cedaroak Park
Middle School
Rosemont Ridge
High School
West Linn
Listing courtesy of Terri Schneider of Keller Williams Realty Portland Premiere (503) 915-5093

rmls logo

The content relating to real estate for sale on this website comes in part from the IDX program of the RMLS™ of Portland, Oregon. Real estate listings held by brokerage firms other than Keller Williams Realty Portland Premiere are marked with the RMLS™ logo, and detailed information about these properties includes the names of the listing brokers. Listing content is Copyright © 2026 RMLS™, Portland, Oregon. Some properties which appear for sale on this website may subsequently have sold or may no longer be available.

Last checked 2026-09-21 08:29 AM PDT.

All information provided is deemed reliable but is not guaranteed and should be independently verified

Neighborhood & Commute
Source: Walkscore
Disclosure: Community information and market data powered by Constellation Data Labs. Information is deemed reliable but not guaranteed.
Save
Ask
Tour
Hide
Share