Clicky
Bradley Home Team

Home Search Results

Save
Ask
Tour
Hide
Share
$1,150,000
30 Days On Site

3555 VISTA RIDGE DR
West Linn, OR 97068

For Sale|Single Family Residence|Active
4
Beds
3
Total Baths
3
Full Baths
3,100
SqFt
$371
/SqFt
1996
Built
County:
Clackamas
Listing courtesy of Allison Greiner of Opt (503) 341-1225
Call Now: 971-248-3982
Is this the listing for you? We can help make it yours.
971-248-3982
3555 VISTA RIDGE DR3555 VISTA RIDGE DR3555 VISTA RIDGE DR3555 VISTA RIDGE DR
Save
Ask
Tour
Hide
Share

Mortgage Calculator

Monthly Payment (Est.)

Enter an interest rate to see your estimated monthly payment.
Calculator powered by Showcase IDX, a Constellation1 Company. Copyright ©2026 Information is deemed reliable but not guaranteed.

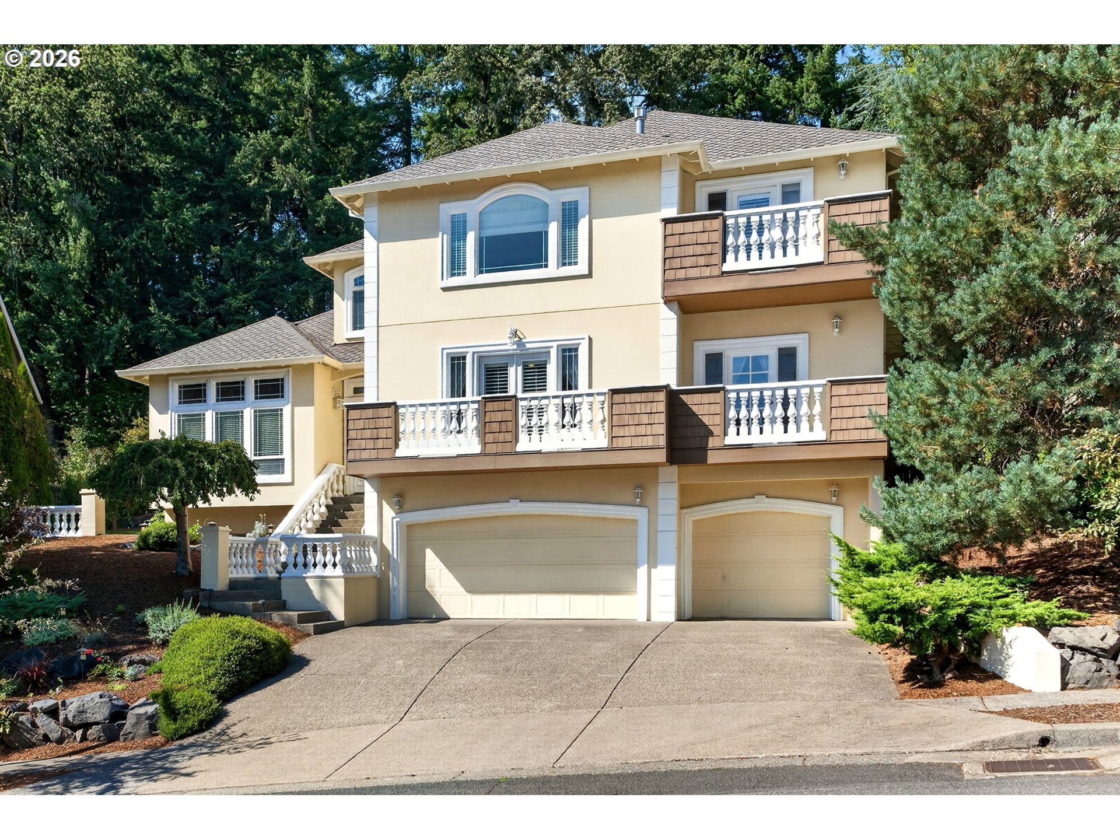
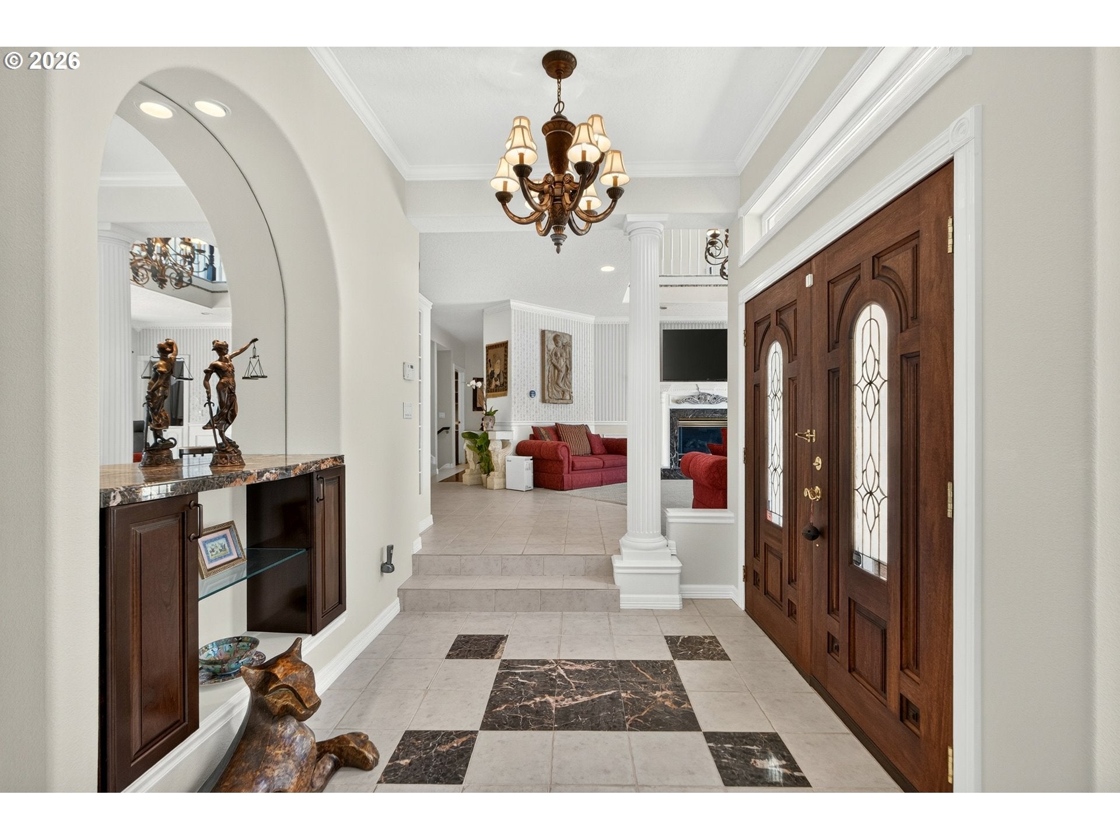
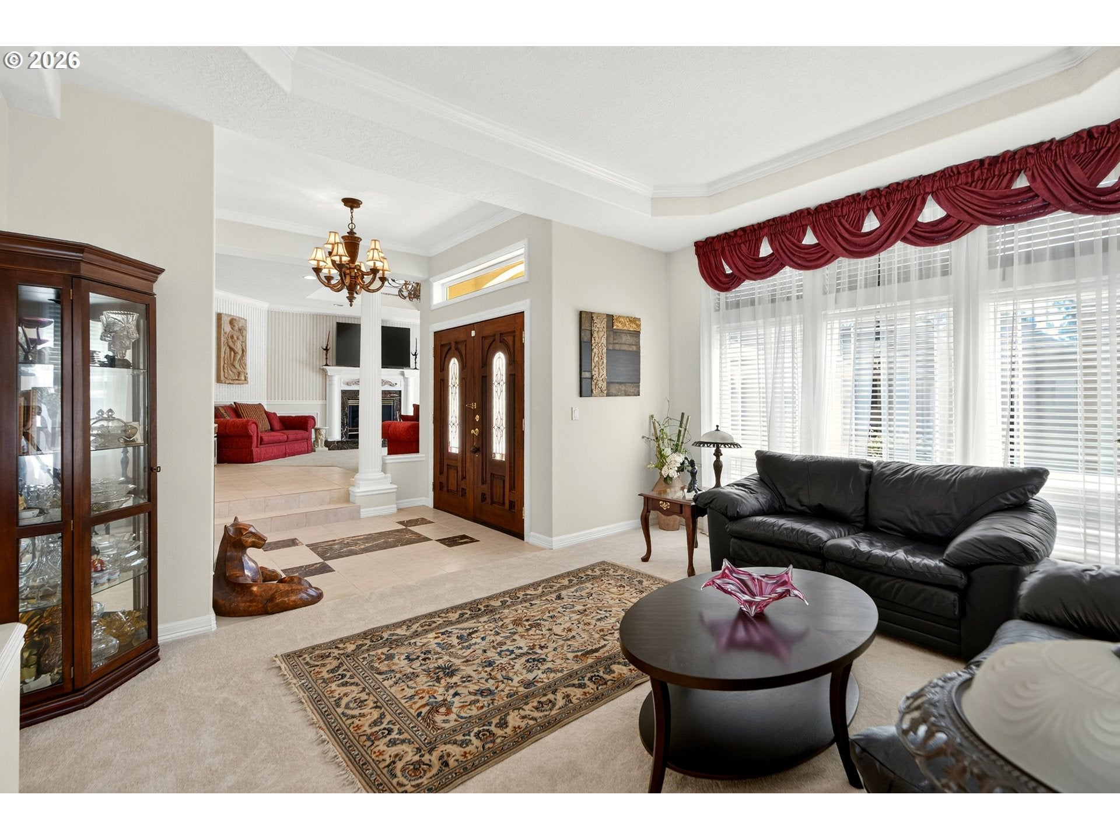
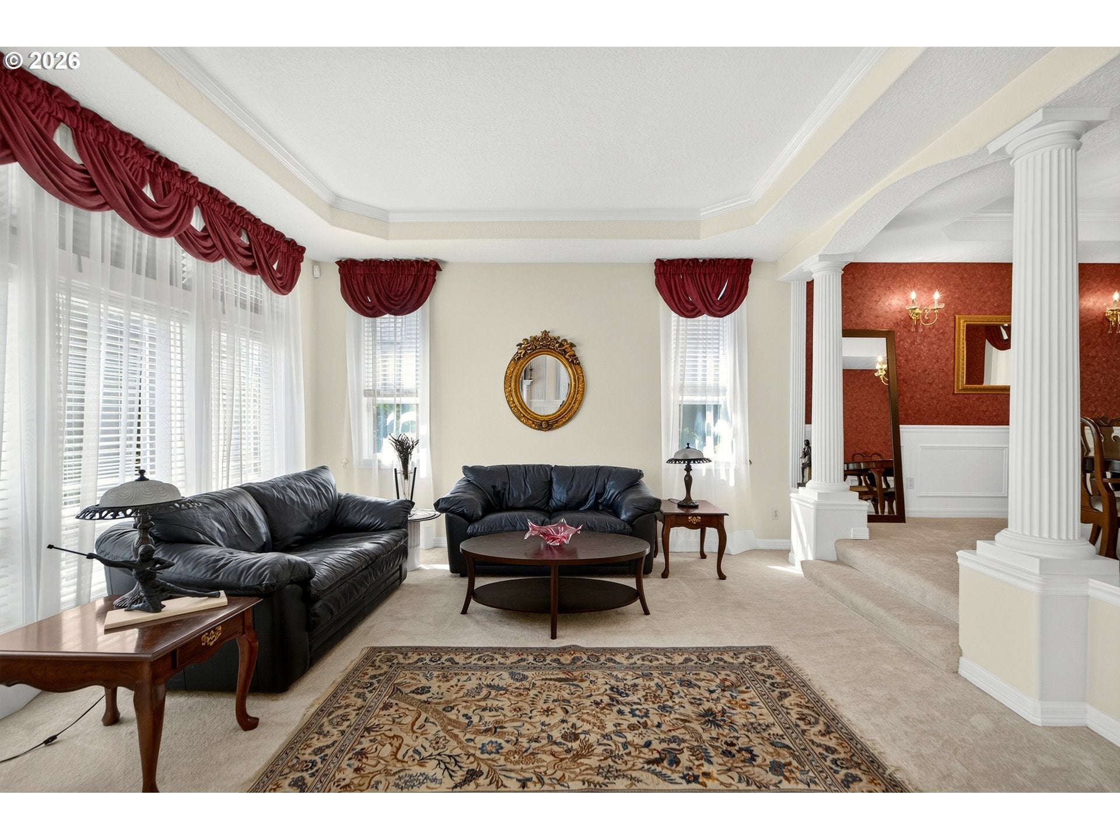
Sophisticated, stylish, and anything but ordinary, this stunning three-story French villa-inspired home brings elevated living to West Linn in a big way. Beautifully maintained and thoughtfully cared for, the home makes an impression from the moment you step inside, where soaring ceilings, crisp white columns, elegant coffered details, and an abundance of natural light create a refined yet welcoming atmosphere. Three balconies extend the living spaces outdoors, offering multiple places to sip your morning coffee, unwind at the end of the day, or simply take in the surroundings. The expansive kitchen is ready to impress with a statement-making island, stainless steel appliances, generous cabinetry, and a spacious pantry, all opening to inviting living spaces designed for effortless entertaining. A dedicated office with custom cabinetry makes working from home feel decidedly more refined, while the dreamy primary suite offers a true escape with a generous ensuite bath and walk-in closet. With four bedrooms, three baths, and three levels of beautifully designed space, there’s room to live, host, work, and unwind with ease. Outside, the private backyard feels like your own secluded retreat, offering plenty of room for summer dinners, weekend gatherings, gardening, or simply relaxing under the Pacific Northwest sky. An attached three-car garage with a dedicated shop area adds exceptional versatility, whether you’re looking for space for projects, hobbies, storage, or all three. Meticulously maintained throughout, this special property offers the complete package: incredible space, three balconies, indoor-outdoor living, and an unmistakable sense of sophistication, all wrapped into one unforgettable West Linn home.

Save
Ask
Tour
Hide
Share
Listing Snapshot
Price 
$1,150,000
Days On Site 
30 Days
Bedrooms 
4
Inside Area (SqFt) 
3,100 sqft
Total Baths 
3
Full Baths 
3
Partial Baths 
N/A
Lot Size 
0.26 Acres
Year Built 
1996
MLS® Number 
404927909
Status 
Active
Property Tax 
$10,415.97
HOA/Condo/Coop Fees 
$29.17 monthly
Sq Ft Source 
N/A
Friends & Family
Recent Activity
3 hours agoListing updated with changes from the MLS®
a month agoListing first seen on site
General Features
Acres 
0.26
Attached Garage 
Yes
Disclosures 
Disclosure
Garage 
Yes
Garage Spaces 
3
Land Lease 
No
Parking 
Garage Door OpenerDrivewayAttachedGarage
Parking Spaces 
3
Property Sub Type 
Single Family Residence
Security 
Security Lights
Sewer 
Public Sewer
SqFt Total 
3100
Style 
MediterraneanMissionSpanish
Water Source 
Public
Interior Features
Appliances 
Gas Water HeaterWasherDryerBuilt-In RangeDishwasherDown DraftFree-Standing Refrigerator
Cooling 
Central Air
Fireplace 
Yes
Fireplace Features 
ElectricGas
Fireplaces 
2
Flooring 
TileCarpet
Heating 
Forced Air
Interior 
Kitchen IslandSound System
Bedroom 1 
Dimensions - 16x18Level - MainDescription - _4thBedroom
Bedroom 2 
Dimensions - 11x15Level - UpperDescription - _2ndBedroom
Bedroom 3 
Dimensions - 11x13Level - UpperDescription - _3rdBedroom
Dining Room 
Dimensions - 13x14Level - MainDescription - DiningRoom
Family Room 
Dimensions - 13x16Level - MainDescription - FamilyRoom
Great Room 
Description - GreatRoom
Kitchen 
Dimensions - 14x17Level - MainDescription - Kitchen
Laundry 
Dimensions - 13x13Level - LowerDescription - Laundry
Living Room 
Dimensions - 17x21Level - MainDescription - LivingRoom
Master Bedroom 
Dimensions - 15x19Level - UpperDescription - PrimaryBedroom
Office 
Dimensions - 10x12Level - MainDescription - Office
Save
Ask
Tour
Hide
Share
Exterior Features
Construction Details 
Stucco
Fencing 
Fenced
Lot Features 
Private
Other Structures 
Workshop
Patio And Porch 
DeckPatio
Roof 
Composition
Community Features
Association Fee 
$350.0
Association Fee Frequency 
Annually
MLS Area 
_147
Financing Terms Available 
CashConventionalFHAVA Loan
Roads 
Paved
Schools
School District
Unknown
Elementary School
Trillium Creek
Middle School
Rosemont Ridge
High School
West Linn
Listing courtesy of Allison Greiner of Opt (503) 341-1225

rmls logo

The content relating to real estate for sale on this website comes in part from the IDX program of the RMLS™ of Portland, Oregon. Real estate listings held by brokerage firms other than Opt are marked with the RMLS™ logo, and detailed information about these properties includes the names of the listing brokers. Listing content is Copyright © 2026 RMLS™, Portland, Oregon. Some properties which appear for sale on this website may subsequently have sold or may no longer be available.

Last checked 2026-09-21 07:34 AM PDT.

All information provided is deemed reliable but is not guaranteed and should be independently verified

Neighborhood & Commute
Source: Walkscore
Disclosure: Community information and market data powered by Constellation Data Labs. Information is deemed reliable but not guaranteed.
Save
Ask
Tour
Hide
Share