Clicky
Bradley Home Team

Home Search Results

Save
Ask
Tour
Hide
Share
$410,000
14 Days On Site

1193 N JUNIPER ST
Canby, OR 97013

For Sale|Manufactured On Land|Active
2
Beds
3
Total Baths
3
Full Baths
1,945
SqFt
$211
/SqFt
1996
Built
County:
Clackamas
Listing courtesy of Valarie Bertrand of MORE Realty (503) 481-7530
Call Now: 971-248-3982
Is this the listing for you? We can help make it yours.
971-248-3982
1193 N JUNIPER ST1193 N JUNIPER ST1193 N JUNIPER ST1193 N JUNIPER ST
Save
Ask
Tour
Hide
Share

Mortgage Calculator

Monthly Payment (Est.)

Enter an interest rate to see your estimated monthly payment.
Calculator powered by Showcase IDX, a Constellation1 Company. Copyright ©2026 Information is deemed reliable but not guaranteed.

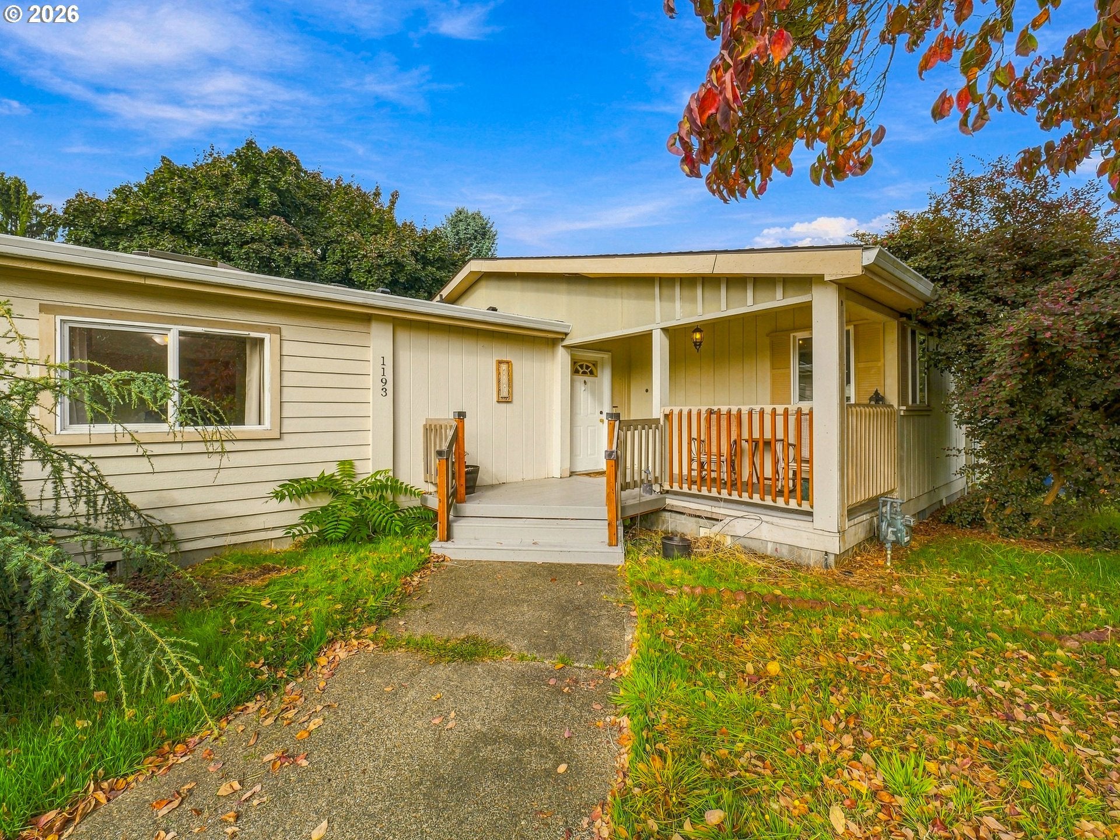
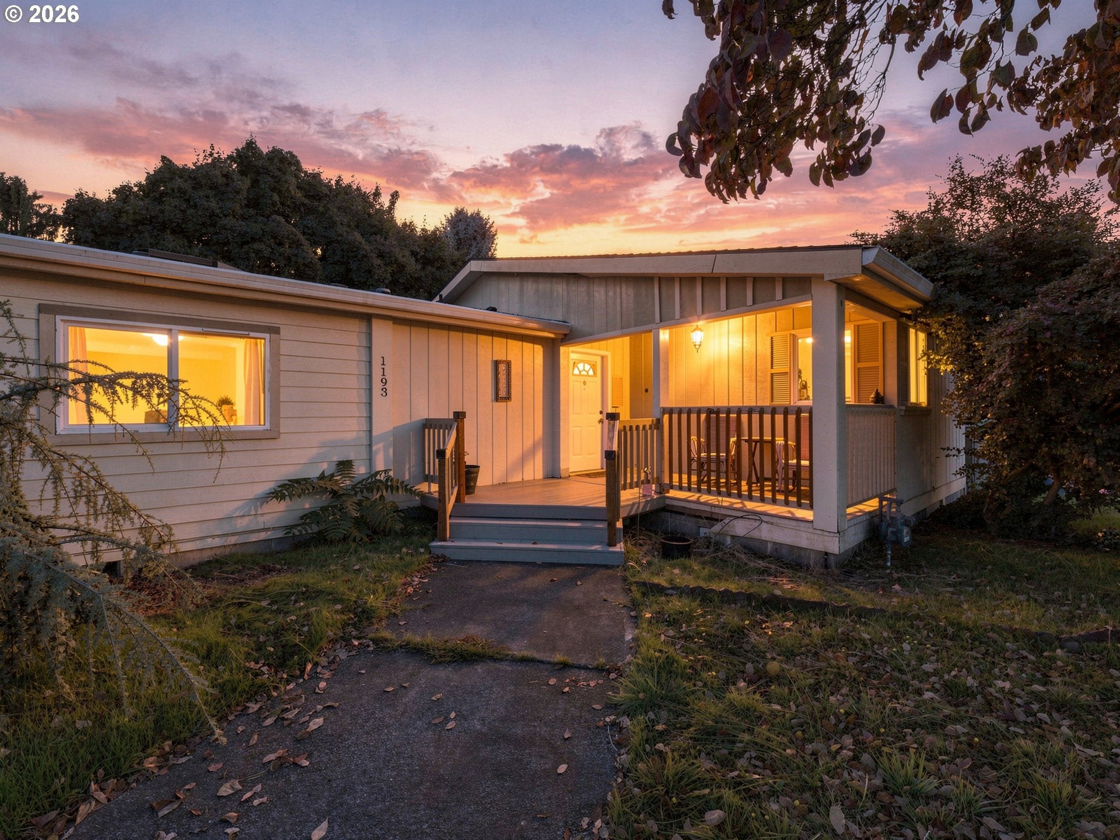
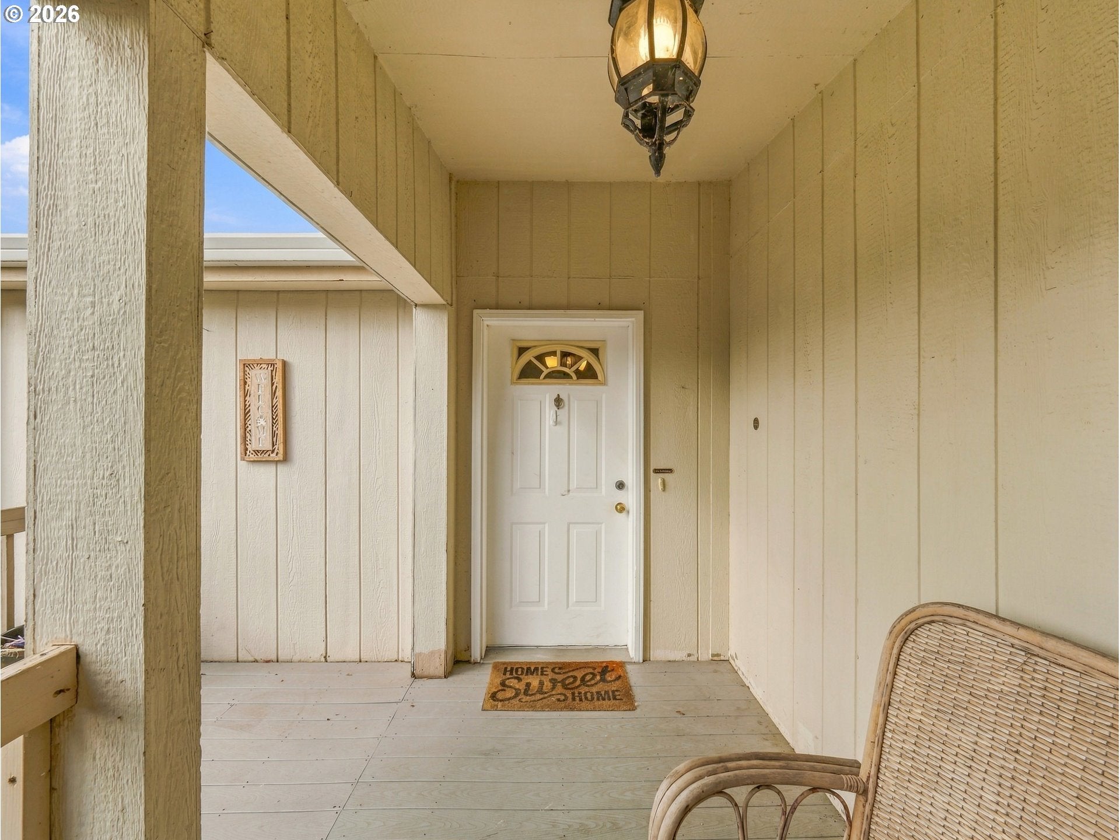
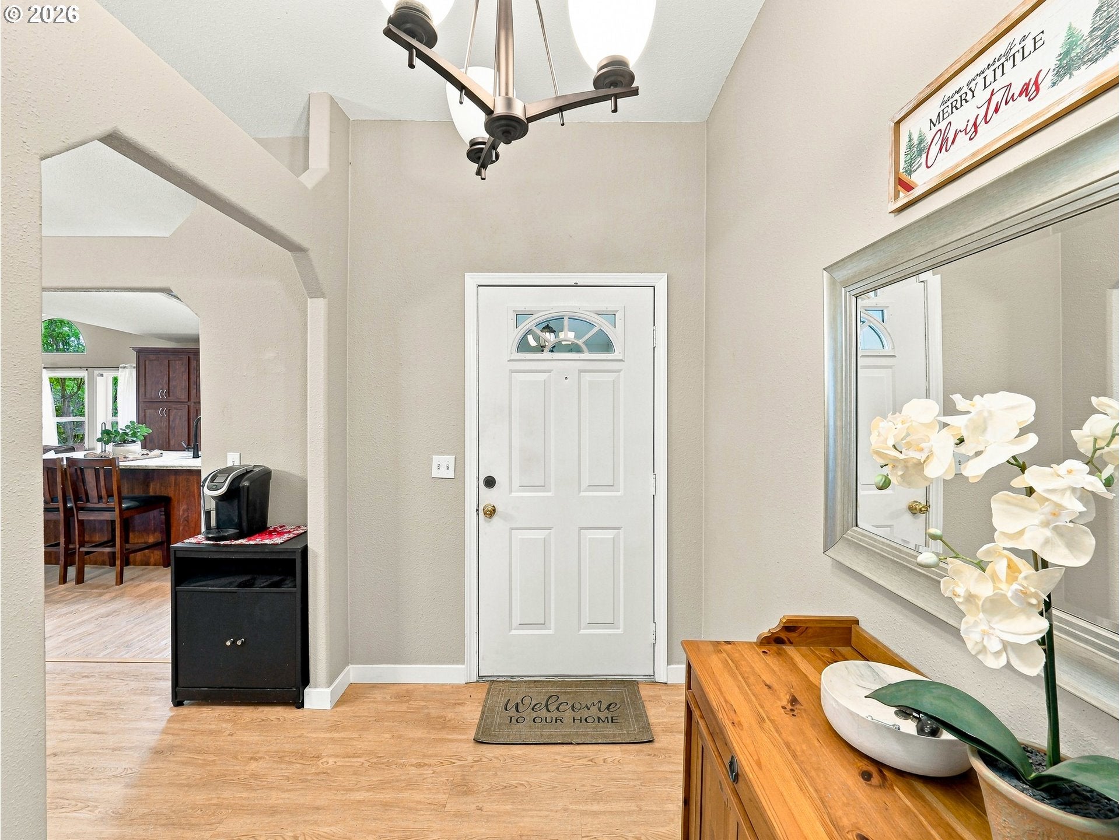
Discover the space, comfort, and versatility of this light and bright manufactured home featuring 2 spacious bedrooms and 3 bathrooms, situated on its own large lot in a desirable, sought-after neighborhood. The beautiful kitchen is a standout, complete with pantry and convenient breakfast bar—perfect for casual dining and entertaining. Enjoy the open feel of vaulted ceilings, relax on the welcoming front porch, or unwind in the luxurious jetted tub. A double-car garage and extra long driveway provides plenty of room for parking, RV parking and storage. Need another bedroom? The third bedroom can easily be re-added to suit your needs. With generous living areas, a great lot, and plenty of potential, this property offers a wonderful opportunity to make yourself at home! Some items that the home needs is a back deck and the home has some newer flooring and has areas that need flooring.

Save
Ask
Tour
Hide
Share
Listing Snapshot
Price 
$410,000
Days On Site 
14 Days
Bedrooms 
2
Inside Area (SqFt) 
1,945 sqft
Total Baths 
3
Full Baths 
3
Partial Baths 
N/A
Lot Size 
N/A
Year Built 
1996
MLS Number 
405064508
Status 
Active
Property Tax 
$3,907.91
HOA/Condo/Coop Fees 
N/A
Sq Ft Source 
N/A
Friends & Family
Recent Activity
10 hours agoListing updated with changes from the MLS
2 weeks agoListing first seen on site
General Features
Attached Garage 
Yes
Disclosures 
Disclosure
Foundation 
Concrete Perimeter
Garage 
Yes
Garage Spaces 
2
Land Lease 
No
Parking 
DrivewayRV Access/ParkingAttachedGarage
Parking Spaces 
2
Property Sub Type 
Manufactured On Land
Sewer 
Public Sewer
SqFt Total 
1945
Style 
Stories1ManufacturedHome
Water Source 
Public
Interior Features
Appliances 
OvenGas Water HeaterDishwasherDisposalFree-Standing Refrigerator
Basement 
Crawl Space
Cooling 
Ceiling Fan(s)Central Air
Flooring 
Carpet
Heating 
Forced Air
Interior 
Kitchen IslandPantryVaulted Ceiling(s)Soaking Tub
Window Features 
Aluminum FramesSkylight(s)
Bedroom 1 
Level - MainDescription - _2ndBedroom
Dining Room 
Level - MainDescription - DiningRoom
Family Room 
Level - MainDescription - FamilyRoom
Great Room 
Description - GreatRoom
Kitchen 
Level - MainDescription - Kitchen
Living Room 
Level - MainDescription - LivingRoom
Master Bedroom 
Level - MainDescription - PrimaryBedroom
Save
Ask
Tour
Hide
Share
Exterior Features
Lot Features 
Level
Patio And Porch 
Porch
Roof 
Composition
Windows/Doors 
Aluminum FramesSkylight(s)
Community Features
Accessibility Features 
Therapeutic Whirlpool
MLS Area 
_146
Financing Terms Available 
CashConventional
Roads 
Paved
Schools
School District
Unknown
Elementary School
Knight
Middle School
Baker Prairie
High School
Canby
Listing courtesy of Valarie Bertrand of MORE Realty (503) 481-7530

rmls logo

The content relating to real estate for sale on this website comes in part from the IDX program of the RMLS™ of Portland, Oregon. Real estate listings held by brokerage firms other than MORE Realty are marked with the RMLS™ logo, and detailed information about these properties includes the names of the listing brokers. Listing content is Copyright © 2026 RMLS™, Portland, Oregon. Some properties which appear for sale on this website may subsequently have sold or may no longer be available.

Last checked 2026-10-24 10:08 AM PDT.

All information provided is deemed reliable but is not guaranteed and should be independently verified

Neighborhood & Commute
Source: Walkscore
Disclosure: Community information and market data powered by Constellation Data Labs. Information is deemed reliable but not guaranteed.
Save
Ask
Tour
Hide
Share