Clicky
Bradley Home Team

Home Search Results

Save
Ask
Tour
Hide
Share
$400,000
3 Days On Site

6620 SE 80TH AVE
Portland, OR 97206

For Sale|Single Family Residence|Active
3
Beds
1
Total Bath
1
Full Bath
960
SqFt
$417
/SqFt
1990
Built
Subdivision:
BRENTWOOD - DARLINGTON
County:
Multnomah
Listing courtesy of Keri Friedman of Urban Nest Realty (971) 266-1802
Call Now: 971-248-3982
Is this the listing for you? We can help make it yours.
971-248-3982
6620 SE 80TH AVE6620 SE 80TH AVE6620 SE 80TH AVE6620 SE 80TH AVE
Save
Ask
Tour
Hide
Share

Mortgage Calculator

Monthly Payment (Est.)

$1,825
Calculator powered by Showcase IDX, a Constellation1 Company. Copyright ©2026 Information is deemed reliable but not guaranteed.

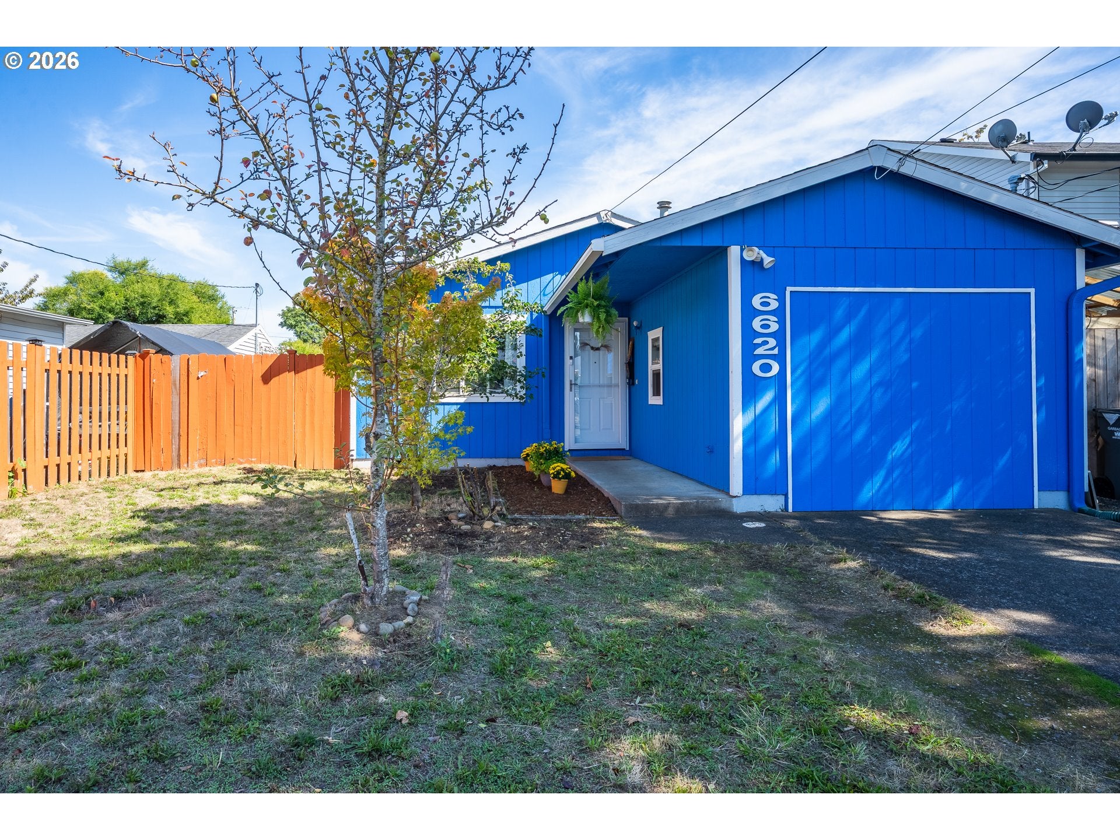
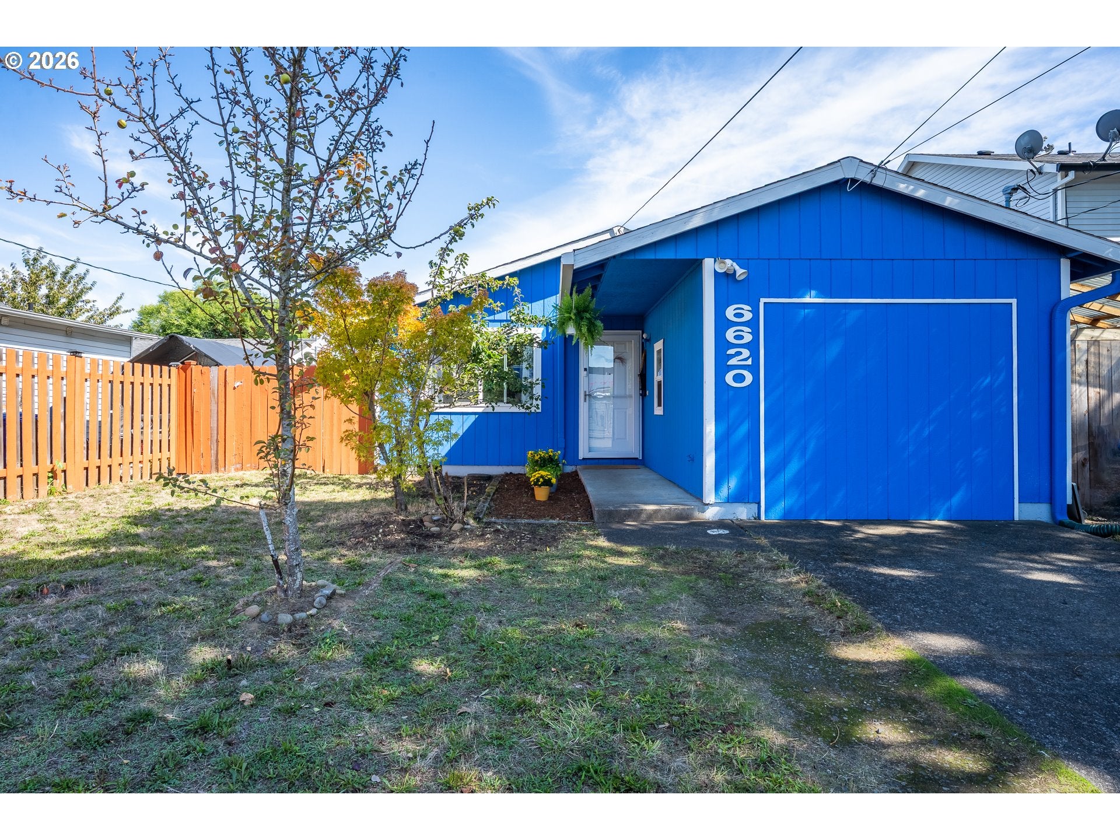
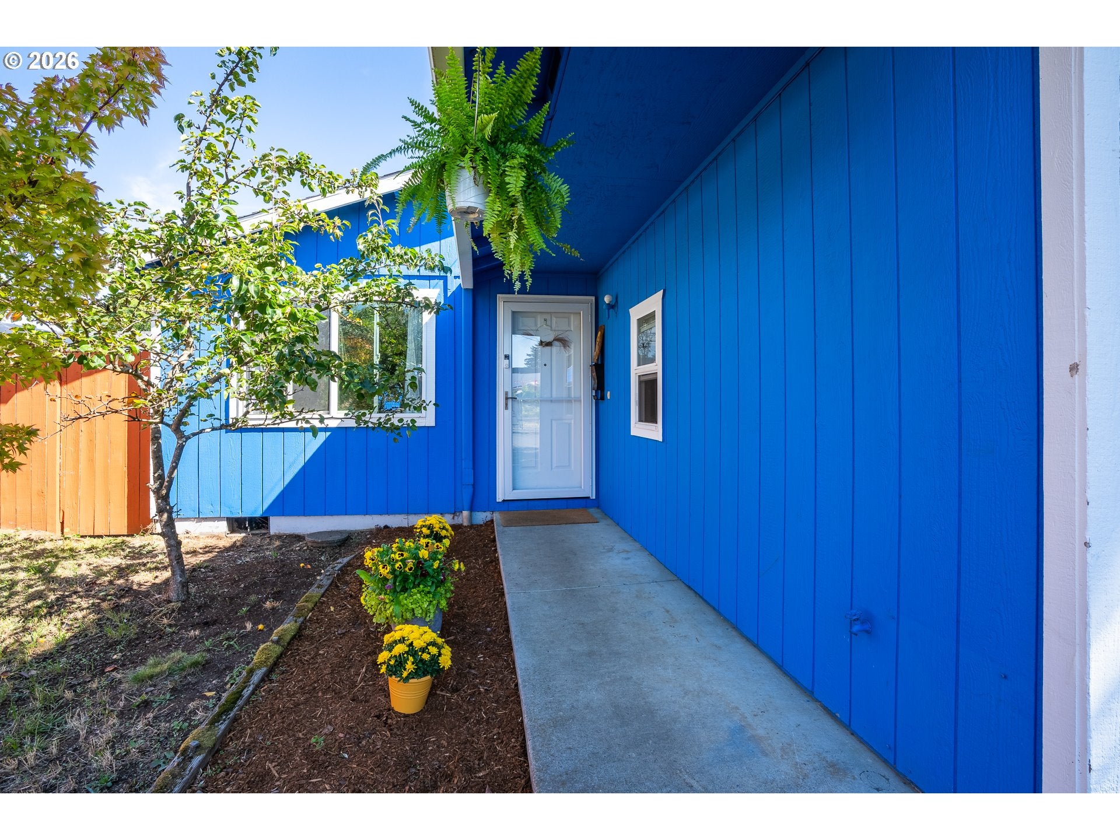
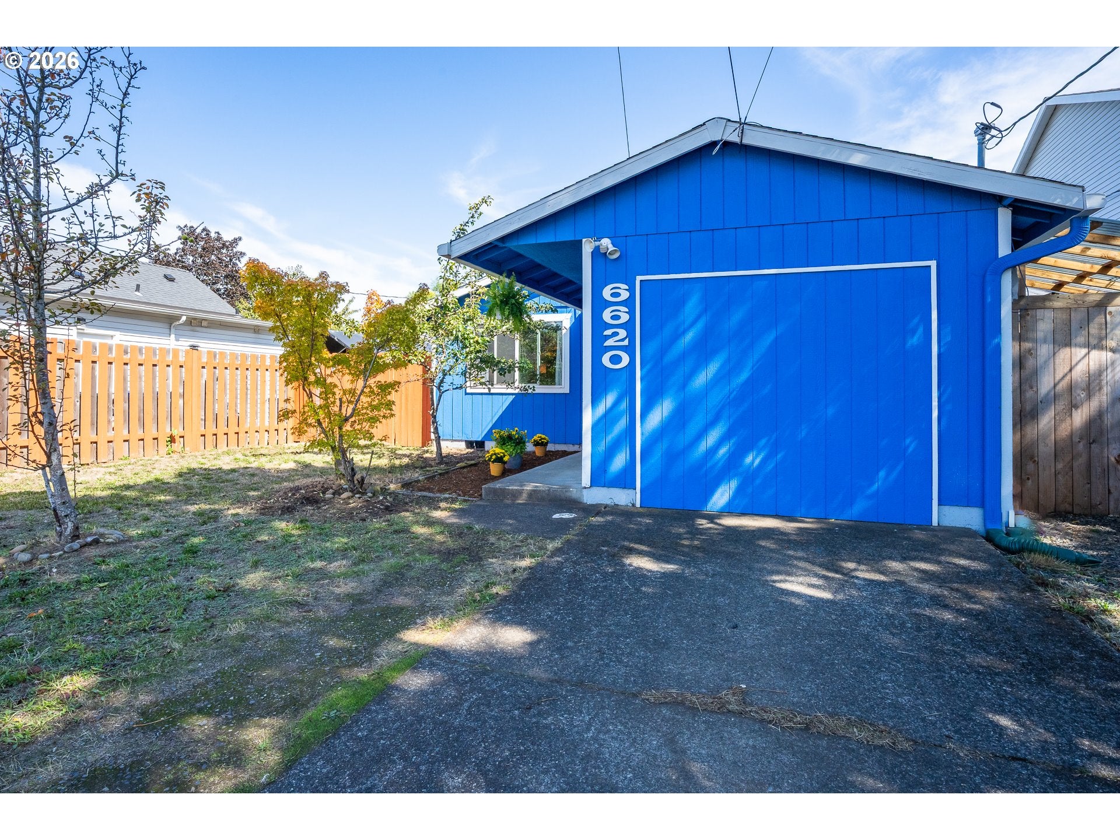
Meet Big Blue: easy, breezy one-level living on a quiet block in the Brentwood-Darlington neighborhood. This well-maintained 3-bedroom home offers a comfortable, functional layout with an updated bathroom, subway tile kitchen backsplash and laminate flooring throughout. Paint in the living room and kitchen has been refreshed, and newer kitchen hardware adds to the clean, move-in-ready feel. A partially finished garage provides bonus space for storage, a workout area, hobbies or whatever else you need a little extra room for. Sliding glass doors off the dining area open to a covered patio and fully fenced backyard ready to be enjoyed as is, or made your own. Established rose bushes and a pear tree provide a lovely head start, with plenty of room to add garden beds, plus it has a handy 80-foot retractable hose already in place to keep everything watered. The hot tub, professionally cleaned and maintained quarterly, makes the covered patio an especially great hangout spot year-round, rain or shine. When you’re ready to venture out, the MAX Green Line at Lents Town Center is just a mile away, along with neighborhood shops and restaurants including the ZED food hall and brewery. Head a little farther north and catch a Portland Pickles baseball game—part sports, part pure entertainment. Easygoing, practical and full of personality, Big Blue is ready for its next chapter. [Home Energy Score = 7. HES Report at https://rpt.greenbuildingregistry.com/hes/OR10219712]

Save
Ask
Tour
Hide
Share
Listing Snapshot
Price 
$400,000
Days On Site 
3 Days
Bedrooms 
3
Inside Area (SqFt) 
960 sqft
Total Baths 
1
Full Baths 
1
Partial Baths 
N/A
Lot Size 
0.1 Acres
Year Built 
1990
MLS® Number 
407680040
Status 
Active
Property Tax 
$4,661.76
HOA/Condo/Coop Fees 
N/A
Sq Ft Source 
N/A
Friends & Family
Recent Activity
4 days agoListing updated with changes from the MLS®
4 days agoListing first seen on site
General Features
Acres 
0.1
Attached Garage 
Yes
Disclosures 
Disclosure
Foundation 
Concrete Perimeter
Garage 
Yes
Garage Spaces 
1
Land Lease 
No
Parking 
DrivewayAttachedGarage
Parking Spaces 
1
Property Sub Type 
Single Family Residence
Sewer 
Public Sewer
SqFt Total 
960
Style 
Stories1Ranch
Water Source 
Public
Interior Features
Appliances 
Gas Water HeaterWasherDryerDishwasherFree-Standing RangeFree-Standing RefrigeratorMicrowavePlumbed For Ice Maker
Basement 
Crawl Space
Cooling 
Central Air
Heating 
Forced Air
Bedroom 1 
Dimensions - 10x14Level - MainDescription - _2ndBedroom
Bedroom 2 
Dimensions - 10x11Level - MainDescription - _3rdBedroom
Dining Room 
Dimensions - 11x8Level - MainDescription - DiningRoom
Family Room 
Description - FamilyRoom
Great Room 
Description - GreatRoom
Kitchen 
Dimensions - 11x9Level - MainDescription - Kitchen
Living Room 
Dimensions - 14x14Level - MainDescription - LivingRoom
Master Bedroom 
Dimensions - 14x11Level - MainDescription - PrimaryBedroom
Save
Ask
Tour
Hide
Share
Exterior Features
Lot Features 
Level
Patio And Porch 
Covered
Roof 
Composition
Community Features
MLS Area 
_143
Financing Terms Available 
CashConventionalFHAVA Loan
Roads 
Paved
Schools
School District
Unknown
Elementary School
Woodmere
Middle School
Lane
High School
Franklin
Listing courtesy of Keri Friedman of Urban Nest Realty (971) 266-1802

rmls logo

The content relating to real estate for sale on this website comes in part from the IDX program of the RMLS™ of Portland, Oregon. Real estate listings held by brokerage firms other than Urban Nest Realty are marked with the RMLS™ logo, and detailed information about these properties includes the names of the listing brokers. Listing content is Copyright © 2026 RMLS™, Portland, Oregon. Some properties which appear for sale on this website may subsequently have sold or may no longer be available.

Last checked 2026-09-14 01:39 AM PDT.

All information provided is deemed reliable but is not guaranteed and should be independently verified

Neighborhood & Commute
Source: Walkscore
Disclosure: Community information and market data powered by Constellation Data Labs. Information is deemed reliable but not guaranteed.
Save
Ask
Tour
Hide
Share