Clicky
Bradley Home Team

Home Search Results

Save
Ask
Tour
Hide
Share
$849,990
4 Days On Site

14751 SE JACKSON HILLS DR
Happy Valley, OR 97086

For Sale|Single Family Residence|Active
5
Beds
3
Total Baths
3
Full Baths
3,733
SqFt
$228
/SqFt
2006
Built
Subdivision:
Jackson Hills
County:
Clackamas
Listing courtesy of Victoria Wriglesworth of Harcourts Real Estate Network Group (503) 765-6693
Call Now: 971-248-3982
Is this the listing for you? We can help make it yours.
971-248-3982
14751 SE JACKSON HILLS DR14751 SE JACKSON HILLS DR14751 SE JACKSON HILLS DR14751 SE JACKSON HILLS DR
Save
Ask
Tour
Hide
Share

Mortgage Calculator

Monthly Payment (Est.)

$3,878
Calculator powered by Showcase IDX, a Constellation1 Company. Copyright ©2026 Information is deemed reliable but not guaranteed.

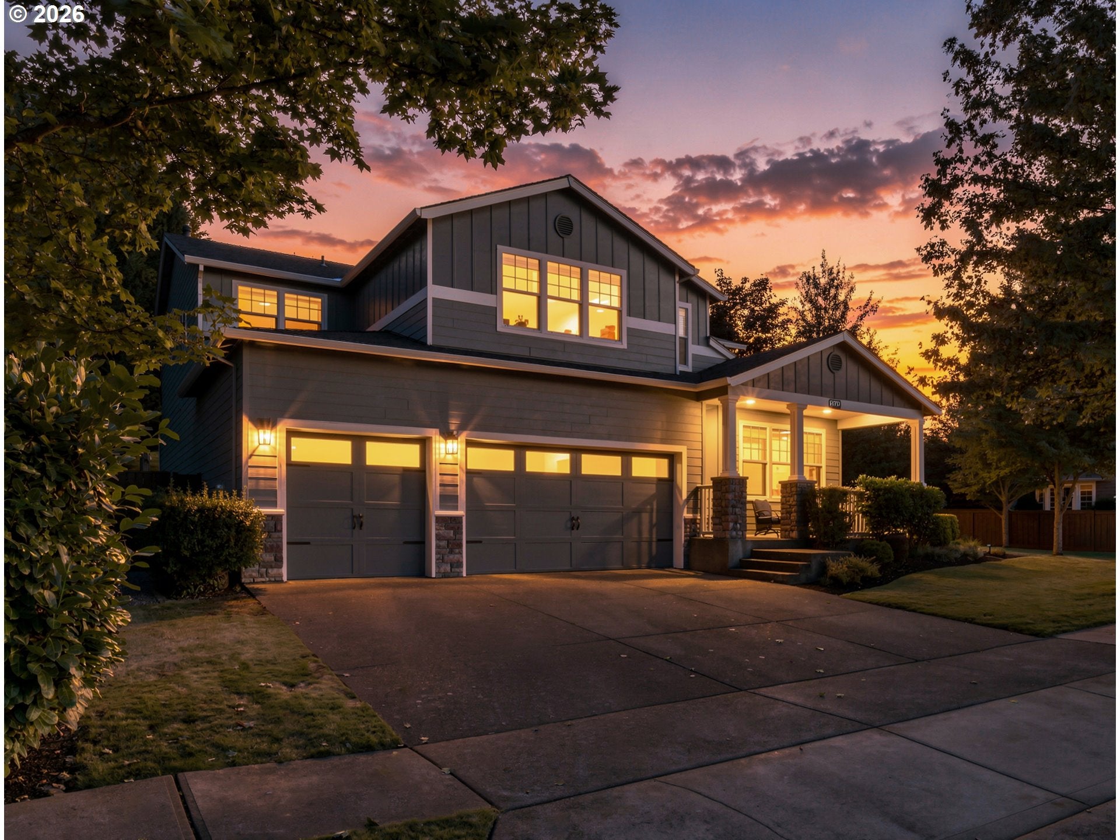
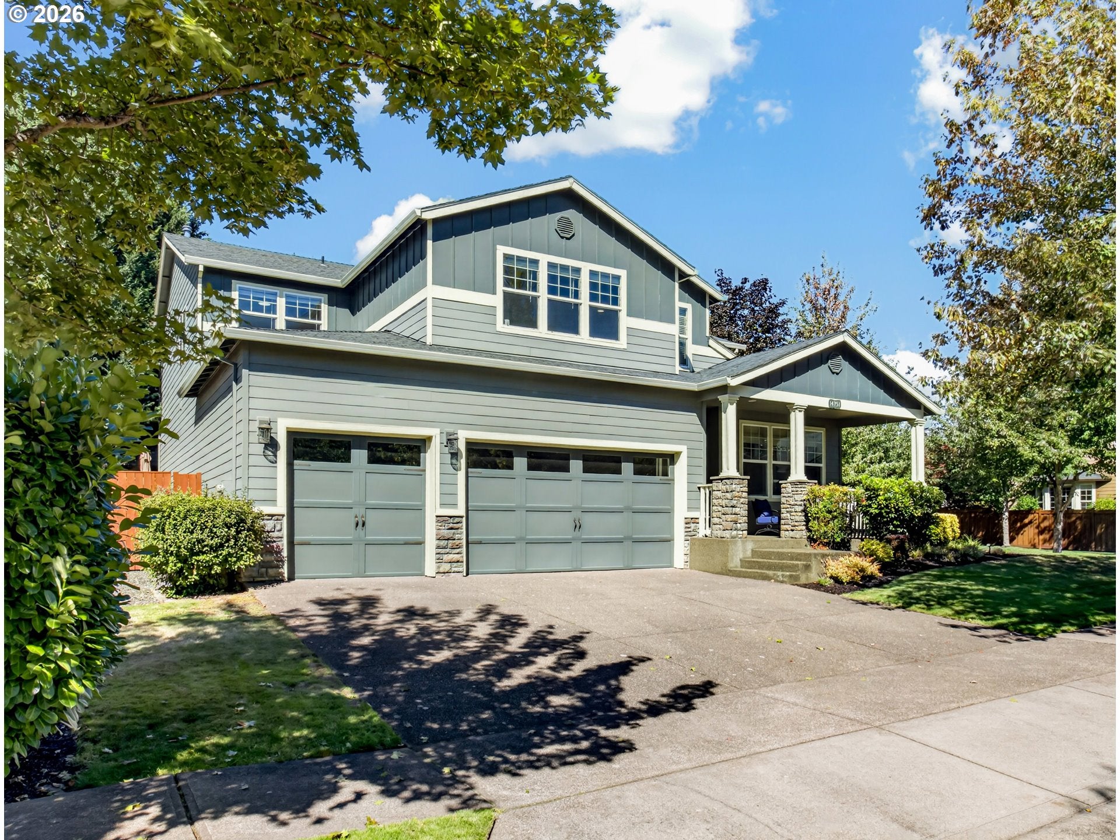
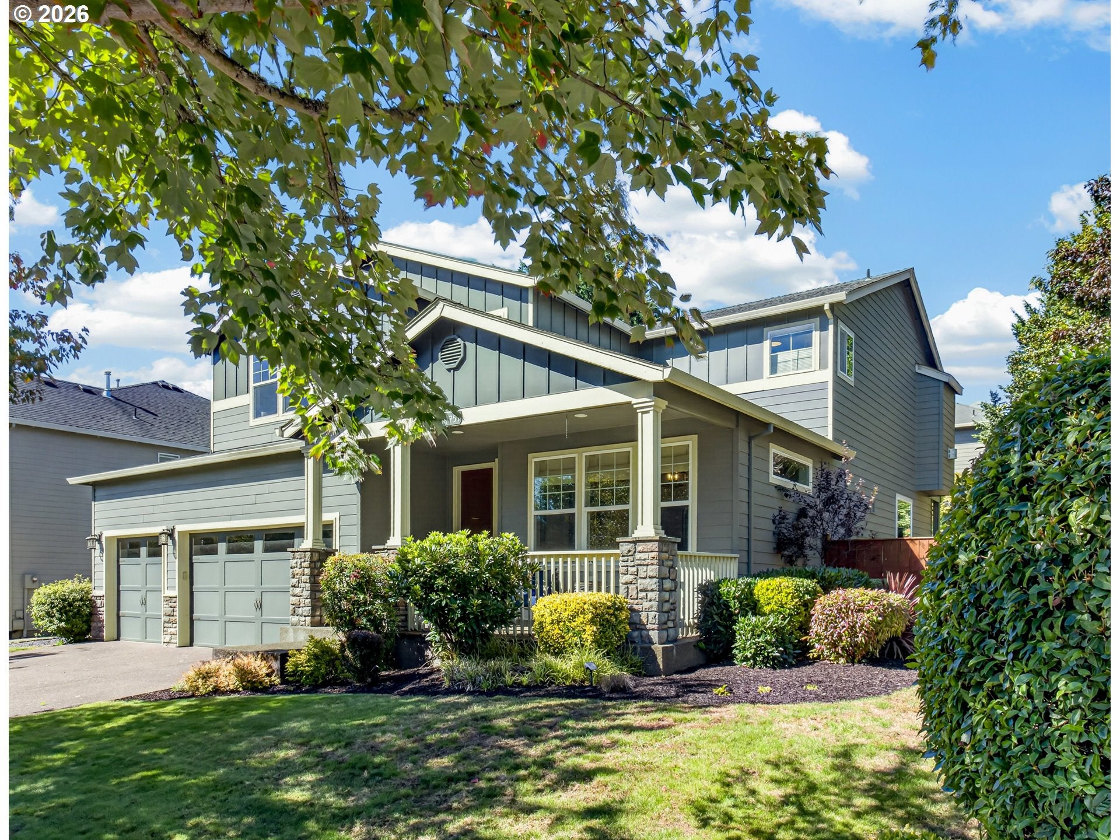
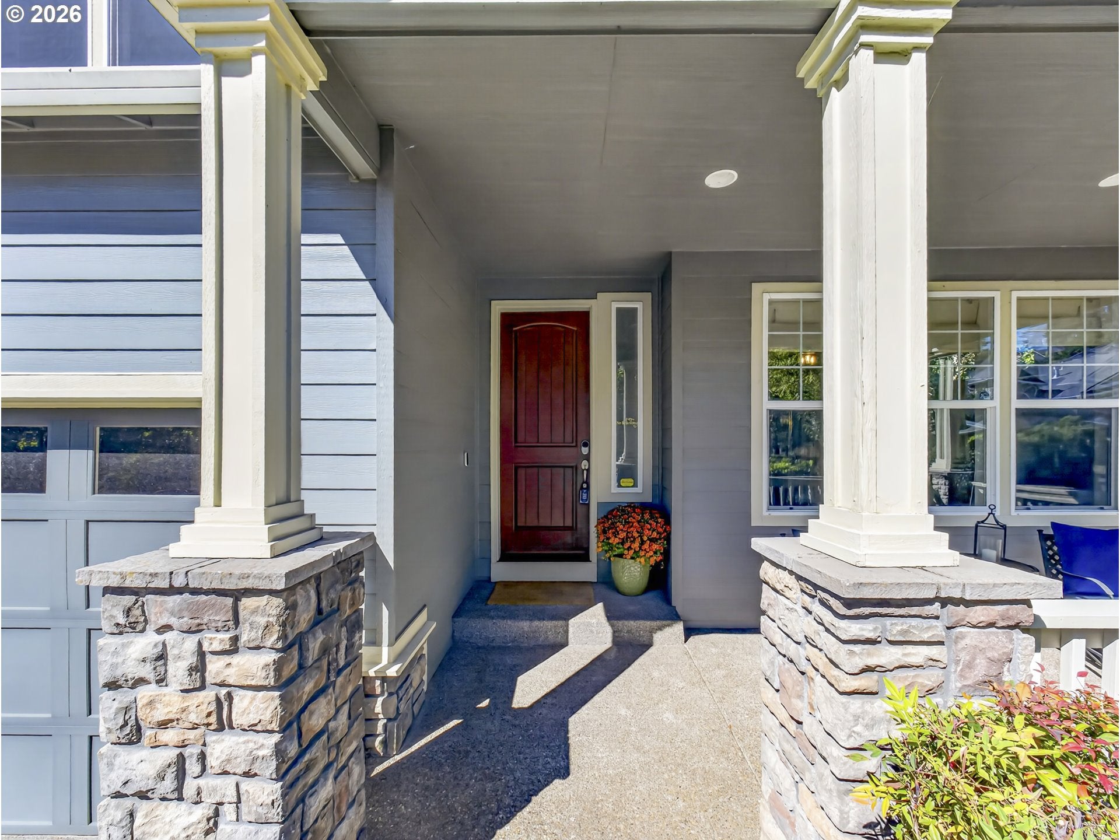
Situated in the highly desirable Jackson Hills neighborhood, this home offers a peaceful setting while still being just minutes from shopping, restaurants, parks, and top-rated schools. It's the kind of location that makes day-to-day life easy while its backyard living still giving you that feeling of being tucked away from it all. You'll love this home's combination of space, privacy, and location. The floor plan is functional and welcoming, with plenty of room to gather with friends and family. Large windows bring in great natural light throughout the day, creating a warm and inviting atmosphere in every season. This spacious layout provides the flexibility to fit a variety of lifestyles or events. One of the things you'll appreciate most about this home is how well it balances comfort and practicality. The living spaces feel open without sacrificing warmth, and there is plenty of room to spread out while still feeling connected. This perfect kitchen comes with more cabinets than you'll ever need and updated appliances! Outside, you'll find space to relax, entertain or garden! Jackson Hills continues to be one of Happy Valley's most sought-after communities, and it's easy to see why. Residents love the scenic surroundings, well-kept streets, and convenient access to everything the area has to offer. If you're looking for a home that checks a lot of boxes, from location and livability to neighborhood appeal, this one is definitely worth a look. A few added bonuses include an EV charger, a side yard large enough for parking and all appliances are included.

Save
Ask
Tour
Hide
Share
Listing Snapshot
Price 
$849,990
Days On Site 
4 Days
Bedrooms 
5
Inside Area (SqFt) 
3,733 sqft
Total Baths 
3
Full Baths 
3
Partial Baths 
N/A
Lot Size 
0.19 Acres
Year Built 
2006
MLS® Number 
408470902
Status 
Active
Property Tax 
$9,808.25
HOA/Condo/Coop Fees 
$250 Semi-Annually
Sq Ft Source 
N/A
Friends & Family
Recent Activity
4 hours agoListing updated with changes from the MLS®
4 days agoListing first seen on site
General Features
Acres 
0.19
Attached Garage 
Yes
Disclosures 
Disclosure
Garage 
Yes
Garage Spaces 
3
Land Lease 
No
Parking 
Garage Door OpenerDrivewayAttachedGarage
Parking Spaces 
3
Property Sub Type 
Single Family Residence
Sewer 
Public Sewer
SqFt Total 
3733
Style 
CraftsmanTraditional
Water Source 
Public
Interior Features
Appliances 
Gas Water HeaterWasherDryerConvection OvenDishwasherDisposalDouble OvenFree-Standing RangeFree-Standing RefrigeratorMicrowavePlumbed For Ice Maker
Basement 
Crawl Space
Cooling 
Ceiling Fan(s)Central Air
Fireplace 
Yes
Fireplace Features 
Gas
Fireplaces 
2
Flooring 
HardwoodTileWoodCarpet
Heating 
Forced Air
Interior 
PantrySoaking Tub
Bedroom 1 
Dimensions - 11x14Level - UpperDescription - _4thBedroom
Bedroom 2 
Dimensions - 12x17Level - MainDescription - _5thBedroom
Bedroom 3 
Dimensions - 12x16Level - UpperDescription - _2ndBedroom
Bedroom 4 
Dimensions - 12x12Level - UpperDescription - _3rdBedroom
Bonus Room 
Dimensions - 25x17Level - UpperDescription - BonusRoom
Dining Room 
Dimensions - 14x13Level - MainDescription - DiningRoom
Family Room 
Description - FamilyRoom
Great Room 
Dimensions - 22x18Level - MainDescription - GreatRoom
Kitchen 
Dimensions - 14x15Level - MainDescription - Kitchen
Living Room 
Dimensions - 12x13Level - MainDescription - LivingRoom
Master Bedroom 
Dimensions - 18x18Level - UpperDescription - PrimaryBedroom
Save
Ask
Tour
Hide
Share
Exterior Features
Construction Details 
Stone
Fencing 
Fenced
Lot Features 
Corner LotLevel
Patio And Porch 
PatioPorch
Roof 
Composition
Community Features
Association Amenities 
Management
Association Fee 
$250.0
Association Fee Frequency 
Semi-Annually
MLS Area 
_145
Financing Terms Available 
CashConventionalFHAVA Loan
Roads 
Paved
Schools
School District
Unknown
Elementary School
Scouters Mtn
Middle School
Happy Valley
High School
Adrienne Nelson
Listing courtesy of Victoria Wriglesworth of Harcourts Real Estate Network Group (503) 765-6693

rmls logo

The content relating to real estate for sale on this website comes in part from the IDX program of the RMLS™ of Portland, Oregon. Real estate listings held by brokerage firms other than Harcourts Real Estate Network Group are marked with the RMLS™ logo, and detailed information about these properties includes the names of the listing brokers. Listing content is Copyright © 2026 RMLS™, Portland, Oregon. Some properties which appear for sale on this website may subsequently have sold or may no longer be available.

Last checked 2026-09-14 12:22 AM PDT.

All information provided is deemed reliable but is not guaranteed and should be independently verified

Neighborhood & Commute
Source: Walkscore
Disclosure: Community information and market data powered by Constellation Data Labs. Information is deemed reliable but not guaranteed.
Save
Ask
Tour
Hide
Share