Clicky
Bradley Home Team

Home Search Results

Save
Ask
Tour
Hide
Share
$2,265,000
1 Day On Site

10000 SE EVERGREEN HWY
Vancouver, WA 98660

For Sale|Single Family Residence|Active
3
Beds
3
Total Baths
2
Full Baths
1
Partial Bath
3,128
SqFt
$724
/SqFt
1975
Built
County:
Clark
Listing courtesy of Heather DeFord of Cascade Hasson Sotheby's International Realty (360) 608-4321
Call Now: 971-248-3982
Is this the listing for you? We can help make it yours.
971-248-3982
10000 SE EVERGREEN HWY10000 SE EVERGREEN HWY10000 SE EVERGREEN HWY10000 SE EVERGREEN HWY
Save
Ask
Tour
Hide
Share

Mortgage Calculator

Monthly Payment (Est.)

Enter an interest rate to see your estimated monthly payment.
Calculator powered by Showcase IDX, a Constellation1 Company. Copyright ©2026 Information is deemed reliable but not guaranteed.

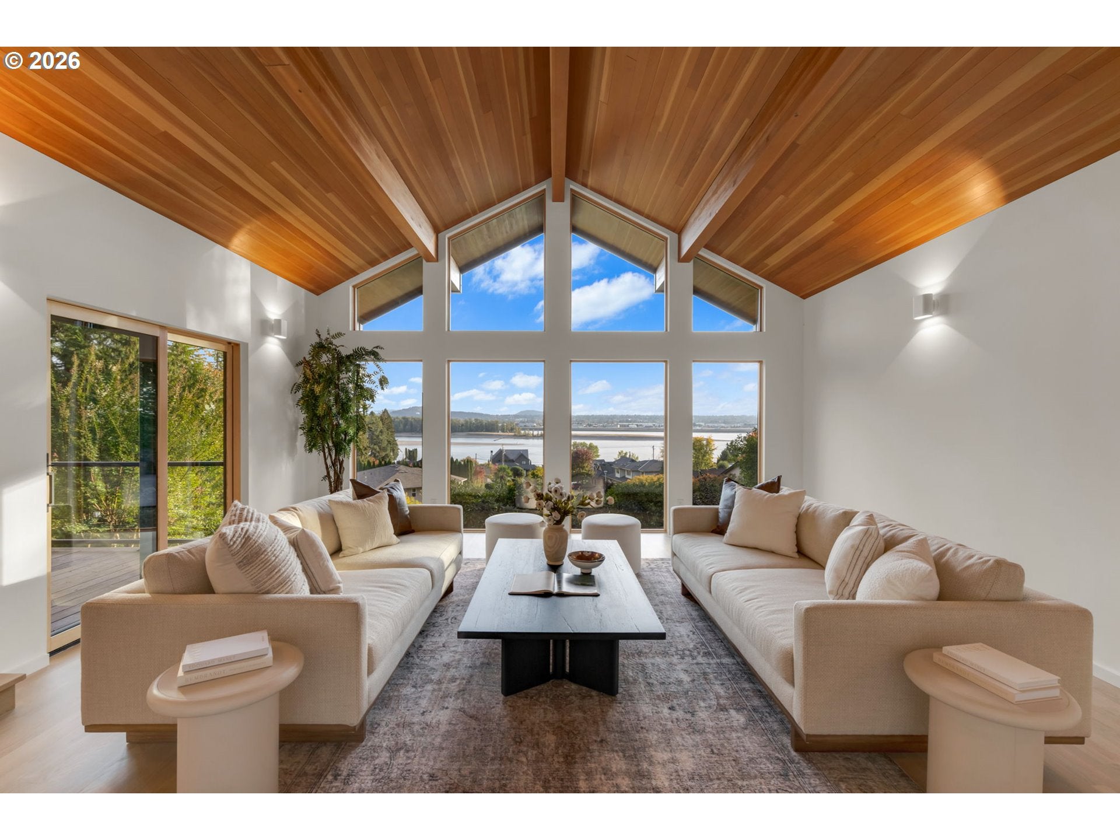
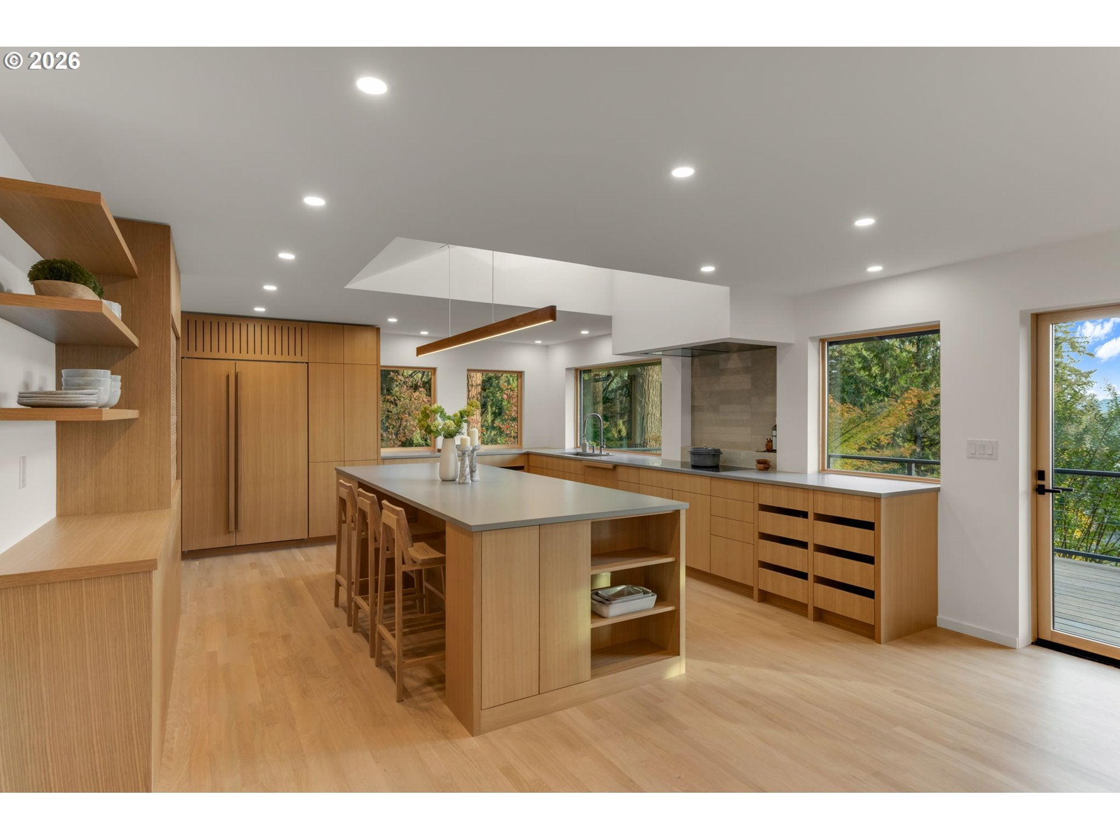
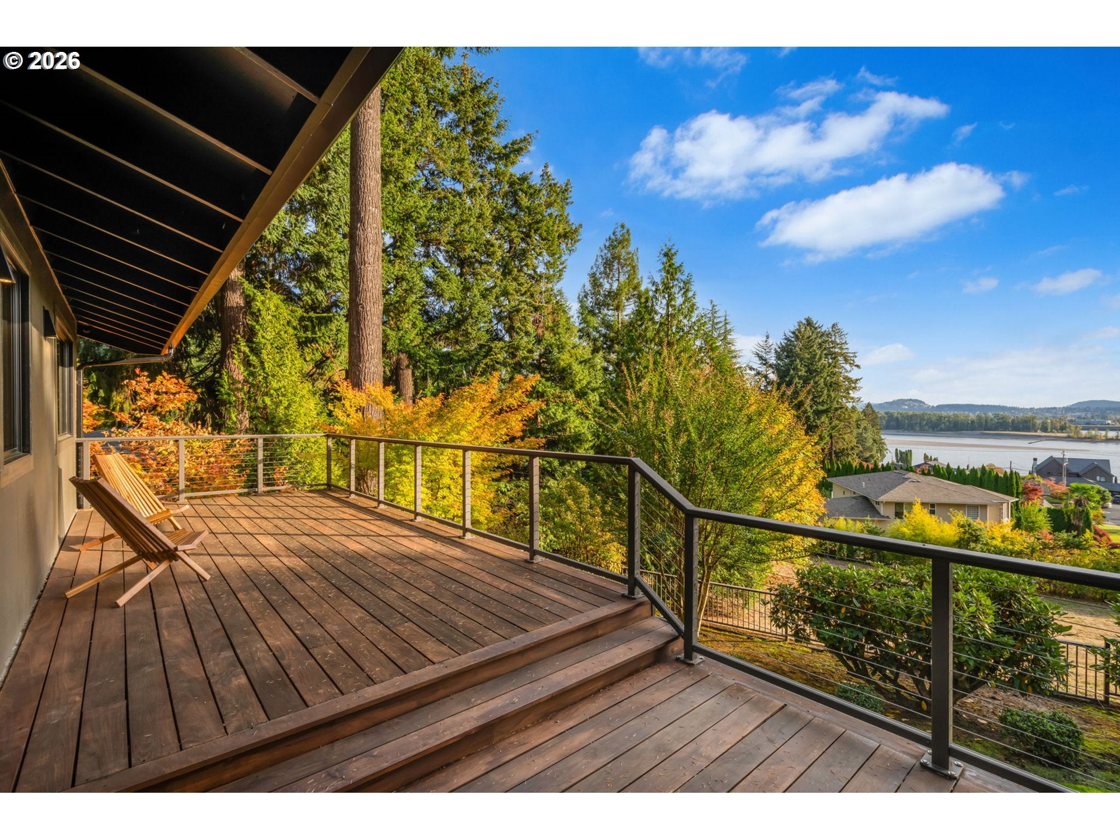
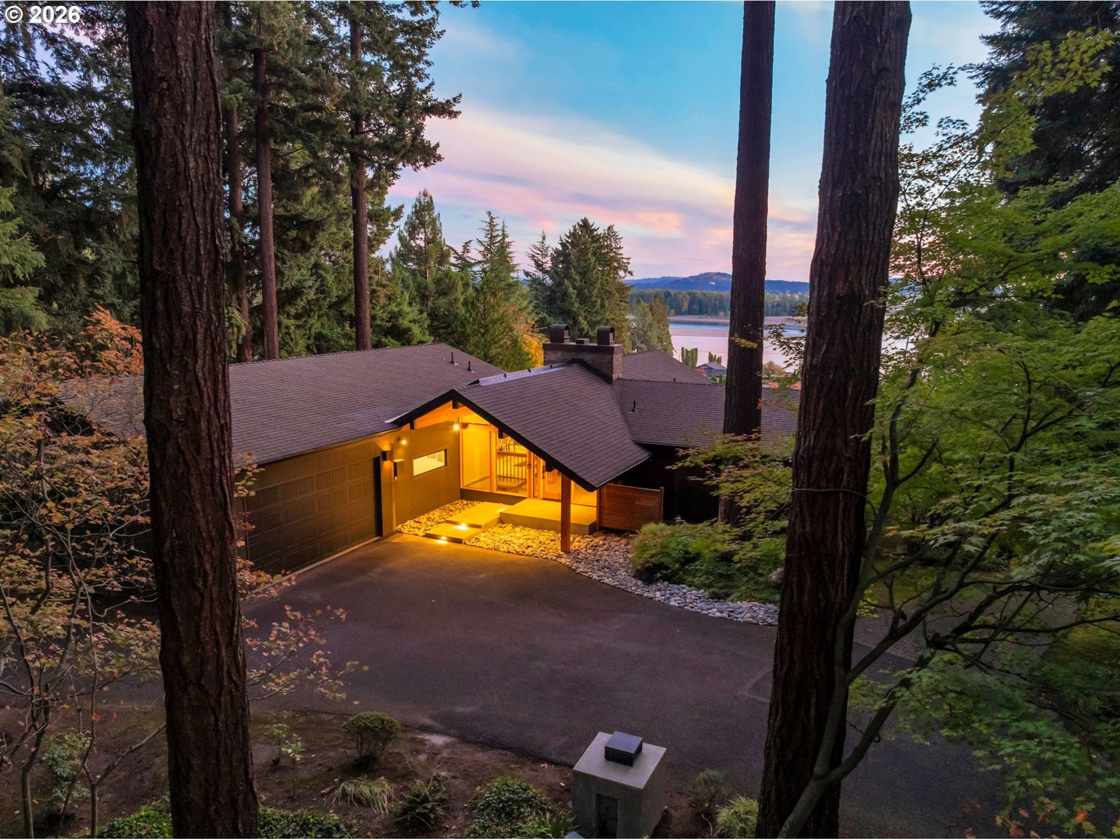
The Provenance Estate | Iconic Mid-Century Modern Luxury. Offered to the market for the first time, The Provenance Estate is a rare architectural masterpiece along Vancouver’s coveted Old Evergreen Highway. This custom-built home has been thoughtfully reimagined through a down-to-the-studs luxury transformation completed in 2026. Where Pacific Northwest contemporary blends iconic mid-century design with exceptional modern craftsmanship this home feels brand new. Privately nestled on 0.73 acres among towering Douglas firs, the secluded hillside setting captures breathtaking, panoramic views of the Columbia River and Portland International Airport (PDX), creating a remarkable connection to the landscape. A recorded City of Vancouver view easement protects the home’s sweeping river vistas for generations to come. Inside, soaring ceilings, dramatic skylights, expansive Marvin windows, and five original 50-foot Douglas fir structural beams celebrate the home’s architectural heritage. A custom tongue-and-groove fir ceiling and white oak hardwood floors bring warmth and continuity to the light-filled living spaces, anchored by a sculptural fireplace. The chef’s kitchen showcases bespoke white oak cabinetry, a seamless 10-foot Caesarstone island, Ann Sacks limestone accents, and premium Sub-Zero, Miele, and Fisher & Paykel appliances. The main-level primary suite offers a spa-inspired retreat with natural Moroccan limestone, a freestanding soaking tub, an open wet room, and radiant heated floors. The walkout lower level features two additional bedrooms, a family room, and a versatile office or fitness space. Expansive Ipe hardwood decks extend the living experience outdoors, framing spectacular river panoramas beneath a canopy of evergreens. Complete with a two-car garage and a separately renovated one-car garage, this extraordinary estate offers privacy, architectural provenance, and refined Northwest living in a truly irreplaceable setting.

Save
Ask
Tour
Hide
Share
Listing Snapshot
Price 
$2,265,000
Days On Site 
1 Day
Bedrooms 
3
Inside Area (SqFt) 
3,128 sqft
Total Baths 
3
Full Baths 
2
Partial Baths 
1
Lot Size 
0.72 Acres
Year Built 
1975
MLS Number 
410283890
Status 
Active
Property Tax 
$10,648.17
HOA/Condo/Coop Fees 
N/A
Sq Ft Source 
N/A
Friends & Family
Recent Activity
6 hours agoListing updated with changes from the MLS
yesterdayListing first seen on site
General Features
Acres 
0.72
Attached Garage 
Yes
Disclosures 
Disclosure
Foundation 
Concrete Perimeter
Garage 
Yes
Garage Spaces 
3
Land Lease 
No
Parking 
Garage Door OpenerRV Access/ParkingAttachedGarage
Parking Spaces 
3
Property Condition 
Updated/Remodeled
Property Sub Type 
Single Family Residence
Security 
Security SystemSecurity System Owned
Sewer 
Public Sewer
SqFt Total 
3128
Style 
MidCenturyModernNWContemporary
Water Source 
Public
Interior Features
Appliances 
OvenWasherDryerBuilt-In RangeBuilt-In RefrigeratorConvection OvenCooktopDishwasherDisposalDouble OvenENERGY STAR Qualified AppliancesInduction CooktopMicrowaveRange Hood
Basement 
DaylightExterior EntryFinished
Cooling 
Central Air
Fireplace 
Yes
Fireplaces 
2
Flooring 
HardwoodTileWood
Heating 
Forced Air
Interior 
Kitchen IslandPantryVaulted Ceiling(s)High CeilingsHigh Speed InternetSoaking Tub
Window Features 
Double Pane WindowsTriple Pane WindowsWood FramesSkylight(s)
Bedroom 1 
Level - LowerDescription - _2ndBedroom
Bedroom 2 
Level - LowerDescription - _3rdBedroom
Bonus Room 
Level - LowerDescription - BonusRoom
Dining Room 
Level - MainDescription - DiningRoom
Family Room 
Level - LowerDescription - FamilyRoom
Great Room 
Description - GreatRoom
Kitchen 
Level - MainDescription - Kitchen
Living Room 
Level - MainDescription - LivingRoom
Master Bedroom 
Level - MainDescription - PrimaryBedroom
Save
Ask
Tour
Hide
Share
Exterior Features
Exterior 
Dog RunGarden
Fencing 
Fenced
Lot Features 
SlopedGentle SlopingPrivateSecludedWooded
Patio And Porch 
DeckPatio
Roof 
Composition
View 
River
Waterview 
River
Windows/Doors 
Double Pane WindowsTriple Pane WindowsWood FramesSkylight(s)
Community Features
Accessibility Features 
Accessible Full Bath
MLS Area 
_23
Financing Terms Available 
CashConventionalVA Loan
Roads 
Paved
Schools
School District
Unknown
Elementary School
Ellsworth
Middle School
Wy East
High School
Mountain View
Listing courtesy of Heather DeFord of Cascade Hasson Sotheby's International Realty (360) 608-4321

rmls logo

The content relating to real estate for sale on this website comes in part from the IDX program of the RMLS™ of Portland, Oregon. Real estate listings held by brokerage firms other than Cascade Hasson Sotheby's International Realty are marked with the RMLS™ logo, and detailed information about these properties includes the names of the listing brokers. Listing content is Copyright © 2026 RMLS™, Portland, Oregon. Some properties which appear for sale on this website may subsequently have sold or may no longer be available.

Last checked 2026-10-29 12:31 AM PDT.

All information provided is deemed reliable but is not guaranteed and should be independently verified

Neighborhood & Commute
Source: Walkscore
Disclosure: Community information and market data powered by Constellation Data Labs. Information is deemed reliable but not guaranteed.
Save
Ask
Tour
Hide
Share