

Home Search Results
2017 SE ELLIOTT AVEPortland, OR 97214
Mortgage Calculator
Monthly Payment (Est.)
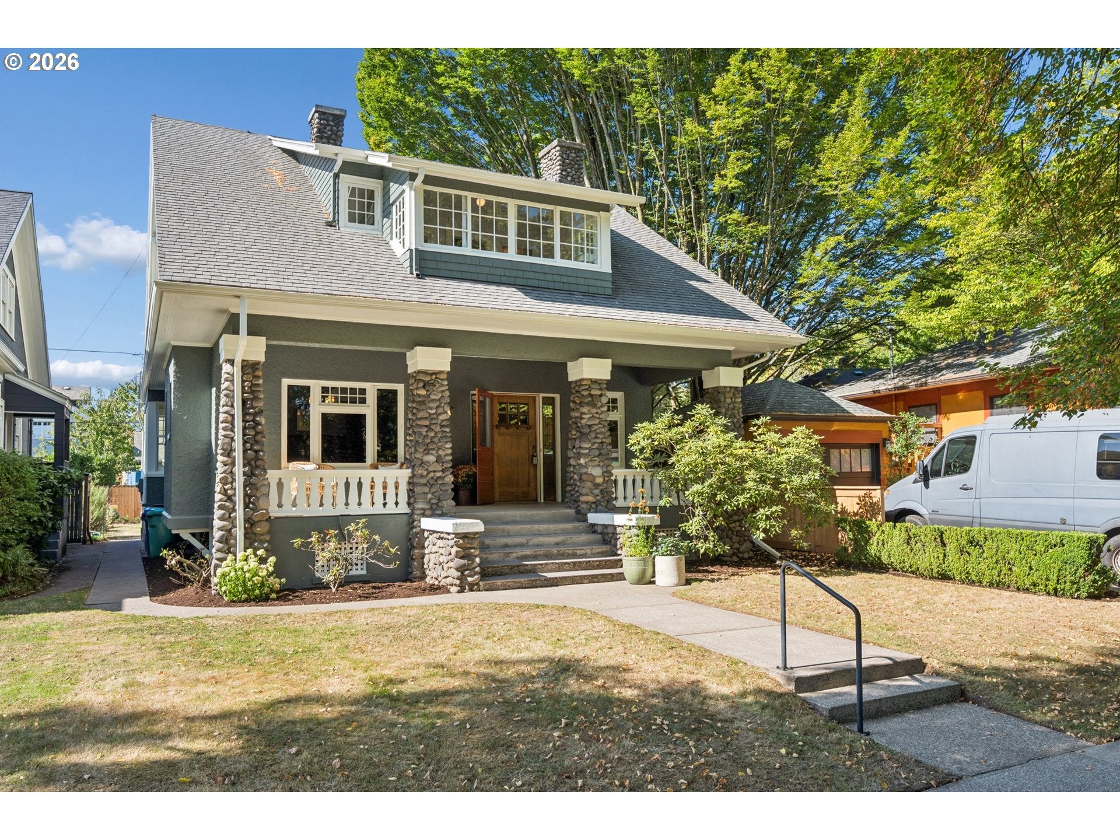
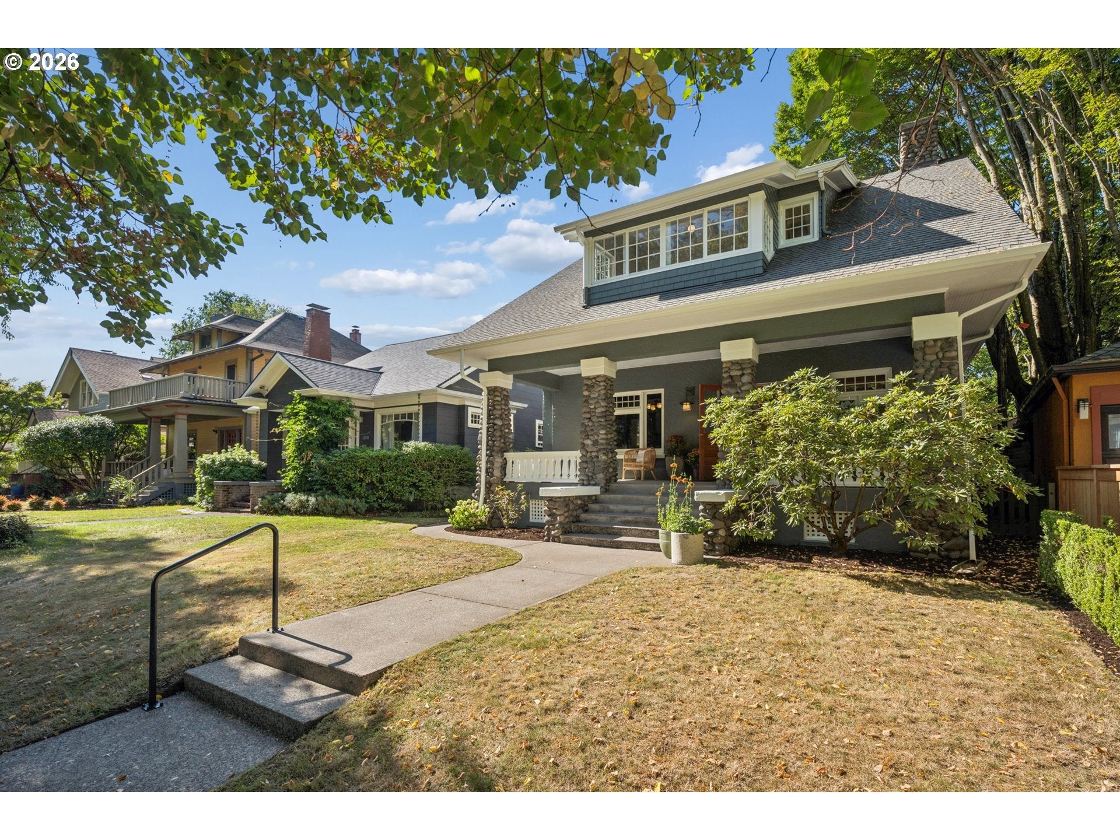
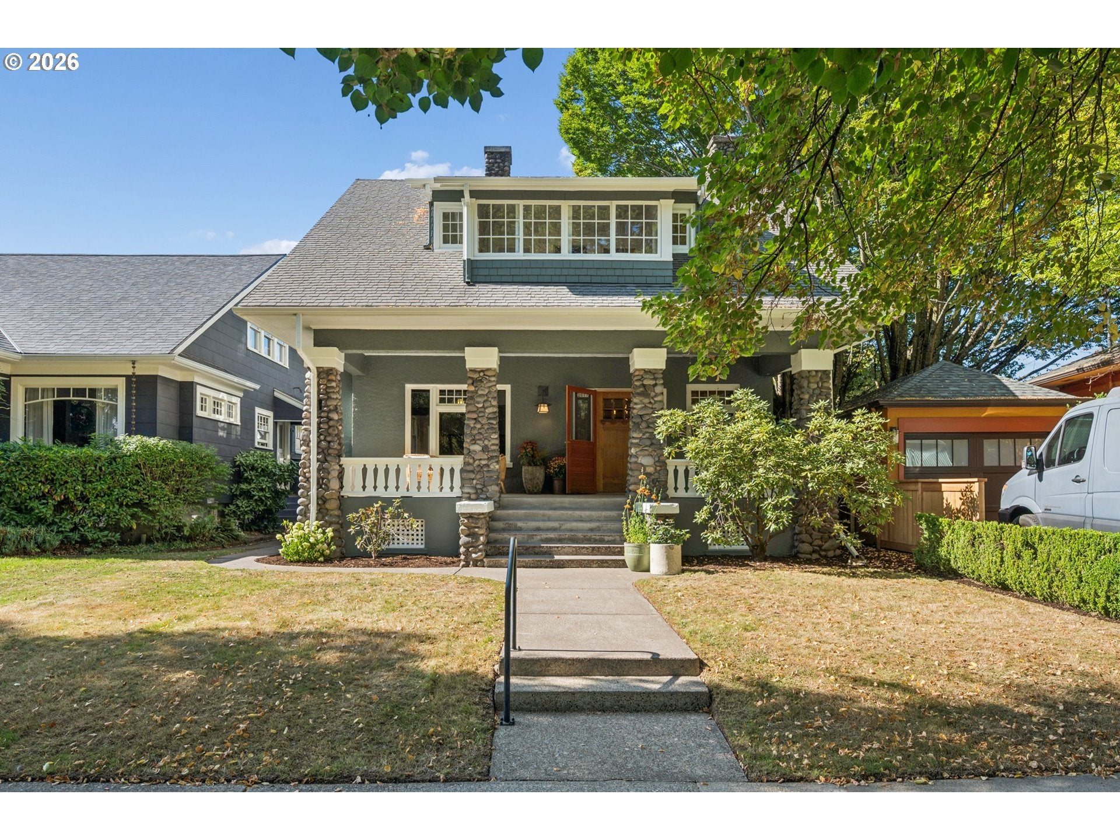
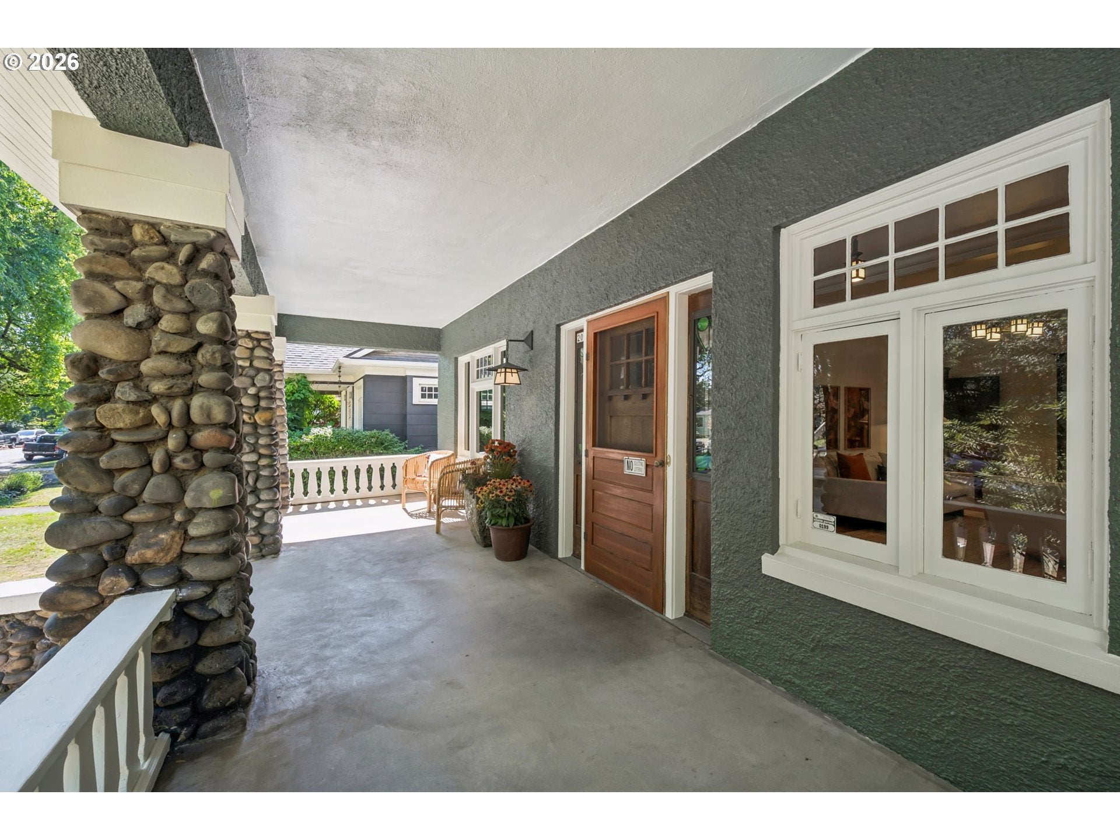
Enter an interest rate to see your estimated monthly payment.A quintessential Foursquare, rich in character, set on a premier street at the heart of Portland's most iconic and coveted neighborhoods – Ladd's Addition, w/ a deep, covered front porch, tall ceilings, stained glass windows, and original 20th c. woodwork and built-ins. Loved and cared for by the same family for the past 56+ years, this gem features a charming dining room w/ box-beam ceiling and beautiful original wainscoting and built-ins; a large, front living room w/ gas fireplace, box-beam ceiling and pocket French doors; a cozy yet sophisticated den; a sunny, bright, updated kitchen w/ a huge walk-in pantry and to-die-for mud room; a full, main floor bathroom; and a back hallway that connects the spaces and provides a nice, circular flow to the main level. Upstairs are 3 good-sized bedrooms, another full bathroom, and 2 sleeping porches, plus great access to attic storage. With many updates (incl a 200-amp panel, forced-air gas furnace, and central air), this home is move-in ready, while offering potential for additional living space or even a future ADU in the dry, unfinished basement or tall, detached garage. Outside, the backyard and patio enjoy great natural light and are perfect for playing, gardening, and entertaining, while the covered front porch offers a shady perch from which to soak in the neighborhood vibe. There is so much to love about this pocket of Portland, from its unique, diagonal "starburst" street pattern w/ alley access (no street-facing garages here!) to its beautiful rose gardens; from its dreamy location sandwiched between all the iconic dining, shopping and entertainment venues of SE Hawthorne and SE Division to its walk- and bike-friendly energy; from its rich, historic architecture to its towering elm trees. With a location just off Ladd Circle Park, on one of the neighborhood’s broader, more light-filled streets, and within walking distance of all 3 public schools and even downtown, life doesn’t get much sweeter – or easier – this! [Home Energy Score = 1. HES Report at https://rpt.greenbuildingregistry.com/hes/OR10251723]
| 10 hours ago | Listing updated with changes from the MLS® | |
| 4 days ago | Listing first seen on site |

The content relating to real estate for sale on this website comes in part from the IDX program of the RMLS™ of Portland, Oregon. Real estate listings held by brokerage firms other than Windermere Realty Trust are marked with the RMLS™ logo, and detailed information about these properties includes the names of the listing brokers. Listing content is Copyright © 2026 RMLS™, Portland, Oregon. Some properties which appear for sale on this website may subsequently have sold or may no longer be available.
Last checked 2026-09-22 06:22 PM PDT.
All information provided is deemed reliable but is not guaranteed and should be independently verified