Clicky
Bradley Home Team

Home Search Results

Save
Ask
Tour
Hide
Share
$1,245,000
95 Days On Site

6021 CAUFIELD ST
West Linn, OR 97068

For Sale|Single Family Residence|Active
5
Beds
4
Total Baths
3
Full Baths
1
Partial Bath
5,762
SqFt
$216
/SqFt
1991
Built
County:
Clackamas
Listing courtesy of Lora Smith of Redfin (503) 489-9994
Call Now: 971-248-3982
Is this the listing for you? We can help make it yours.
971-248-3982
6021 CAUFIELD ST6021 CAUFIELD ST6021 CAUFIELD ST6021 CAUFIELD ST
Save
Ask
Tour
Hide
Share

Mortgage Calculator

Monthly Payment (Est.)

Enter an interest rate to see your estimated monthly payment.
Calculator powered by Showcase IDX, a Constellation1 Company. Copyright ©2026 Information is deemed reliable but not guaranteed.

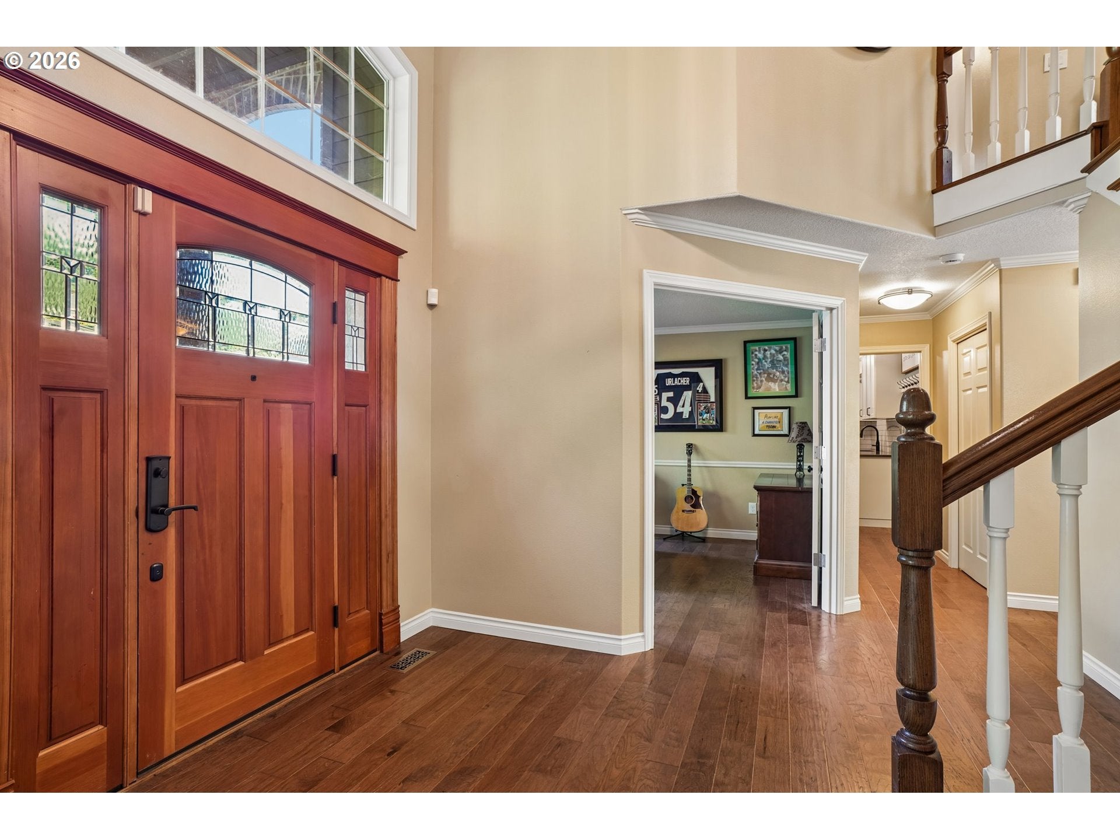
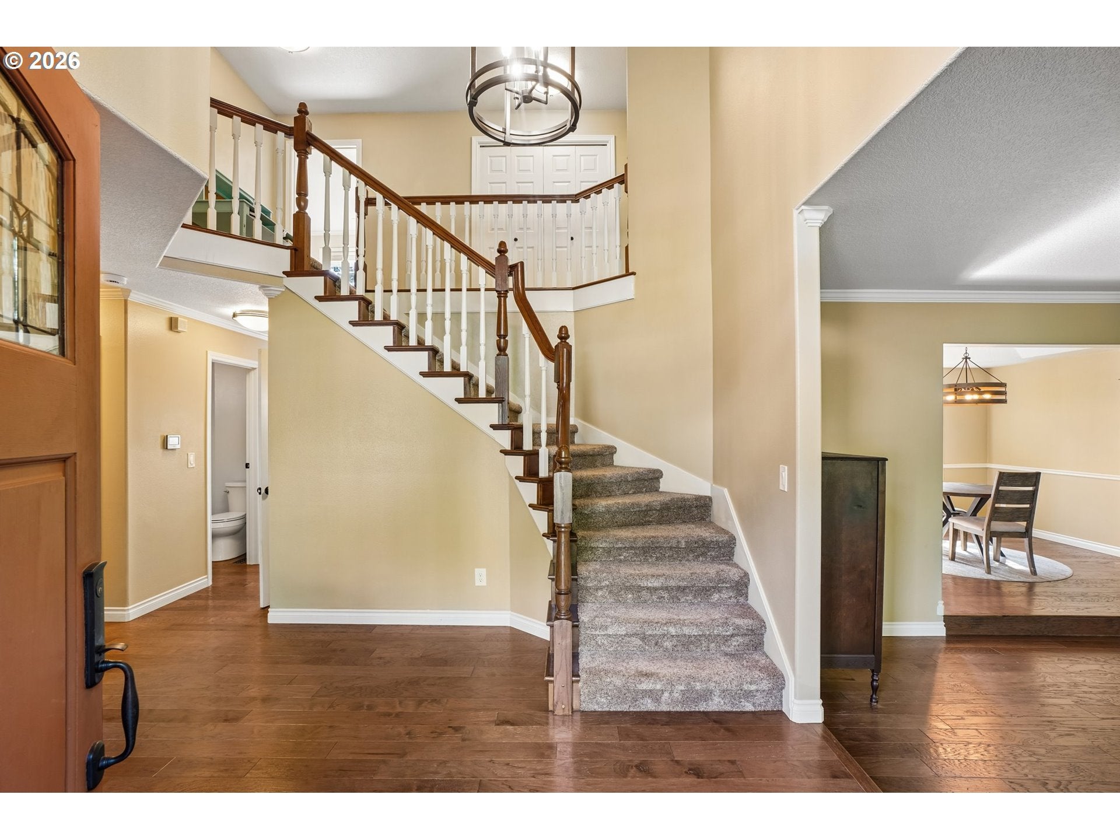
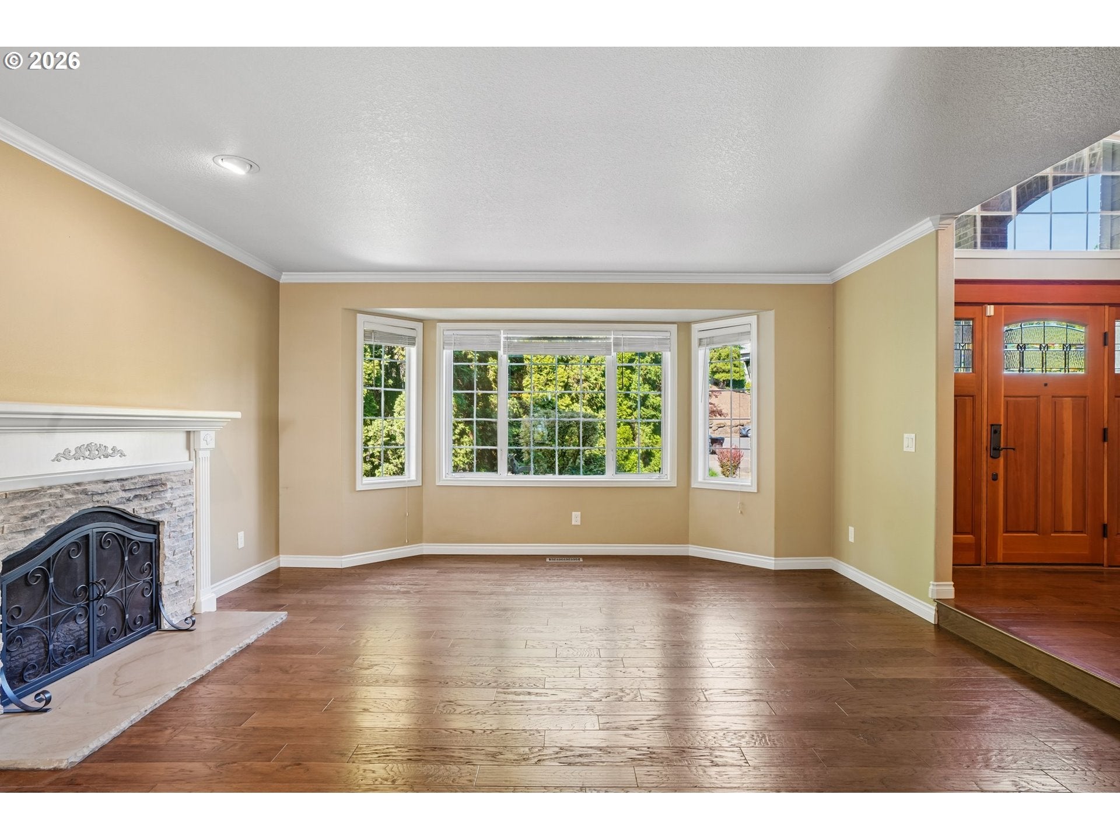
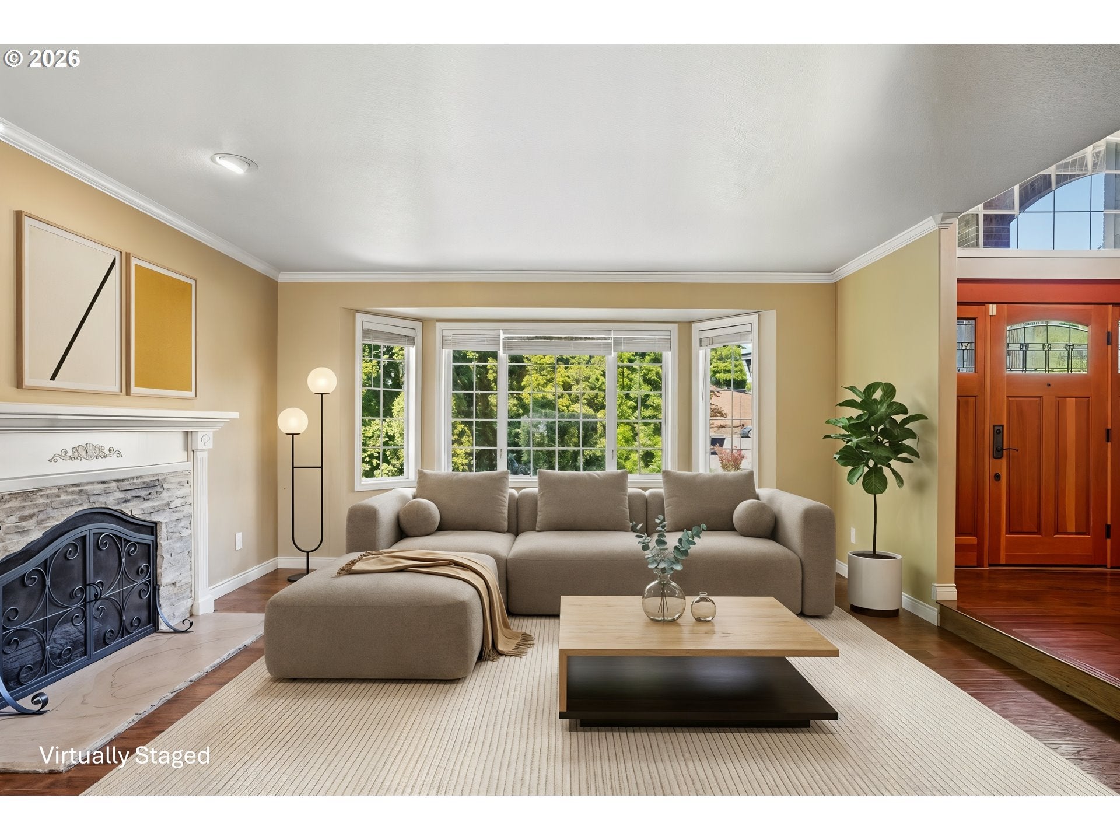
Nestled on a quiet cul-de-sac and backing to a private tree line, this expansive 5,762 sq. ft. West Linn residence offers the rare combination of luxury main-level living, an incredible multi-generational suite, and an unmatched entertainment space.The lower daylight level serves as a complete second residence or multi-generational living quarters. Featuring a full bedroom, bathroom, expansive living/party space, and a separate private exterior entrance, this footprint is tailor-made for in-laws, long-term guests, boomerang children, or an au pair. Beyond the main suite area lies an incredible bonus wing—featuring a dedicated home gym, custom sauna, workshop space, and room for a private wine cellar.On the main floor, expansive formal and informal spaces seamlessly connect:Chef’s Kitchen: Outfitted with top-tier Wolf gas cooktop, double ovens, extensive cabinetry, walk-in pantry, and a sprawling prep island with bar seating.Flowing Formal & Casual Spaces: Transition effortlessly from the cozy fireside family room to the formal dining and living rooms, anchored by a private main-floor home office and oversized laundry/mudroom.Upstairs features the primary suite retreat with a soaking tub and walk-in closet, alongside two additional spacious bedrooms and a massive bonus room—ideal as a secondary primary suite, media lounge, or whatever else you may imagine.Step outside to a multi-tiered outdoor venue complete with expansive decking overlooking the forested backdrop, a stone fire pit, a calming water feature, and a flat lawn area on the east side perfect for play or pets.Located minutes from top-rated West Linn High School, parks, and dining—this is a rare volume of space and lifestyle potential that must be experienced in person. Schedule your private tour today!

Save
Ask
Tour
Hide
Share
Listing Snapshot
Price 
$1,245,000
Days On Site 
95 Days
Bedrooms 
5
Inside Area (SqFt) 
5,762 sqft
Total Baths 
4
Full Baths 
3
Partial Baths 
1
Lot Size 
0.4 Acres
Year Built 
1991
MLS® Number 
417039704
Status 
Active
Property Tax 
$15,009.32
HOA/Condo/Coop Fees 
N/A
Sq Ft Source 
N/A
Friends & Family
Recent Activity
3 weeks agoListing updated with changes from the MLS®
a month agoPrice changed to $1,245,000
2 months agoStatus changed to Active
3 months agoListing first seen on site
General Features
Acres 
0.4
Attached Garage 
Yes
Disclosures 
Disclosure
Foundation 
Concrete PerimeterSlab
Garage 
Yes
Garage Spaces 
3
Land Lease 
No
Parking 
DrivewayOn StreetAttachedGarage
Parking Spaces 
3
Property Sub Type 
Single Family Residence
Sewer 
Public Sewer
SqFt Total 
5762
Style 
Traditional
Water Source 
Public
Interior Features
Appliances 
CooktopDishwasherDisposalDown DraftFree-Standing RefrigeratorRange Hood
Basement 
FullDaylightFinished
Cooling 
Heat Pump
Fireplace 
Yes
Fireplace Features 
GasInsertWood Burning
Fireplaces 
2
Flooring 
HardwoodWoodCarpet
Heating 
Fireplace InsertForced Air
Interior 
Kitchen IslandPantryCentral VacuumHigh CeilingsSoaking Tub
Window Features 
Double Pane Windows
Bedroom 1 
Level - UpperDescription - _4thBedroom
Bedroom 2 
Level - LowerDescription - _5thBedroom
Bedroom 3 
Level - UpperDescription - _2ndBedroom
Bedroom 4 
Level - UpperDescription - _3rdBedroom
Bonus Room 
Level - LowerDescription - BonusRoom
Dining Room 
Level - MainDescription - DiningRoom
Family Room 
Level - MainDescription - FamilyRoom
Great Room 
Description - GreatRoom
Kitchen 
Level - MainDescription - Kitchen
Living Room 
Level - MainDescription - LivingRoom
Master Bedroom 
Level - UpperDescription - PrimaryBedroom
Save
Ask
Tour
Hide
Share
Exterior Features
Construction Details 
Brick
Exterior 
Fire Pit
Lot Features 
Cul-De-SacPrivateSlopedWooded
Patio And Porch 
Deck
Roof 
Composition
Windows/Doors 
Double Pane Windows
Community Features
MLS Area 
_147
Financing Terms Available 
CashConventionalFHA
Roads 
Paved
Schools
School District
Unknown
Elementary School
Bolton
Middle School
Rosemont Ridge
High School
West Linn
Listing courtesy of Lora Smith of Redfin (503) 489-9994

rmls logo

The content relating to real estate for sale on this website comes in part from the IDX program of the RMLS™ of Portland, Oregon. Real estate listings held by brokerage firms other than Redfin are marked with the RMLS™ logo, and detailed information about these properties includes the names of the listing brokers. Listing content is Copyright © 2026 RMLS™, Portland, Oregon. Some properties which appear for sale on this website may subsequently have sold or may no longer be available.

Last checked 2026-09-21 07:34 AM PDT.

All information provided is deemed reliable but is not guaranteed and should be independently verified

Neighborhood & Commute
Source: Walkscore
Disclosure: Community information and market data powered by Constellation Data Labs. Information is deemed reliable but not guaranteed.
Save
Ask
Tour
Hide
Share