

Home Search Results
20545 SW WESTSIDE STBeaverton, OR 97078
Mortgage Calculator
Monthly Payment (Est.)
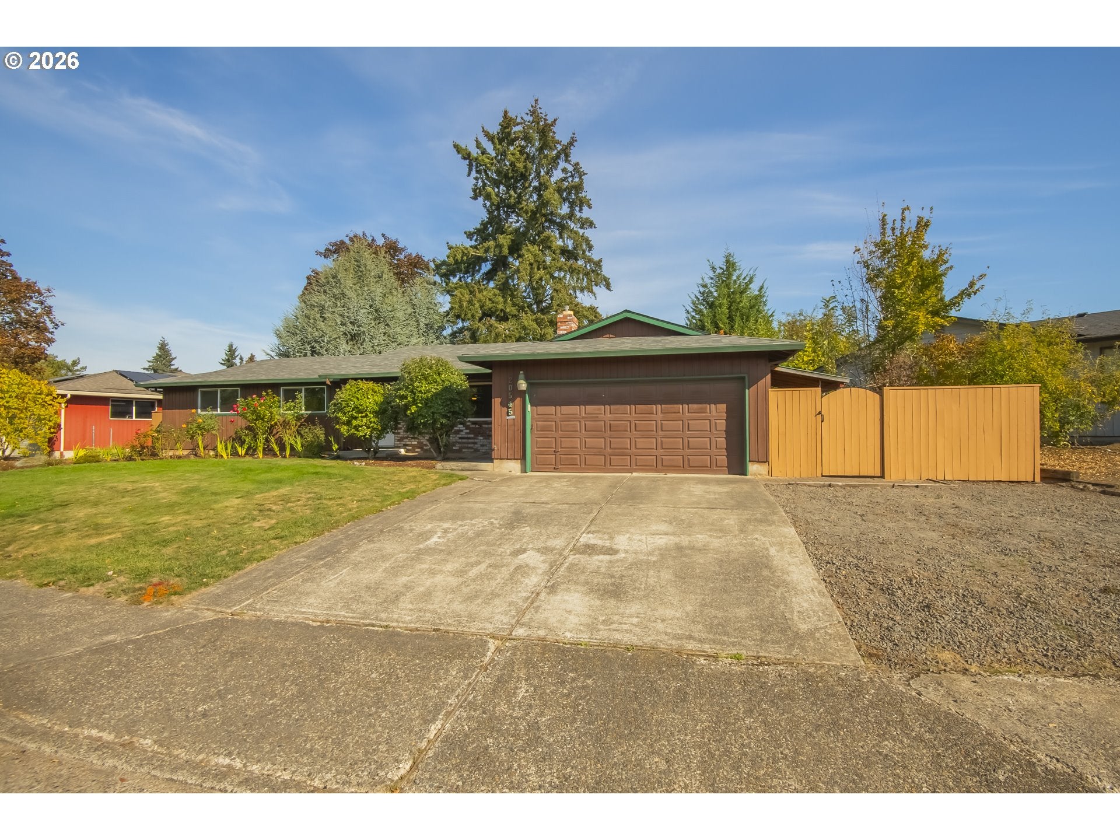
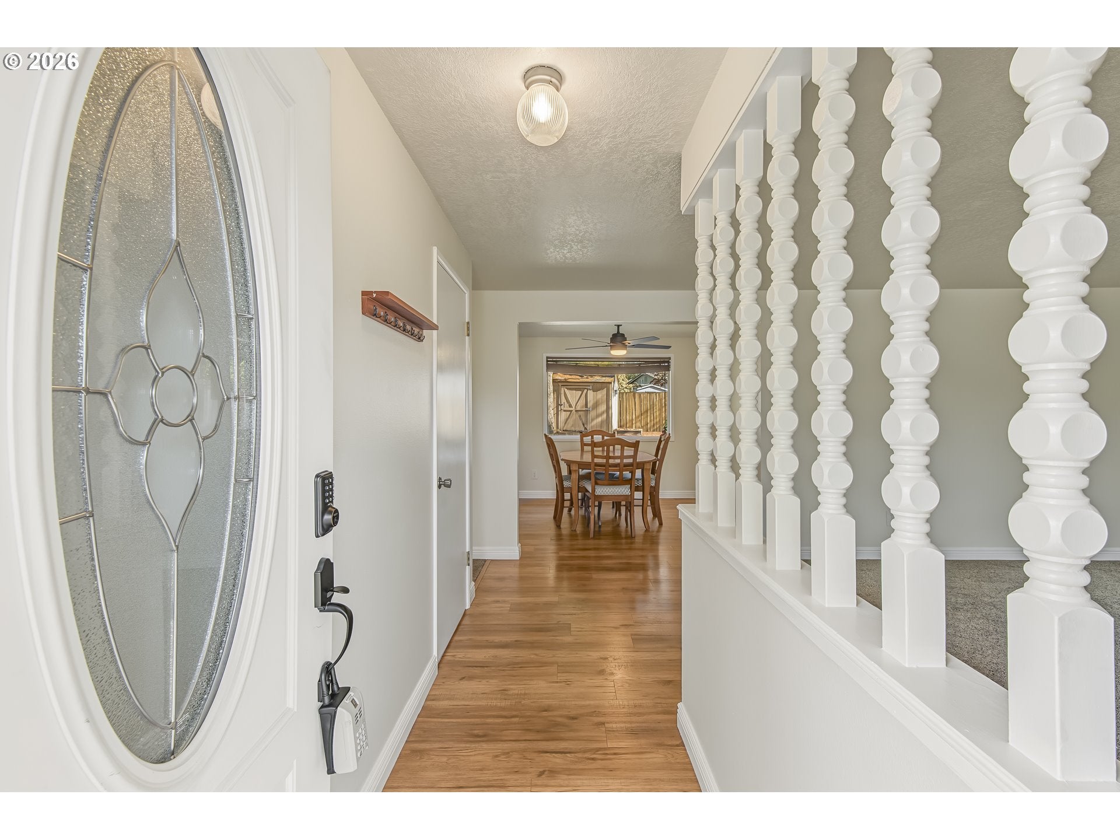
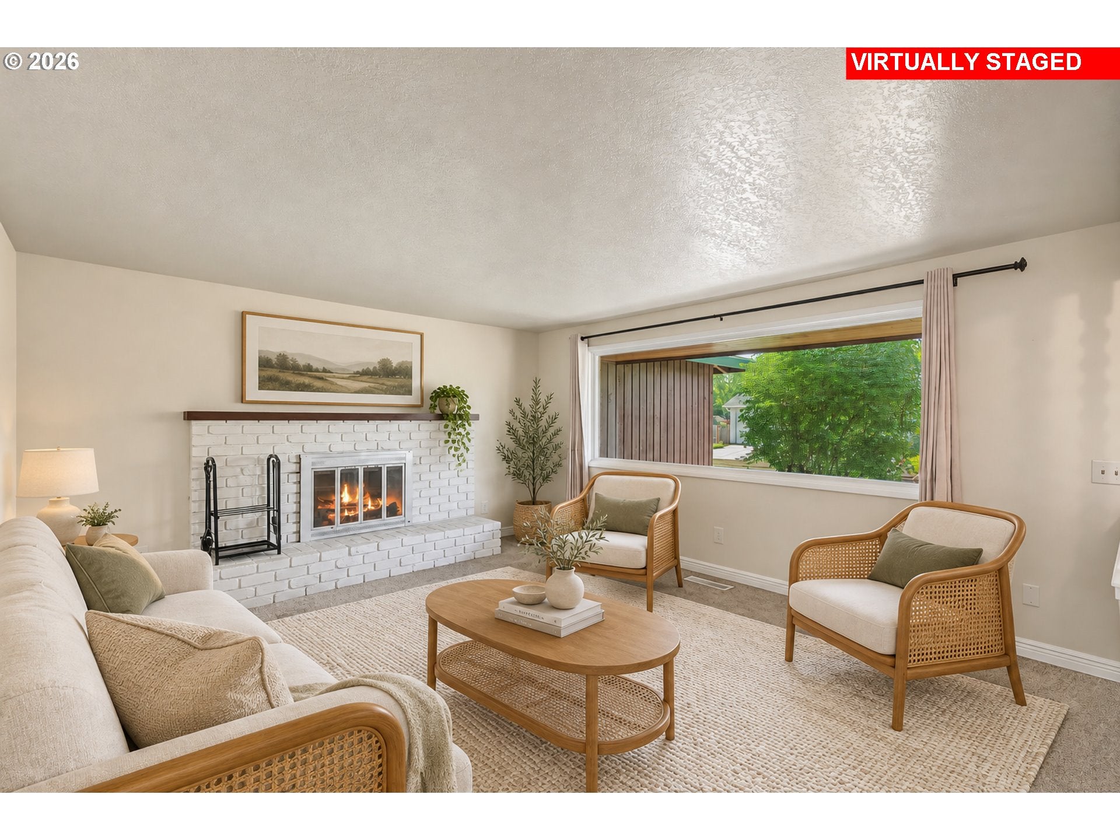
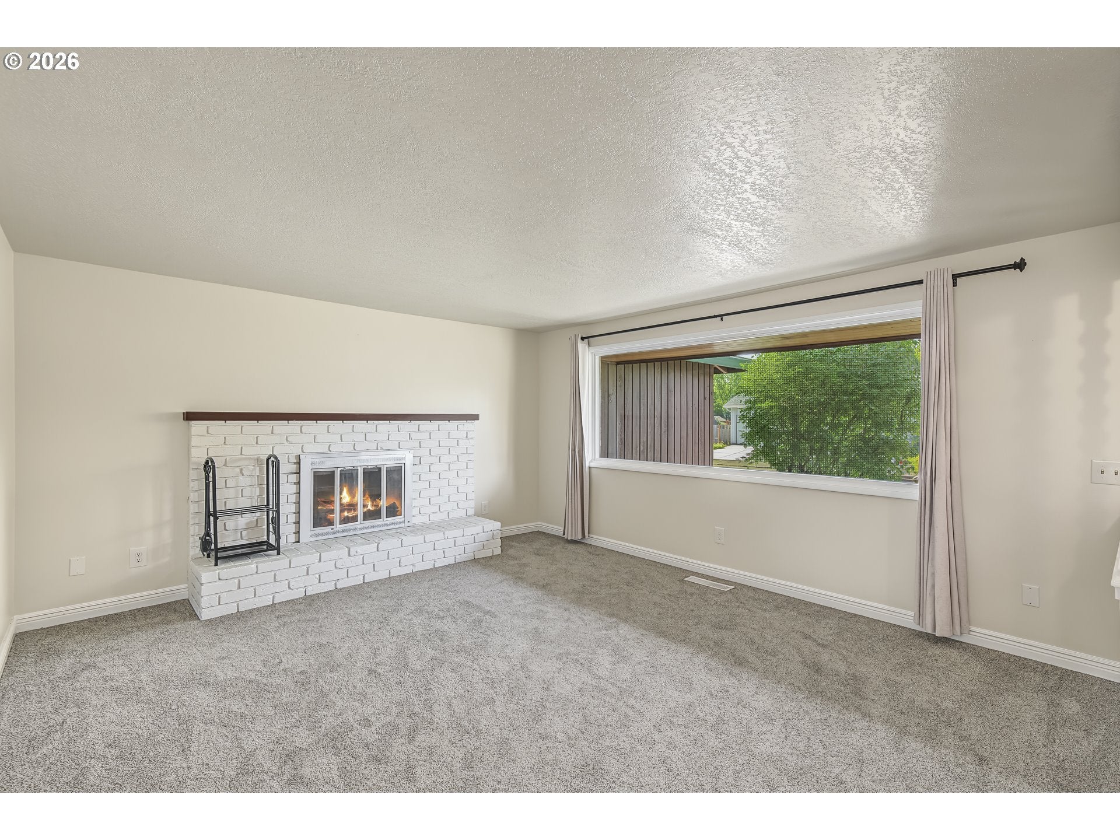
Enter an interest rate to see your estimated monthly payment.OPEN HOUSE SAT & SUN 12PM-2PM. Enjoy the convenience of Cross Creek Playground just moments from your front door, with a neighborhood walkway directly across the street providing easy access to the park and nearby recreation. This inviting home offers a great combination of location, generous outdoor space, practical amenities, and numerous recent improvements. Step outside to an expansive backyard with a covered deck and overhead string lighting, creating a great setting for entertaining, outdoor dining, or relaxing. The yard also includes two storage sheds, a dedicated garden area, plenty of open space, and additional RV parking for added flexibility.Major improvements include a new roof in 2026, newer central A/C installed in 2023, professional duct cleaning completed in 2025, and furnace and A/C servicing completed in 2026. Inside, the home features new carpeting and fresh interior paint completed in 2026, including the ceilings, kitchen, and cabinetry. The main hallway bathroom also includes a shower/tub combination. Additional updates include a newer dishwasher from 2024, newer washing machine from 2025, freshly painted exterior trim in 2026, and exterior window recaulking and sealing completed in 2026. The backyard fence was installed in 2024, and both the fence and deck were freshly stained in 2026.A pre-listing home inspection has also been completed, with the report available for interested buyers to review, providing added insight into the home and the work that has gone into preparing it for the market. With a convenient neighborhood setting, expansive outdoor space, RV parking, and a long list of recent updates already completed, this home offers a wonderful opportunity to settle in comfortably while still leaving room to add your own personal style and finishing touches over time. It’s a versatile property with space to enjoy, features that are hard to find, and plenty of potential to make it truly your own.
| 2 days ago | Listing updated with changes from the MLS | |
| 6 days ago | Listing first seen on site |

The content relating to real estate for sale on this website comes in part from the IDX program of the RMLS™ of Portland, Oregon. Real estate listings held by brokerage firms other than Premiere Property Group, LLC are marked with the RMLS™ logo, and detailed information about these properties includes the names of the listing brokers. Listing content is Copyright © 2026 RMLS™, Portland, Oregon. Some properties which appear for sale on this website may subsequently have sold or may no longer be available.
Last checked 2026-10-29 12:41 AM PDT.
All information provided is deemed reliable but is not guaranteed and should be independently verified
Did you know? You can invite friends and family to your search. They can join your search, rate and discuss listings with you.