Clicky
Bradley Home Team

Home Search Results

Save
Ask
Tour
Hide
Share
$919,900
2 Days On Site

4436 SE 62ND AVE
Hillsboro, OR 97123

For Sale|Single Family Residence|Active
3
Beds
3
Total Baths
3
Full Baths
2,298
SqFt
$400
/SqFt
2022
Built
County:
Washington
Listing courtesy of Sung Choi of Purple Realty (503) 384-8820
Call Now: 971-248-3982
Is this the listing for you? We can help make it yours.
971-248-3982
4436 SE 62ND AVE4436 SE 62ND AVE4436 SE 62ND AVE4436 SE 62ND AVE
Save
Ask
Tour
Hide
Share

Mortgage Calculator

Monthly Payment (Est.)

$4,197
Calculator powered by Showcase IDX, a Constellation1 Company. Copyright ©2026 Information is deemed reliable but not guaranteed.

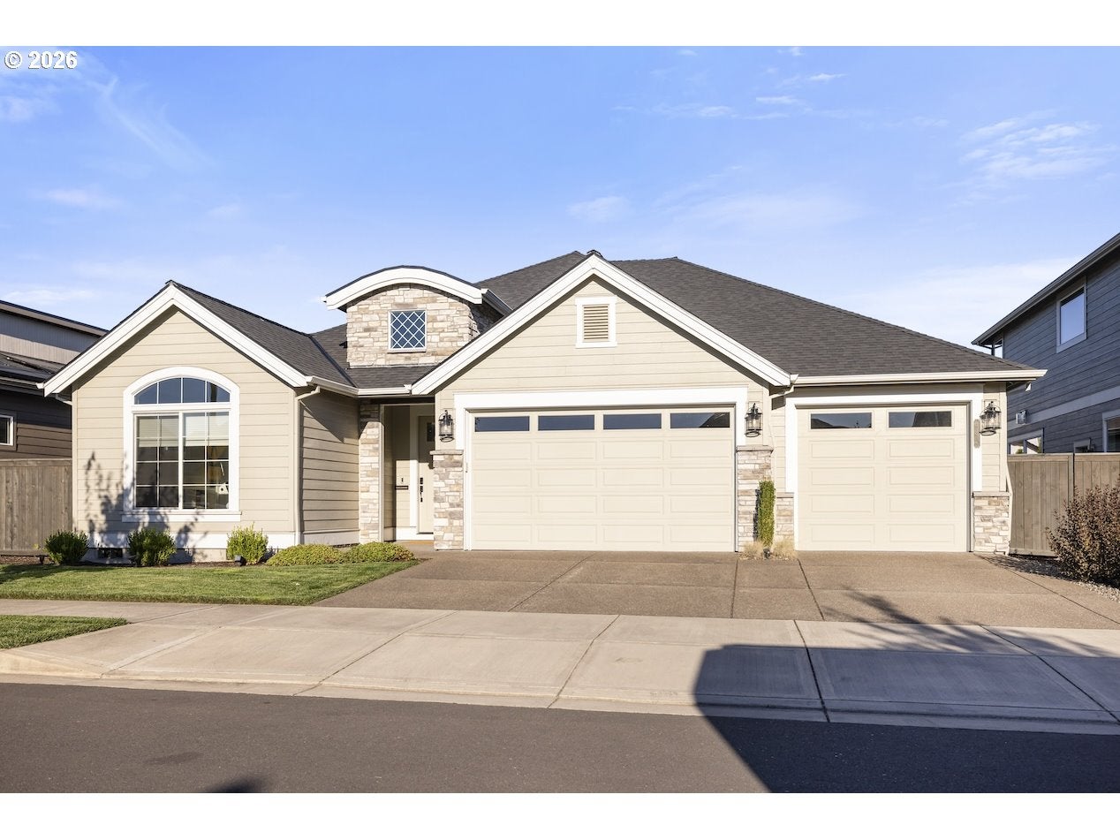
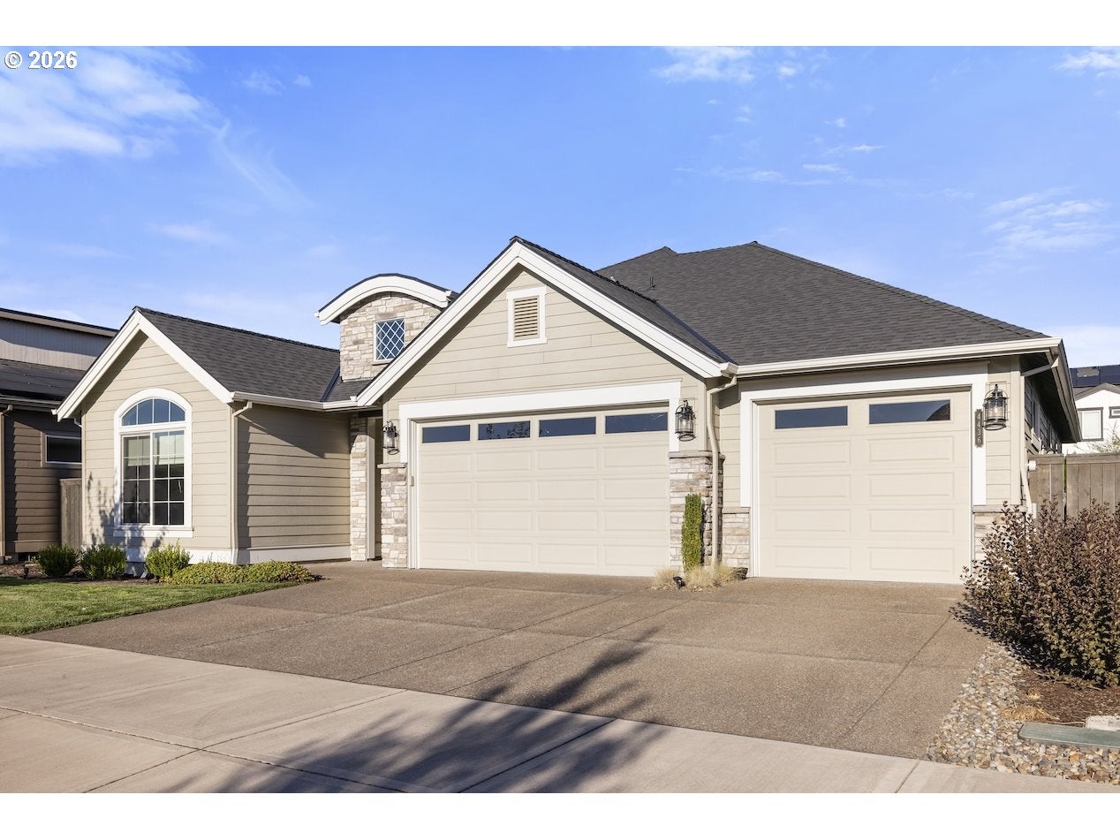
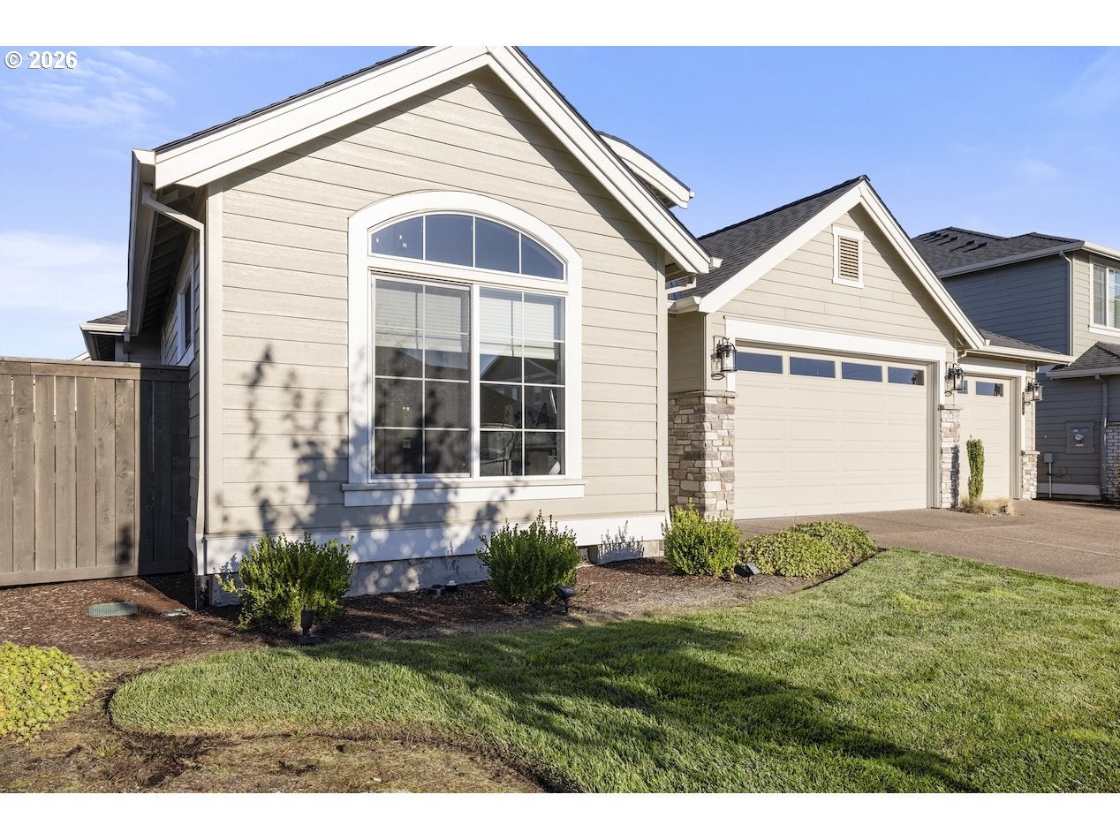
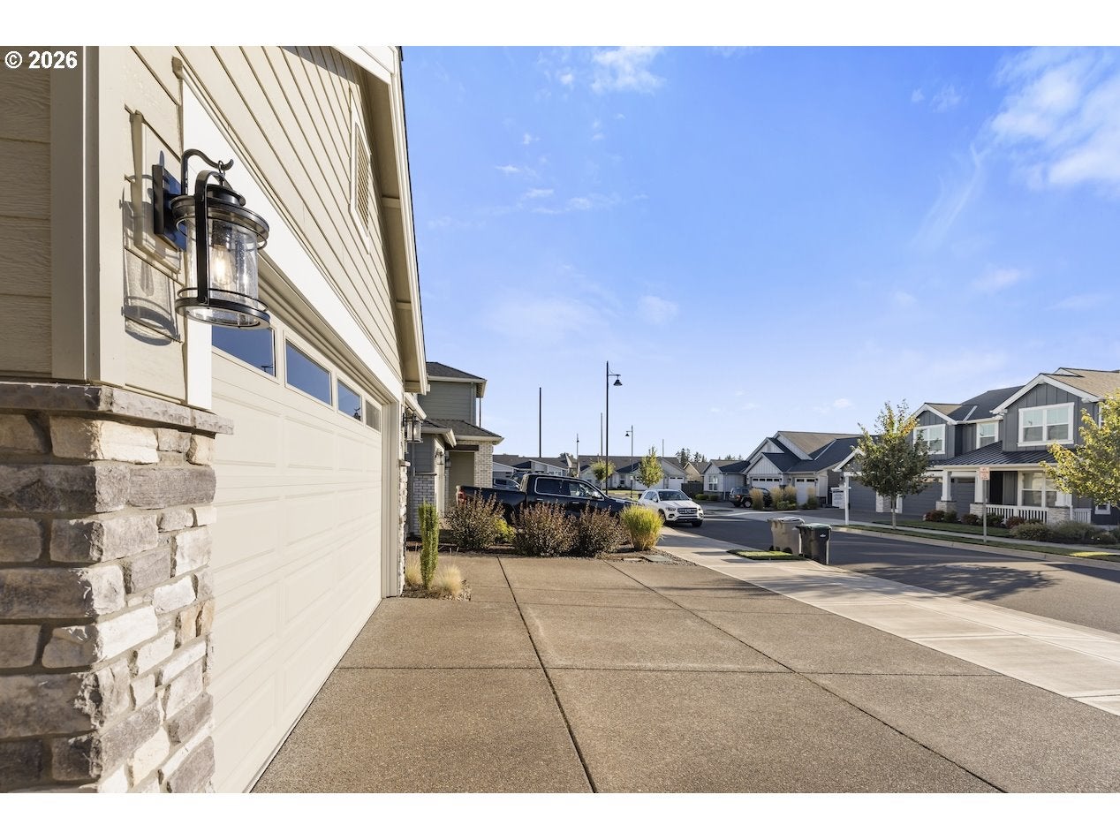
Welcome to Rosedale Parks, a premier lifestyle-driven community in South Hillsboro! This stunning, meticulously maintained newer single-level (ranch-style) home by Street of Dreams award-winning builder Pahlisch Homes offers ultimate convenience with no stairs to climb. The HOA provides exceptional value, offering exclusive access to resort-style amenities including a community center with a pool, splash pad, gym, meeting hub, and scenic recreation trails. Ideally positioned near brand-new schools and local golf courses, it is a perfect fit for both growing families and golf lovers. Featuring the popular "Carlisle" floor plan with a rare 3-car garage, soaring vaulted ceilings, and a high-end gourmet kitchen with pristine quartz slabs. The sellers have invested $40k–$50k in luxury upgrades, highlighted by beautiful new hardwood floors and custom built-in shelving. Step outside to an oversized covered patio and a cozy, private backyard to relax, while enjoying clean, gorgeous sunset views nearby. AC included. A must-see!

Save
Ask
Tour
Hide
Share
Listing Snapshot
Price 
$919,900
Days On Site 
2 Days
Bedrooms 
3
Inside Area (SqFt) 
2,298 sqft
Total Baths 
3
Full Baths 
3
Partial Baths 
N/A
Lot Size 
0.16 Acres
Year Built 
2022
MLS® Number 
431779196
Status 
Active
Property Tax 
$8,111.38
HOA/Condo/Coop Fees 
$180 monthly
Sq Ft Source 
N/A
Friends & Family
Recent Activity
2 days agoListing updated with changes from the MLS®
2 days agoListing first seen on site
General Features
Acres 
0.16
Attached Garage 
Yes
Disclosures 
Disclosure
Garage 
Yes
Garage Spaces 
3
Land Lease 
No
Parking 
Garage Door OpenerDrivewayAttachedGarage
Parking Spaces 
3
Property Sub Type 
Single Family Residence
Sewer 
Public Sewer
SqFt Total 
2298
Style 
Stories1
Water Source 
Public
Interior Features
Appliances 
DishwasherMicrowavePlumbed For Ice MakerRange Hood
Basement 
Crawl Space
Cooling 
Ceiling Fan(s)Central Air
Fireplace 
Yes
Fireplace Features 
Gas
Fireplaces 
1
Heating 
Forced Air
Interior 
Kitchen IslandPantrySoaking Tub
Bedroom 1 
Dimensions - 12x12Level - MainDescription - _2ndBedroom
Bedroom 2 
Dimensions - 12x12Level - MainDescription - _3rdBedroom
Dining Room 
Dimensions - 13x12Level - MainDescription - DiningRoom
Family Room 
Description - FamilyRoom
Great Room 
Description - GreatRoom
Kitchen 
Description - Kitchen
Living Room 
Dimensions - 17x19Level - MainDescription - LivingRoom
Master Bedroom 
Dimensions - 14x17Level - MainDescription - PrimaryBedroom
Save
Ask
Tour
Hide
Share
Exterior Features
Construction Details 
Stone
Lot Features 
Level
Community Features
Association Amenities 
InsuranceManagementParty RoomPoolSpa/Hot Tub
Association Fee 
$180.0
Association Fee Frequency 
Monthly
MLS Area 
_152
Financing Terms Available 
CashConventionalFHAVA Loan
Schools
School District
Unknown
Elementary School
Rosedale
Middle School
South Meadows
High School
Hillsboro
Listing courtesy of Sung Choi of Purple Realty (503) 384-8820

rmls logo

The content relating to real estate for sale on this website comes in part from the IDX program of the RMLS™ of Portland, Oregon. Real estate listings held by brokerage firms other than Purple Realty are marked with the RMLS™ logo, and detailed information about these properties includes the names of the listing brokers. Listing content is Copyright © 2026 RMLS™, Portland, Oregon. Some properties which appear for sale on this website may subsequently have sold or may no longer be available.

Last checked 2026-09-14 01:21 AM PDT.

All information provided is deemed reliable but is not guaranteed and should be independently verified

Neighborhood & Commute
Source: Walkscore
Disclosure: Community information and market data powered by Constellation Data Labs. Information is deemed reliable but not guaranteed.
Save
Ask
Tour
Hide
Share