Clicky
Bradley Home Team

Home Search Results

Save
Ask
Tour
Hide
Share
$899,000
22 Days On Site

1524 SE 24TH AVE
Portland, OR 97214

For Sale|Single Family Residence|Active
4
Beds
2
Total Baths
2
Full Baths
3,102
SqFt
$290
/SqFt
1949
Built
Subdivision:
Hosford Abernathy / Hawthorne
County:
Multnomah
Listing courtesy of Erin Livengood of Windermere Realty Trust (503) 913-0706
Call Now: 971-248-3982
Is this the listing for you? We can help make it yours.
971-248-3982
1524 SE 24TH AVE1524 SE 24TH AVE1524 SE 24TH AVE1524 SE 24TH AVE
Save
Ask
Tour
Hide
Share

Mortgage Calculator

Monthly Payment (Est.)

Enter an interest rate to see your estimated monthly payment.
Calculator powered by Showcase IDX, a Constellation1 Company. Copyright ©2026 Information is deemed reliable but not guaranteed.

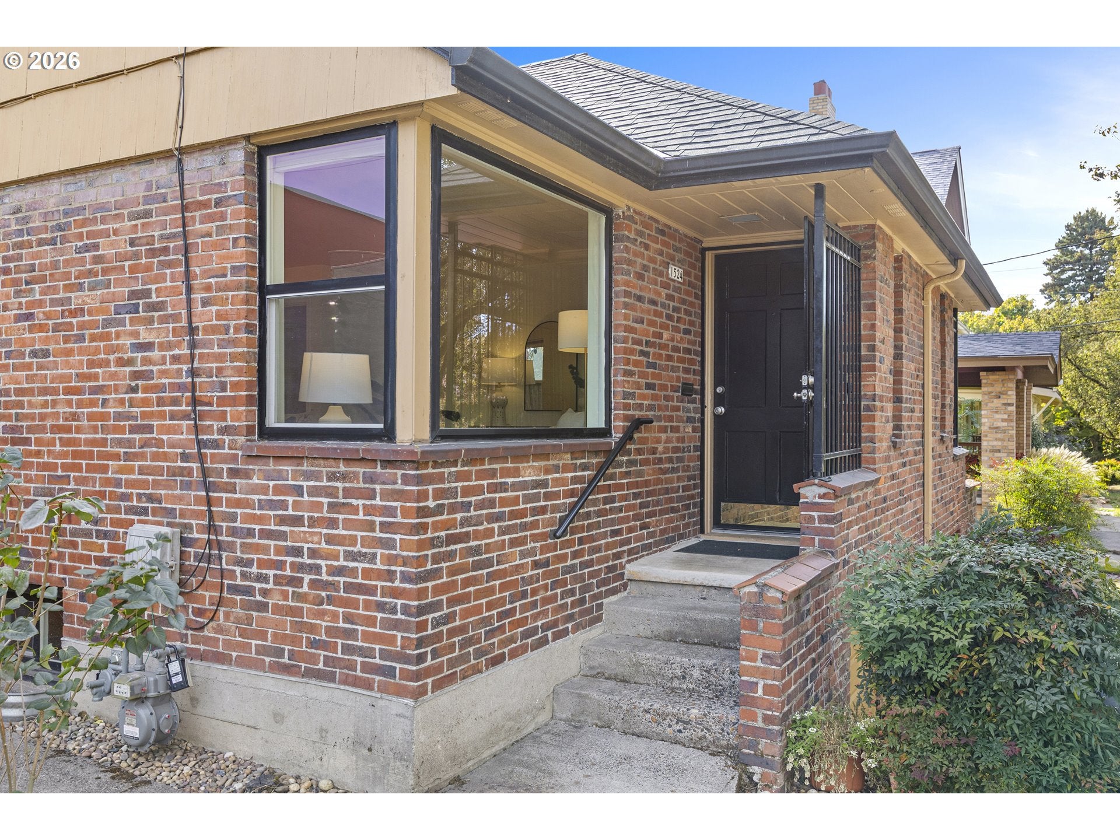
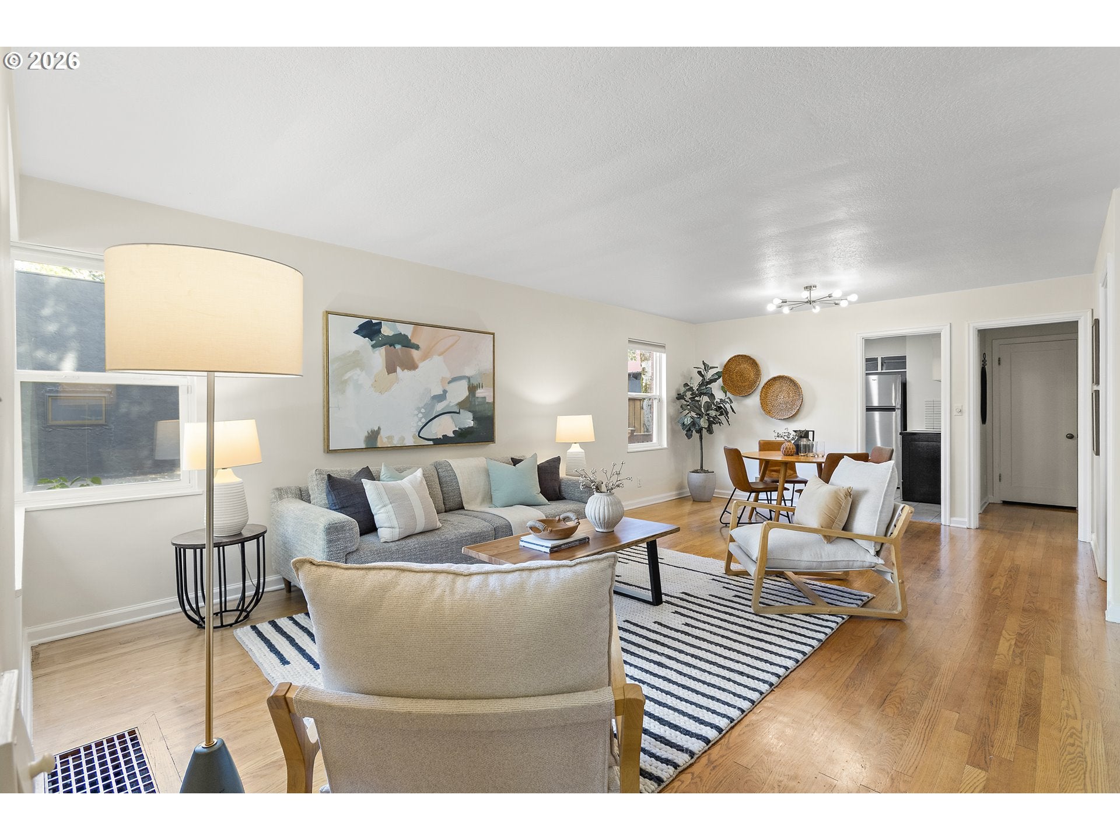
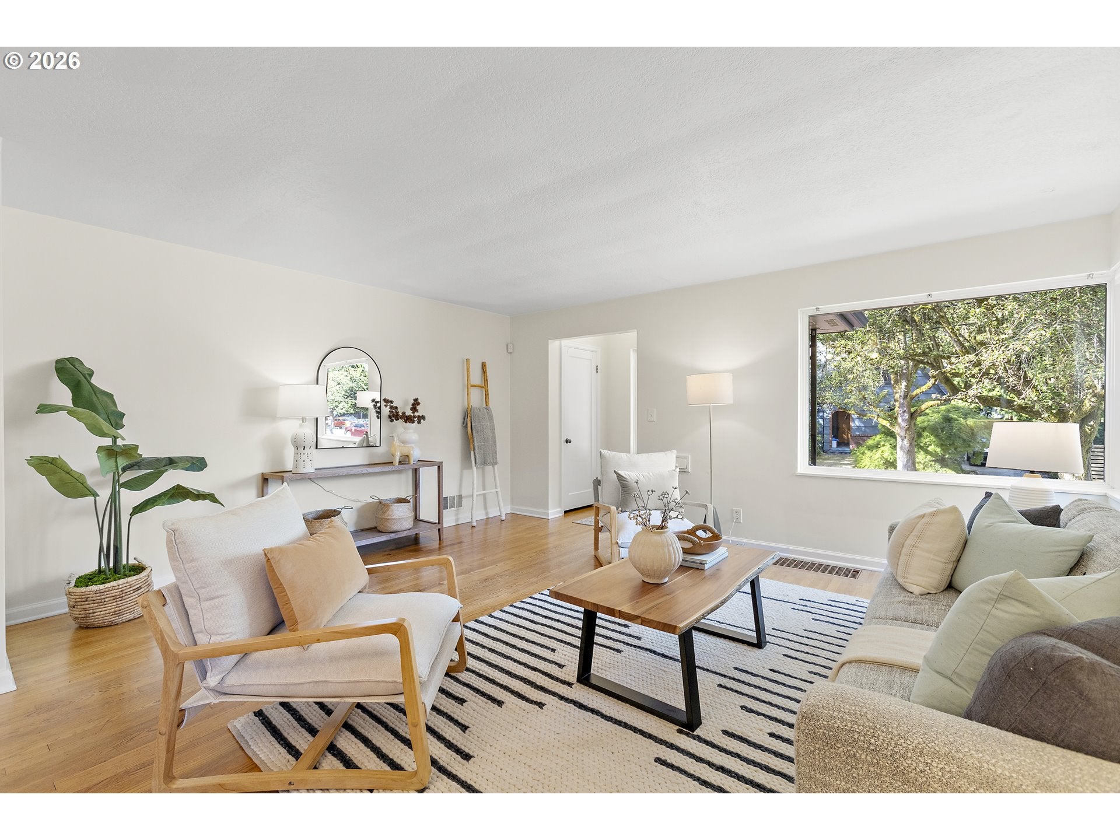
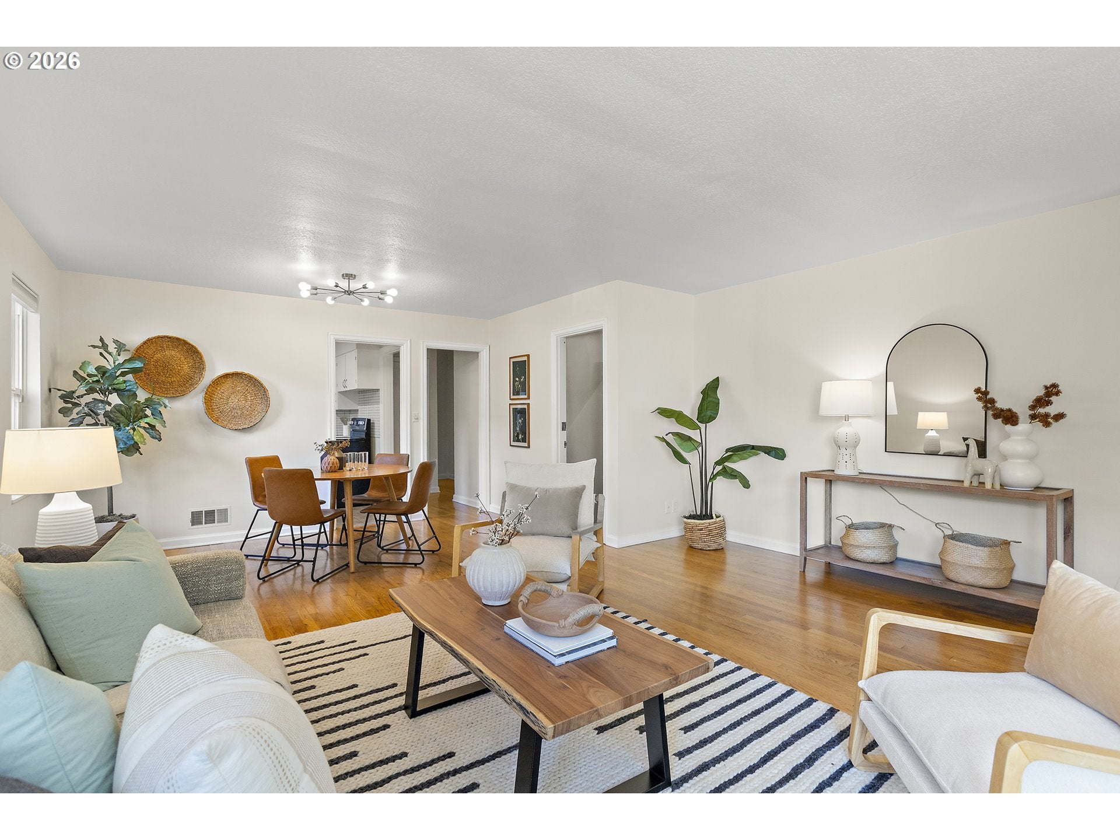
A rare side-by side legal duplex that lives like a home. Built in 1949, this distinctive mid-century duplex offers something increasingly hard to find: two move-in ready units, each with its own backyard, basement, attached garage and additional off-street parking. The units largely mirror each other, with approximately 1,551 square feet per side, including basement space. One bedroom and the full bath are conveniently located on the main floor, with a large second bedroom upstairs plus additional storage. Hardwood floors, generous living/dining rooms and large windows give the interiors a bright, comfortable feel. The kitchens are clean and functional with direct access to the backyard. For an owner-occupant, the setup is especially inviting. Live in one side with the room and privacy of a home while the neighboring unit provides income. The duplex also works well as a traditional investment or for buyers looking for a well-cared-for property in a close-in location. Recent improvements include a roof (approximately one year old), along with newer gas furnaces and central air conditioning. Tucked into the vibrant Hawthorne neighborhood, just blocks from restaurants, coffee shops and shopping, with bustling Division Street only a few blocks away. [Home Energy Score = 1. HES Report at https://rpt.greenbuildingregistry.com/hes/OR10252424]

Save
Ask
Tour
Hide
Share
Listing Snapshot
Price 
$899,000
Days On Site 
22 Days
Bedrooms 
4
Inside Area (SqFt) 
3,102 sqft
Total Baths 
2
Full Baths 
2
Partial Baths 
N/A
Lot Size 
0.1 Acres
Year Built 
1949
MLS Number 
440851455
Status 
Active
Property Tax 
$9,748.1
HOA/Condo/Coop Fees 
N/A
Sq Ft Source 
N/A
Friends & Family
Recent Activity
13 hours agoListing updated with changes from the MLS
3 weeks agoListing first seen on site
General Features
Acres 
0.1
Attached Garage 
Yes
Disclosures 
Disclosure
Garage 
Yes
Garage Spaces 
2
Land Lease 
No
Parking 
Garage Door OpenerDrivewayAttachedGarage
Parking Spaces 
2
Property Sub Type 
Single Family Residence
Sewer 
Public Sewer
SqFt Total 
3102
Style 
MidCenturyModern
Water Source 
Public
Interior Features
Appliances 
Gas Water HeaterWasherDryerFree-Standing RangeFree-Standing Refrigerator
Basement 
FullPartially Finished
Cooling 
Ceiling Fan(s)Central Air
Flooring 
HardwoodVinylWoodCarpet
Heating 
Forced Air
Window Features 
Double Pane Windows
Bedroom 1 
Level - UpperDescription - _4thBedroom
Bedroom 2 
Level - UpperDescription - _2ndBedroom
Bedroom 3 
Level - MainDescription - _3rdBedroom
Dining Room 
Level - MainDescription - DiningRoom
Family Room 
Description - FamilyRoom
Great Room 
Description - GreatRoom
Kitchen 
Level - MainDescription - Kitchen
Living Room 
Level - MainDescription - LivingRoom
Master Bedroom 
Level - MainDescription - PrimaryBedroom
Save
Ask
Tour
Hide
Share
Exterior Features
Construction Details 
Brick
Fencing 
Fenced
Roof 
Composition
Windows/Doors 
Double Pane Windows
Community Features
MLS Area 
_143
Financing Terms Available 
CashConventional
Roads 
Paved
Schools
School District
Unknown
Elementary School
Abernethy
Middle School
Hosford
High School
Cleveland
Listing courtesy of Erin Livengood of Windermere Realty Trust (503) 913-0706

rmls logo

The content relating to real estate for sale on this website comes in part from the IDX program of the RMLS™ of Portland, Oregon. Real estate listings held by brokerage firms other than Windermere Realty Trust are marked with the RMLS™ logo, and detailed information about these properties includes the names of the listing brokers. Listing content is Copyright © 2026 RMLS™, Portland, Oregon. Some properties which appear for sale on this website may subsequently have sold or may no longer be available.

Last checked 2026-10-25 01:04 PM PDT.

All information provided is deemed reliable but is not guaranteed and should be independently verified

Neighborhood & Commute
Source: Walkscore
Disclosure: Community information and market data powered by Constellation Data Labs. Information is deemed reliable but not guaranteed.
Save
Ask
Tour
Hide
Share