Clicky
Bradley Home Team

Home Search Results

Save
Ask
Tour
Hide
Share
$849,900
17 Days On Site

5225 SE 18TH AVE
Portland, OR 97202

For Sale|Single Family Residence|Active
5
Beds
3
Total Baths
3
Full Baths
2,439
SqFt
$348
/SqFt
1928
Built
County:
Multnomah
Listing courtesy of Tabitha Solano of HomeSmart Realty Group (503) 752-6060
Call Now: 971-248-3982
Is this the listing for you? We can help make it yours.
971-248-3982
5225 SE 18TH AVE5225 SE 18TH AVE5225 SE 18TH AVE5225 SE 18TH AVE
Save
Ask
Tour
Hide
Share

Mortgage Calculator

Monthly Payment (Est.)

$3,878
Calculator powered by Showcase IDX, a Constellation1 Company. Copyright ©2026 Information is deemed reliable but not guaranteed.

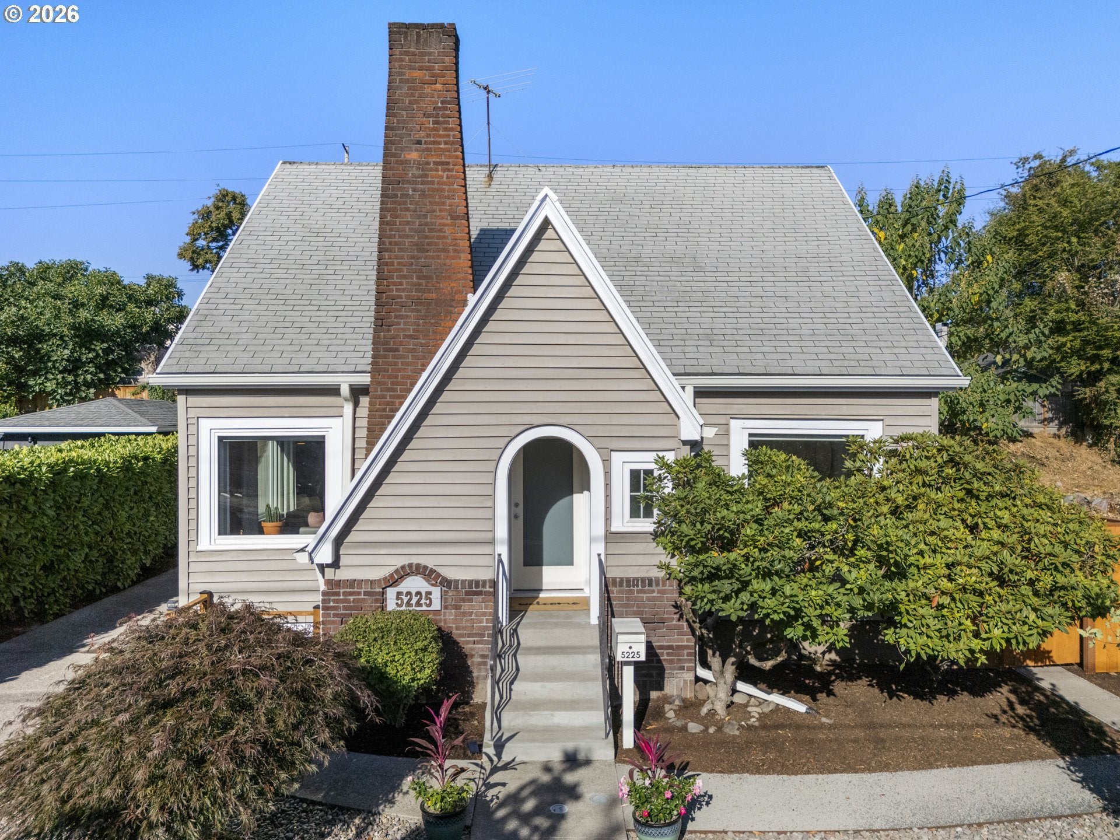
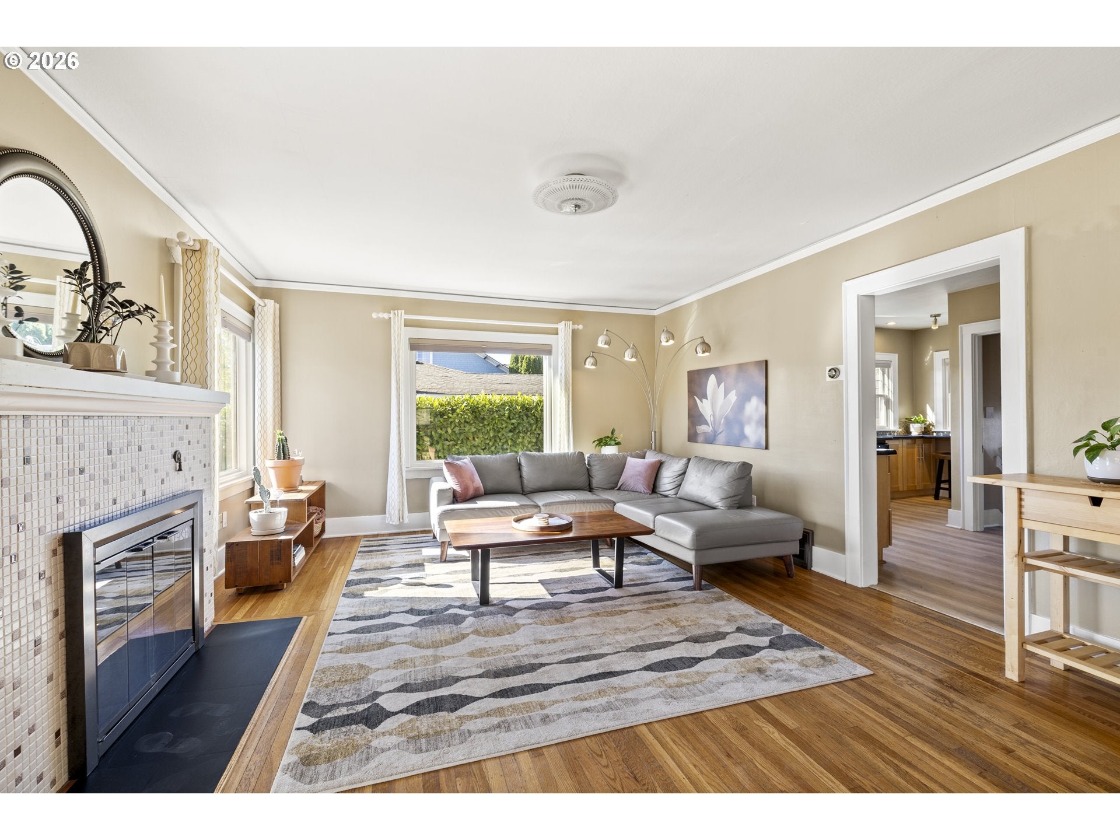
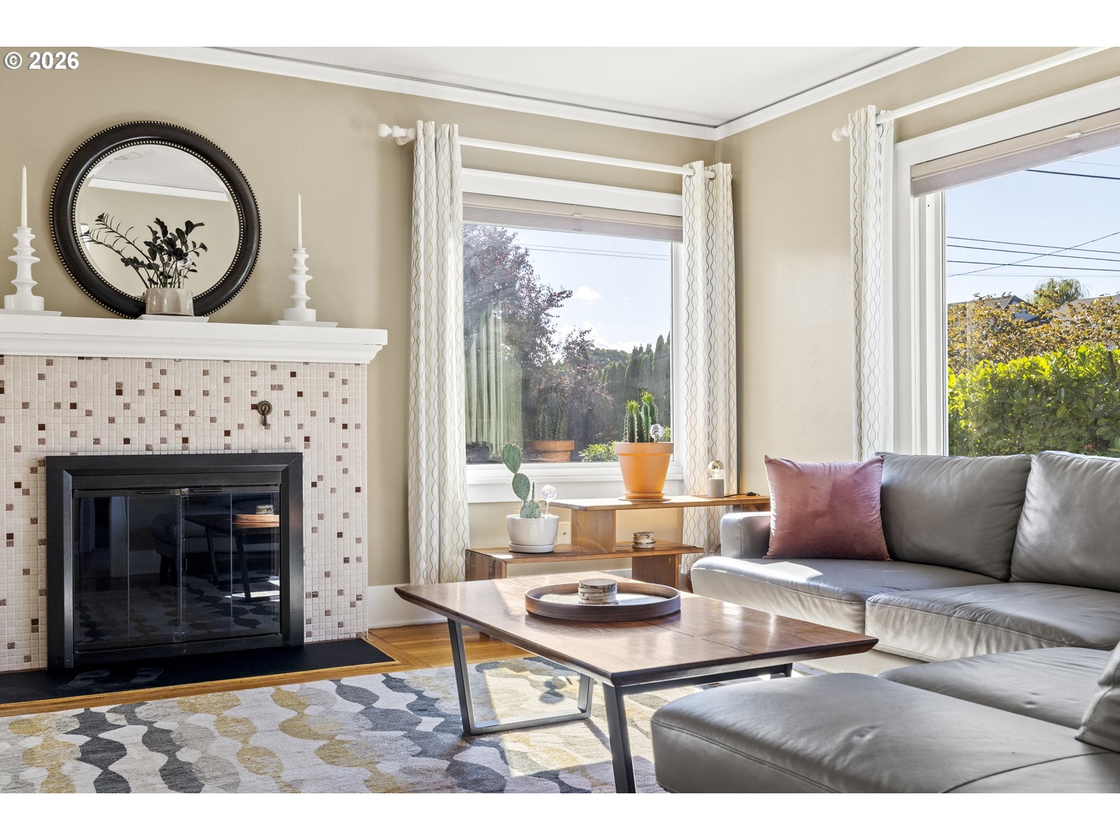
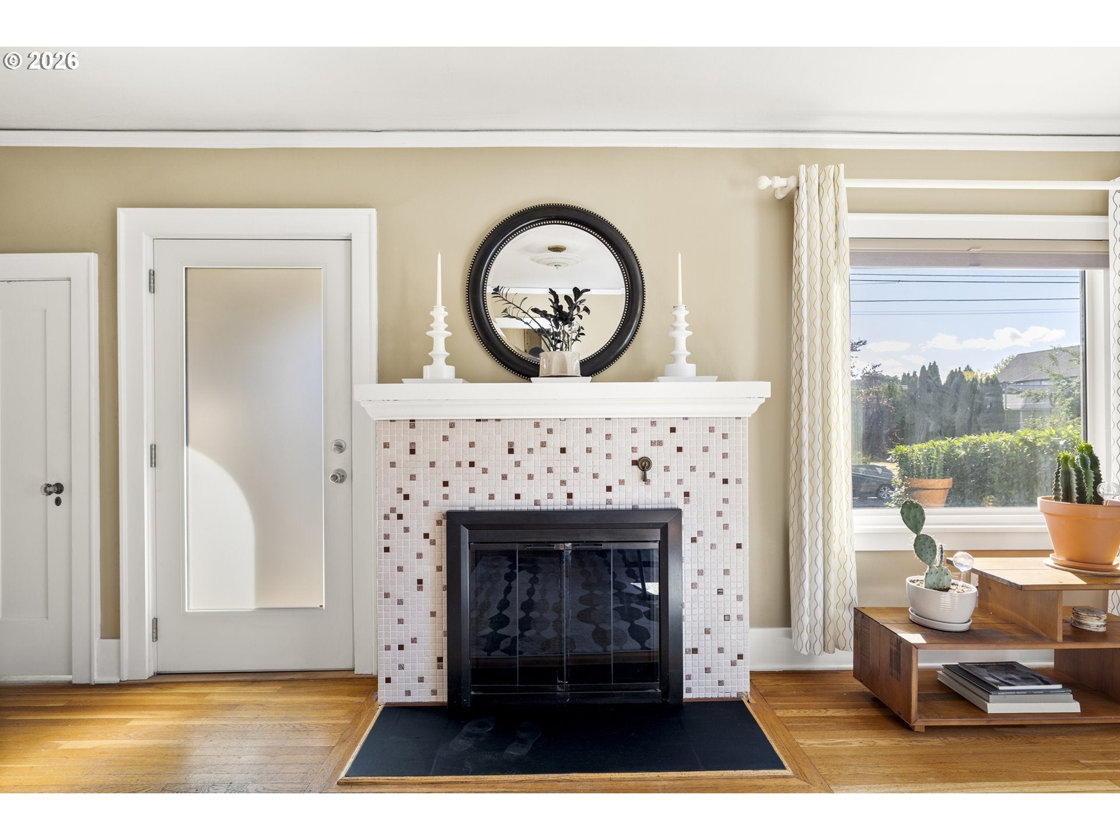
4BD/2BA Main House + 1BD/1BA Tiny House in Sellwood! This unique dual-living property features a light-filled main home alongside a fully permitted, private-entry ADU for short-term rentals—offering complete flexibility for growing families, extended guests, or rental income. Unit A (Main House): The main level boasts bright open-concept living and dining areas, rich hardwood floors, a cozy Fireplace, a fully equipped kitchen, a full bathroom, laundry area, and a versatile main-floor bedroom ideal for a home office. Upstairs are two additional bedrooms with custom built-ins and a large walk-in closet. The finished lower level is a luxurious primary suite featuring a built-in sound system and a spa bath with a jetted tub and glass walk-in shower. Unit B (ADU): A detached, self-contained Tiny House with a separate entrance, complete kitchen, bedroom, full bath, and in-unit washer/dryer. Outdoor & Amenities: Enjoy illuminated front landscaping, a backyard gazebo seating area, driveway parking with an EV charging station, and an oversized detached 2-car garage with a heated bonus office room. Location: Steps from Sellwood’s vibrant cafés, shops, pubs, and highly rated schools. Just a few minutes walk to Oaks Bottom Wildlife Refuge, The Springwater Corridor Trail, and the Willamette River. Seller is a licensed real estate professional in the state of Oregon. Warm and functional. Enjoy this well-maintained house with modern finishes, an oversized garage, and outdoor gazebo seating. Plus a separate, fully permitted backyard tiny house. Perfect for entertaining and perfectly situated near parks & the river! Detached oversized garage with bonus room/office. Unit B is a Tiny House with private entryway, 5th bedroom, 2nd kitchen, 3rd Bathroom and W/D unit.

Save
Ask
Tour
Hide
Share
Listing Snapshot
Price 
$849,900
Days On Site 
17 Days
Bedrooms 
5
Inside Area (SqFt) 
2,439 sqft
Total Baths 
3
Full Baths 
3
Partial Baths 
N/A
Lot Size 
0.115 Acres
Year Built 
1928
MLS® Number 
441061085
Status 
Active
Property Tax 
$8,486.3
HOA/Condo/Coop Fees 
N/A
Sq Ft Source 
N/A
Friends & Family
Recent Activity
16 hours agoListing updated with changes from the MLS®
2 weeks agoListing first seen on site
General Features
Acres 
0.115
Direction Faces 
East
Disclosures 
Disclosure
Foundation 
Concrete Perimeter
Garage 
Yes
Garage Spaces 
2
Land Lease 
No
Parking 
DrivewayDetached
Parking Spaces 
2
Property Condition 
Updated/Remodeled
Property Sub Type 
Single Family Residence
Security 
Security Lights
Sewer 
Public Sewer
SqFt Total 
2439
Style 
Stories2Tudor
Water Source 
Public
Interior Features
Appliances 
WasherDryerDishwasherDisposalENERGY STAR Qualified AppliancesFree-Standing Gas RangeFree-Standing RefrigeratorPlumbed For Ice MakerRange HoodWine Cooler
Basement 
FullFinished
Cooling 
Central AirHeat Pump
Fireplace 
Yes
Fireplace Features 
Wood Burning
Fireplaces 
1
Flooring 
HardwoodTileWoodCarpet
Heating 
Forced AirHeat Pump
Interior 
PantrySound System
Window Features 
Double Pane Windows
Bathroom 1 
Dimensions - 8x5Level - MainDescription - Bathroom
Bathroom 2 
Dimensions - 14x7Level - LowerDescription - _2ndBathroom
Bedroom 1 
Dimensions - 8x10Level - UpperDescription - _2ndBedroom
Bedroom 2 
Dimensions - 10x12Level - MainDescription - _3rdBedroom
Bonus Room 
Dimensions - 6x8Level - MainDescription - BonusRoom
Dining Room 
Dimensions - 14x11Level - MainDescription - DiningRoom
Family Room 
Dimensions - 13x18Level - LowerDescription - FamilyRoom
Great Room 
Description - GreatRoom
Kitchen 
Dimensions - 12x8Level - MainDescription - Kitchen
Living Room 
Dimensions - 14x18Level - MainDescription - LivingRoom
Master Bedroom 
Dimensions - 13x12Level - UpperDescription - PrimaryBedroom
Save
Ask
Tour
Hide
Share
Exterior Features
Construction Details 
Cedar
Fencing 
Fenced
Lot Features 
Level
Other Structures 
Gazebo
Roof 
CompositionShingle
Windows/Doors 
Double Pane Windows
Community Features
Accessibility Features 
Therapeutic Whirlpool
MLS Area 
_143
Financing Terms Available 
CashConventionalFHAVA Loan
Roads 
Paved
Schools
School District
Unknown
Elementary School
Llewellyn
Middle School
Sellwood
High School
Cleveland
Listing courtesy of Tabitha Solano of HomeSmart Realty Group (503) 752-6060

rmls logo

The content relating to real estate for sale on this website comes in part from the IDX program of the RMLS™ of Portland, Oregon. Real estate listings held by brokerage firms other than HomeSmart Realty Group are marked with the RMLS™ logo, and detailed information about these properties includes the names of the listing brokers. Listing content is Copyright © 2026 RMLS™, Portland, Oregon. Some properties which appear for sale on this website may subsequently have sold or may no longer be available.

Last checked 2026-09-15 03:00 AM PDT.

All information provided is deemed reliable but is not guaranteed and should be independently verified

Neighborhood & Commute
Source: Walkscore
Disclosure: Community information and market data powered by Constellation Data Labs. Information is deemed reliable but not guaranteed.
Save
Ask
Tour
Hide
Share