Clicky
Bradley Home Team

Home Search Results

Save
Ask
Tour
Hide
Share
$1,199,000
11 Days On Site

11961 SE HUNTER DR
Happy Valley, OR 97086

For Sale|Single Family Residence|Active
5
Beds
4
Total Baths
3
Full Baths
1
Partial Bath
4,657
SqFt
$257
/SqFt
1999
Built
Subdivision:
DEERFIELD PARK
County:
Clackamas
Listing courtesy of Dale Chaney of John L. Scott Portland South (503) 351-1510
Call Now: 971-248-3982
Is this the listing for you? We can help make it yours.
971-248-3982
11961 SE HUNTER DR11961 SE HUNTER DR11961 SE HUNTER DR11961 SE HUNTER DR
Save
Ask
Tour
Hide
Share

Mortgage Calculator

Monthly Payment (Est.)

$5,470
Calculator powered by Showcase IDX, a Constellation1 Company. Copyright ©2026 Information is deemed reliable but not guaranteed.

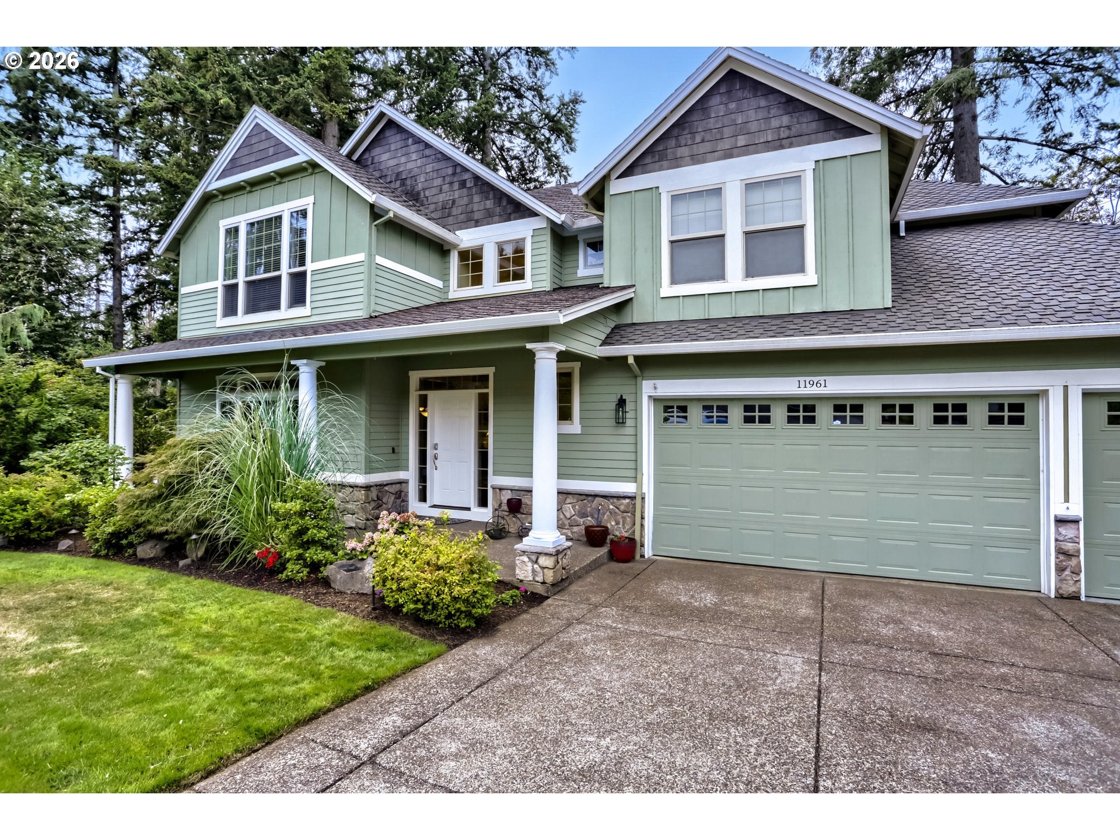
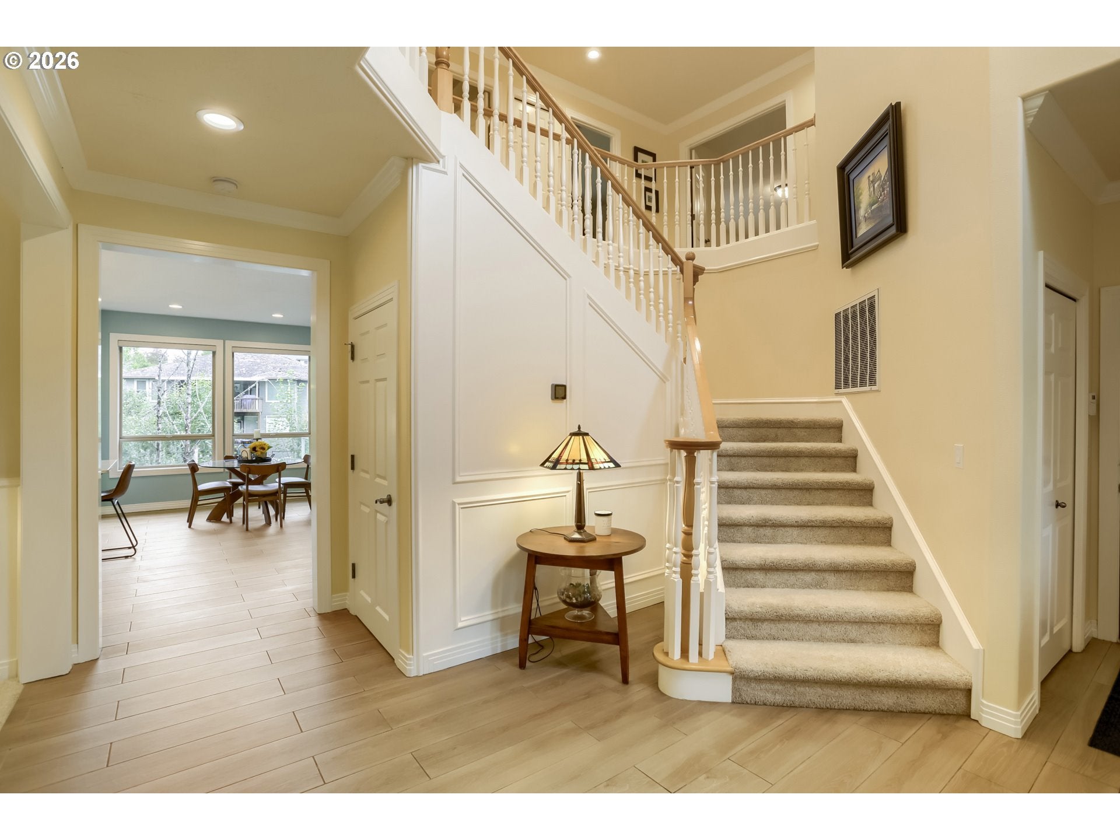
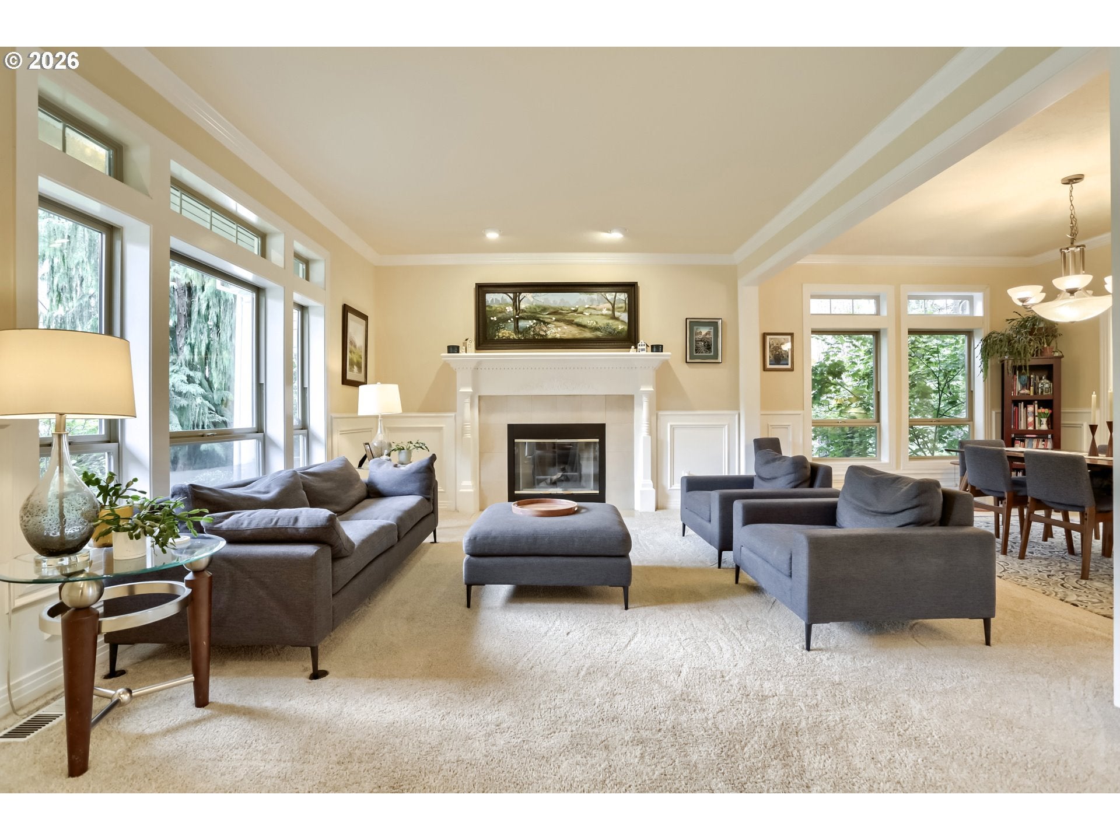
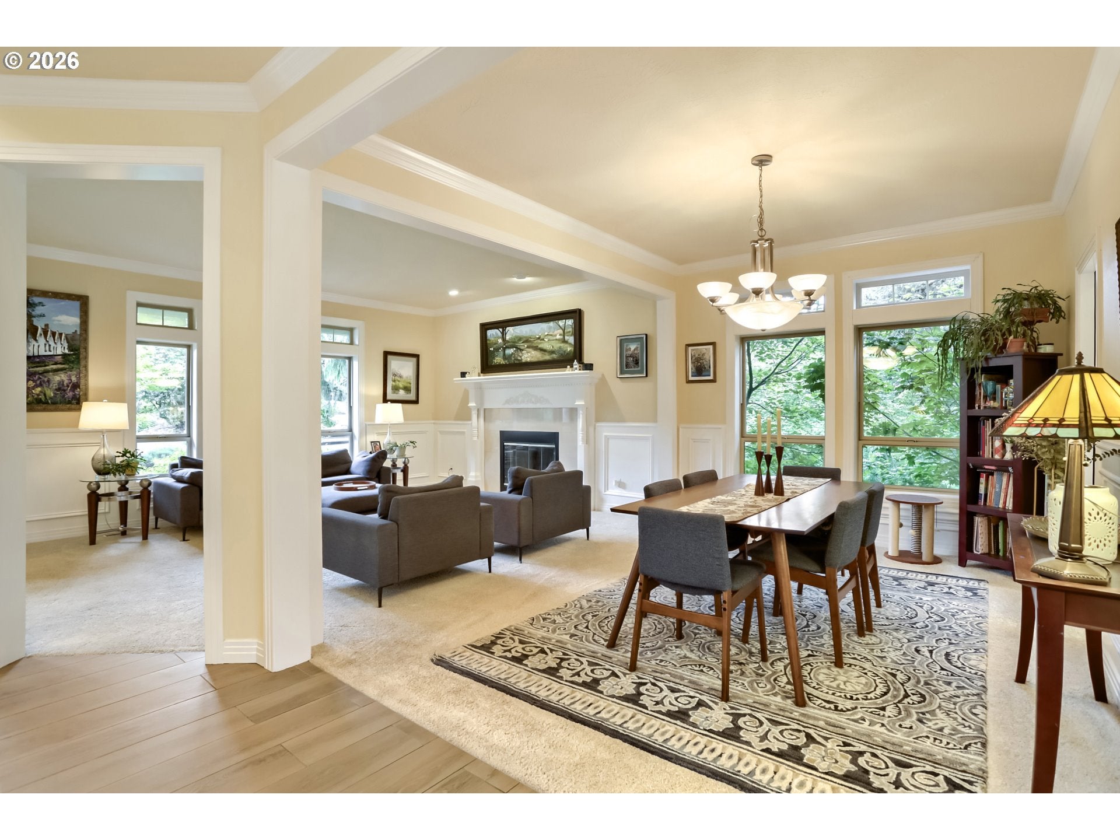
OPEN HOUSE 9/13 SUNDAY 12pm-2pm! Gorgeous street appeal as you arrive up to your next dream home backing to the views of a protected greenway! Full separate living quarters! All new gourmet island bar kitchen with tons of counter space! High end stainless steel appliances with 6 burner gas range, double ovens and wine cooler. Sleek counter tops with tile backsplash with a 2nd prep sink, lots of custom cabinets that reach the ceiling and a desk area. Features formal Living room with a fireplace, crown molding and a formal Dining room for entertaining! New tile floors on the main level. Family room off the kitchen has a cozy double sided fireplace between the office. Large rooms and high ceilings through-out! The luxurious vaulted primary suite and spa-like bathroom has a jetted tub, walk-in glass and tile shower, double sinks and walk-in closet. 5 bedrooms total with 4 bedrooms upstairs along with the laundry room, and a bonus that could be a 6th bedroom! The Separate living quarters has 1 bedroom, a bathroom with walk-in shower, family room, dining area, kitchenette, laundry room and new concrete walkway to the separate entrance and its own deck! Lots of storage area in the large mud room. 2 laundry rooms. Views of the peacefully treed greenspace with deer and birds to enjoy! Nice 3 car garage with side door to dog run.

Save
Ask
Tour
Hide
Share
Listing Snapshot
Price 
$1,199,000
Days On Site 
11 Days
Bedrooms 
5
Inside Area (SqFt) 
4,657 sqft
Total Baths 
4
Full Baths 
3
Partial Baths 
1
Lot Size 
0.26 Acres
Year Built 
1999
MLS® Number 
441881932
Status 
Active
Property Tax 
$12,161.87
HOA/Condo/Coop Fees 
$8.33 monthly
Sq Ft Source 
N/A
Friends & Family
Recent Activity
17 hours agoListing updated with changes from the MLS®
5 days agoPrice changed to $1,199,000
2 weeks agoListing first seen on site
General Features
Acres 
0.26
Attached Garage 
Yes
Disclosures 
Disclosure
Foundation 
Concrete PerimeterSlab
Garage 
Yes
Garage Spaces 
3
Land Lease 
No
Parking 
Garage Door OpenerDrivewayAttachedGarage
Parking Spaces 
3
Property Sub Type 
Single Family Residence
Sewer 
Public Sewer
SqFt Total 
4657
Style 
Craftsman
Water Source 
Public
Interior Features
Appliances 
OvenGas Water HeaterBuilt-In RangeConvection OvenDishwasherDisposalDouble OvenFree-Standing Gas RangeFree-Standing RefrigeratorInstant Hot WaterMicrowavePlumbed For Ice MakerRange HoodWine Cooler
Basement 
FullDaylight
Cooling 
Ceiling Fan(s)Central Air
Fireplace 
Yes
Fireplace Features 
GasWood Burning
Fireplaces 
2
Flooring 
Tile
Heating 
Forced Air
Interior 
Kitchen IslandVaulted Ceiling(s)Central VacuumHigh Ceilings
Spa 
Yes
Window Features 
Double Pane Windows
Bedroom 1 
Dimensions - 11x10Level - UpperDescription - _4thBedroom
Bedroom 2 
Dimensions - 12x11Level - UpperDescription - _2ndBedroom
Bedroom 3 
Dimensions - 12x10Level - UpperDescription - _3rdBedroom
Bonus Room 
Level - UpperDescription - BonusRoom
Dining Room 
Dimensions - 14x11Level - MainDescription - DiningRoom
Family Room 
Dimensions - 15x15Level - MainDescription - FamilyRoom
Great Room 
Description - GreatRoom
GuestQuarters 
Level - LowerDescription - GuestQuarters
Kitchen 
Dimensions - 15x22Level - MainDescription - Kitchen
Living Room 
Dimensions - 17x13Level - MainDescription - LivingRoom
Master Bedroom 
Dimensions - 17x15Level - UpperDescription - PrimaryBedroom
Save
Ask
Tour
Hide
Share
Exterior Features
Construction Details 
Stone
Exterior 
Dog RunGarden
Fencing 
Fenced
Lot Features 
GreenbeltLevelPrivateSloped
Patio And Porch 
DeckPorch
Roof 
Composition
Spa 
Yes
Windows/Doors 
Double Pane Windows
Community Features
Accessibility Features 
Therapeutic Whirlpool
Association Amenities 
InsuranceManagement
Association Fee 
$100.0
Association Fee Frequency 
Annually
MLS Area 
_145
Financing Terms Available 
CashConventionalFHAVA Loan
Roads 
Paved
Schools
School District
Unknown
Elementary School
Spring Mountain
Middle School
Rock Creek
High School
Clackamas
Listing courtesy of Dale Chaney of John L. Scott Portland South (503) 351-1510

rmls logo

The content relating to real estate for sale on this website comes in part from the IDX program of the RMLS™ of Portland, Oregon. Real estate listings held by brokerage firms other than John L. Scott Portland South are marked with the RMLS™ logo, and detailed information about these properties includes the names of the listing brokers. Listing content is Copyright © 2026 RMLS™, Portland, Oregon. Some properties which appear for sale on this website may subsequently have sold or may no longer be available.

Last checked 2026-09-14 12:22 AM PDT.

All information provided is deemed reliable but is not guaranteed and should be independently verified

Neighborhood & Commute
Source: Walkscore
Disclosure: Community information and market data powered by Constellation Data Labs. Information is deemed reliable but not guaranteed.
Save
Ask
Tour
Hide
Share