

Home Search Results
16965 Chapin WAYLake Oswego, OR 97034
Mortgage Calculator
Monthly Payment (Est.)
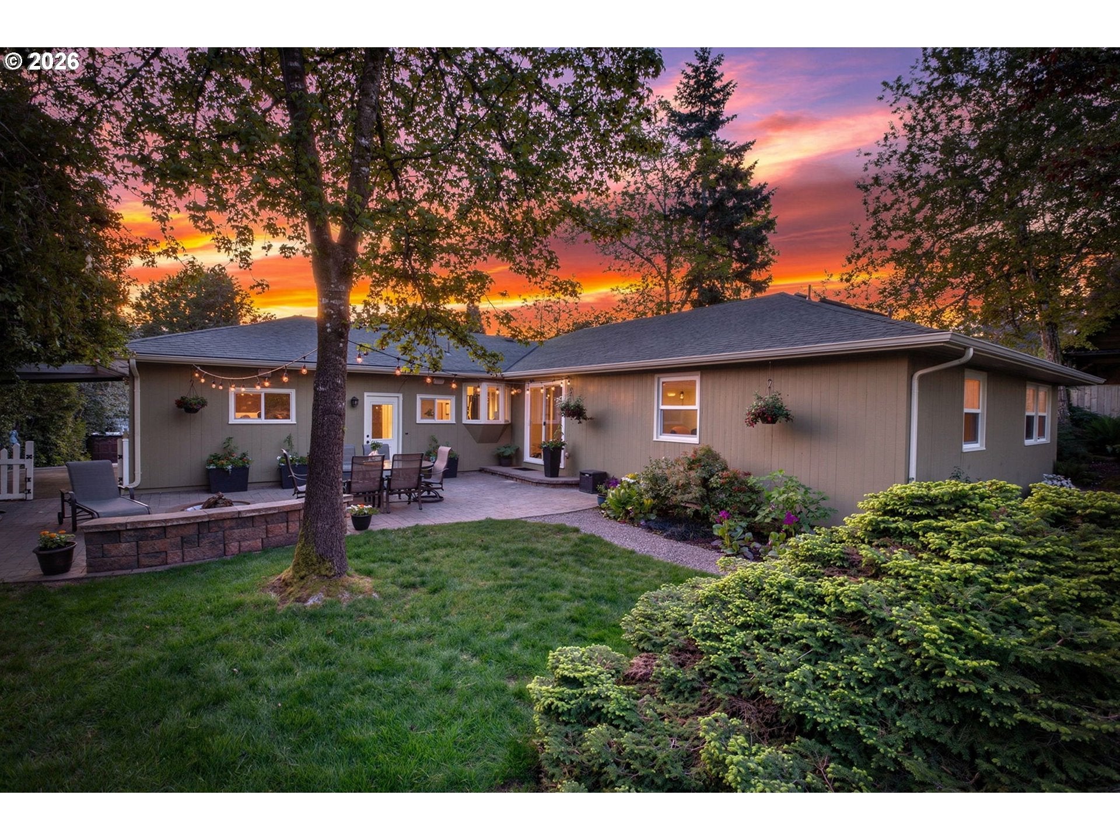
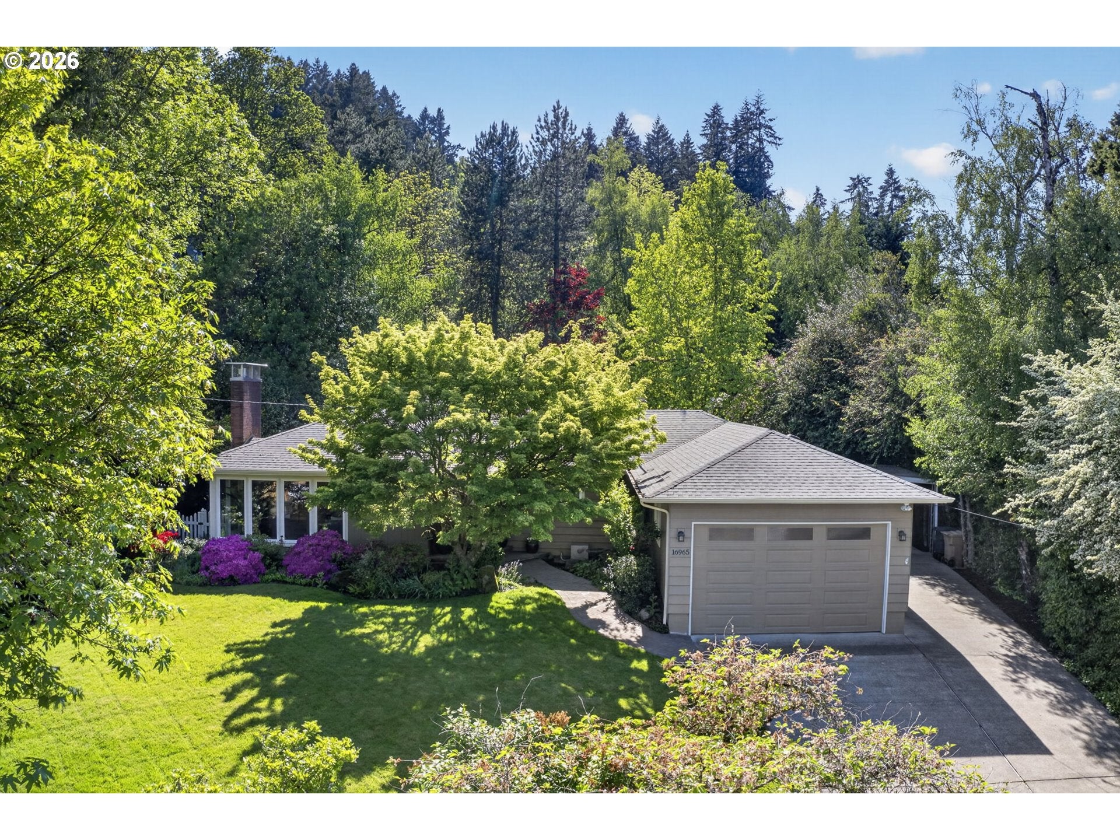
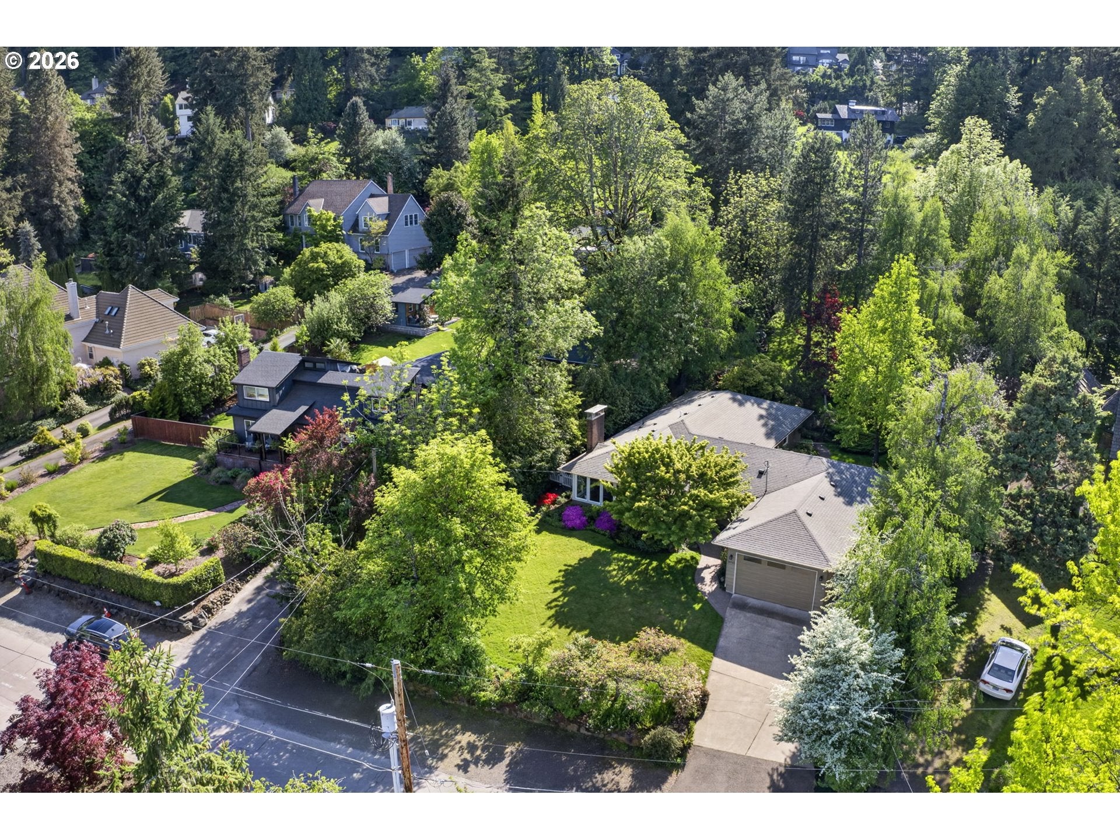
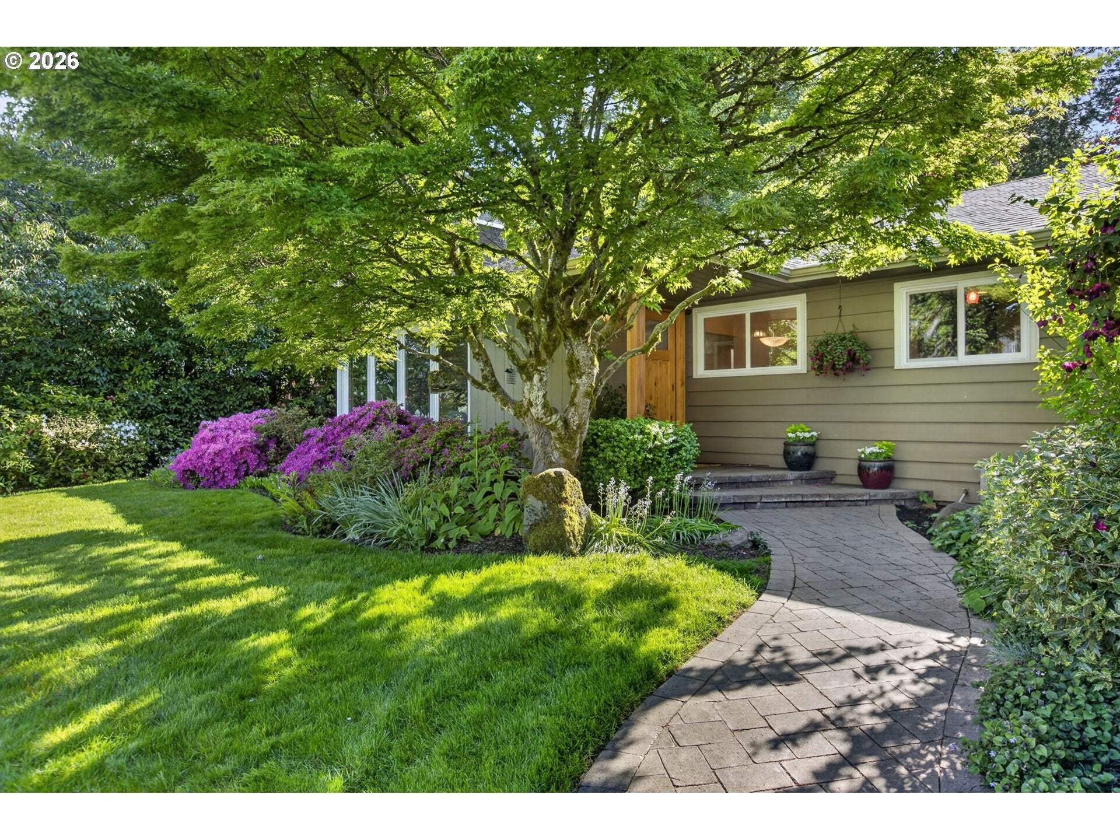
Enter an interest rate to see your estimated monthly payment.FOR A LIMITED TIME, THE SELLERS OF THIS DAZZLING SINGLE-LEVEL HOME ARE OFFERING TO CONTRIBUTE UP TO OF THE LIST PRICE TOWARD AN INTEREST RATE BUY-DOWN AND/OR CLOSING COSTS! Located on an oversized, private lot, this 1950s classic delivers effortless living on Chapin Way, a charming street lined with luxury homes and beloved for its relaxed neighborhood feel and casual elegance. Inside, mid-century character is paired with a solid history of updates thoughtfully executed over time. The functional floor plan features a remodeled kitchen and main living area centered around a cozy gas fireplace, and updated bathrooms throughout including the large Primary Suite, 2nd hallway bath (tub/shower), plus an additional 1/2 bath off the oversized bonus room. Key systems and finishes throughout the home have been refreshed including reconditioned hardwood floors, windows, interior paint, plus new carpet in all bedrooms. The home’s heavier infrastructure has also been maintained over time. Updates include an upgraded electrical panel, a newer roof, garage door, and a clean, insulated attic with proper venting. The crawl space has been thoroughly maintained with proper insulation, vapor barrier, French drain and sump pump. Outside, the yard is your own lovely oasis with mature landscaping, a private patio and fire pit, with plenty of room for pets, gardening, and gatherings with family and friends. Prior to listing, a professional home inspection was completed and all areas of concern fully addressed. The home passed a radon test and sewer scope as well and is entirely move-in ready. Living here places you minutes from the new Lake Oswego Recreation & Aquatic Center (LORAQ), New Seasons Market, George Rogers Park, Lake Oswego Swim Park, Farmers' Market, plus great walking/running routes! Top-rated schools include Hallinan Elementary, Lakeridge Middle, and Lakeridge High. Write the next chapter of your life story here!
| 2 hours ago | Listing updated with changes from the MLS | |
| a month ago | Status changed to Active | |
| a month ago | Listing first seen on site |

The content relating to real estate for sale on this website comes in part from the IDX program of the RMLS™ of Portland, Oregon. Real estate listings held by brokerage firms other than eXp Realty, LLC are marked with the RMLS™ logo, and detailed information about these properties includes the names of the listing brokers. Listing content is Copyright © 2026 RMLS™, Portland, Oregon. Some properties which appear for sale on this website may subsequently have sold or may no longer be available.
Last checked 2026-10-22 06:03 PM PDT.
All information provided is deemed reliable but is not guaranteed and should be independently verified