Clicky
Bradley Home Team

Home Search Results

Save
Ask
Tour
Hide
Share
$635,000
9 Days On Site

9260 SW SKOKOMISH LN
Tualatin, OR 97062

For Sale|Single Family Residence|Active
4
Beds
3
Total Baths
2
Full Baths
1
Partial Bath
1,954
SqFt
$325
/SqFt
1995
Built
Subdivision:
BYROM
County:
Washington
Listing courtesy of Drew Walters of Harcourts Elite (971) 275-5896
Call Now: 971-248-3982
Is this the listing for you? We can help make it yours.
971-248-3982
9260 SW SKOKOMISH LN9260 SW SKOKOMISH LN9260 SW SKOKOMISH LN9260 SW SKOKOMISH LN
Save
Ask
Tour
Hide
Share

Mortgage Calculator

Monthly Payment (Est.)

Enter an interest rate to see your estimated monthly payment.
Calculator powered by Showcase IDX, a Constellation1 Company. Copyright ©2026 Information is deemed reliable but not guaranteed.

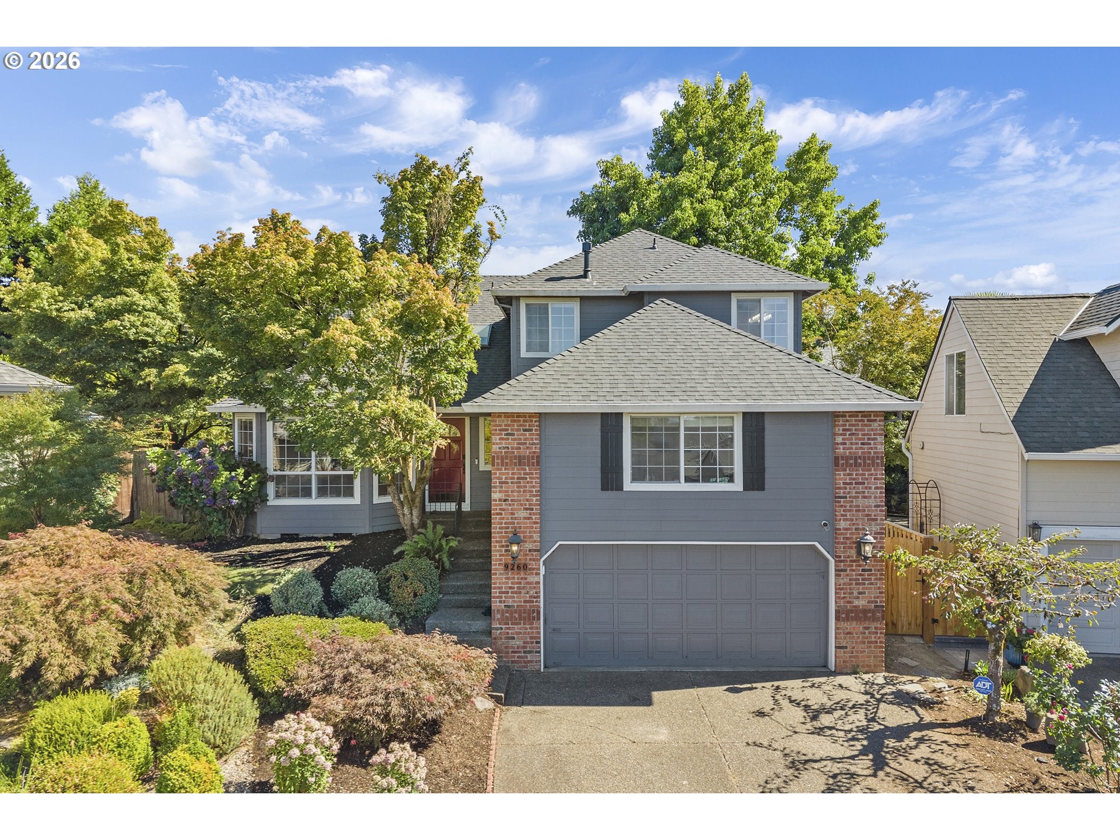
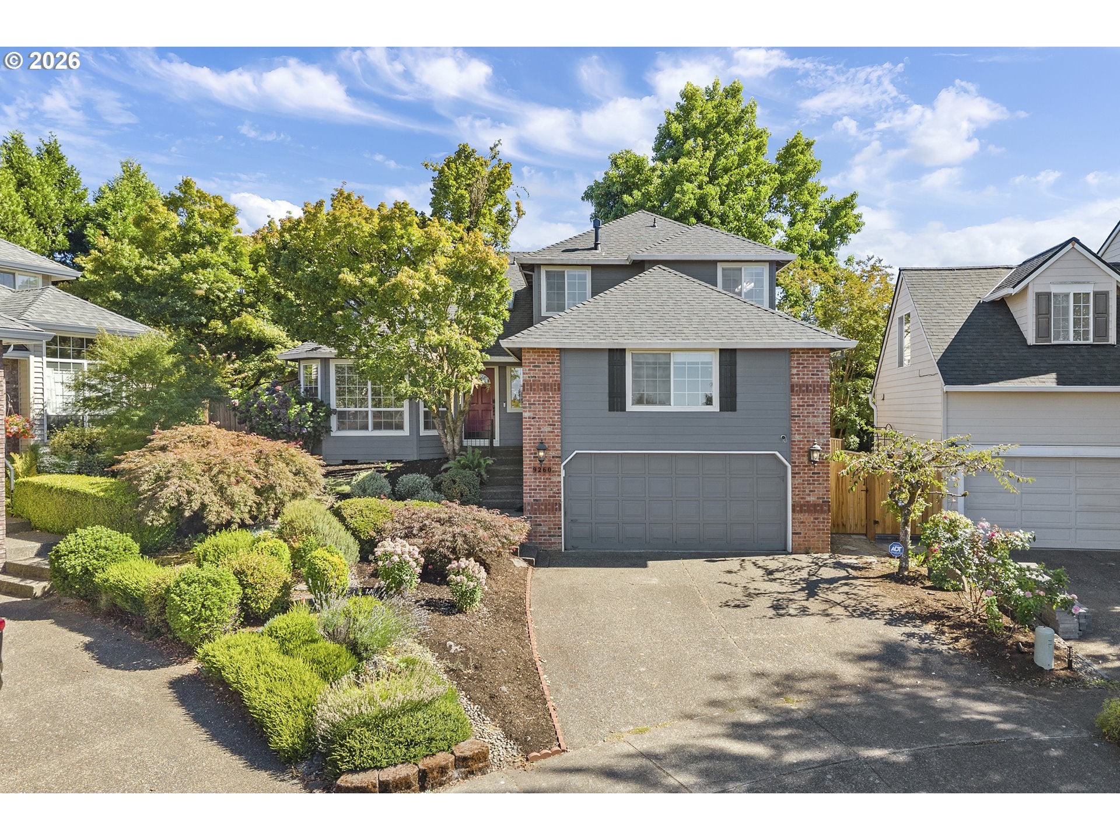
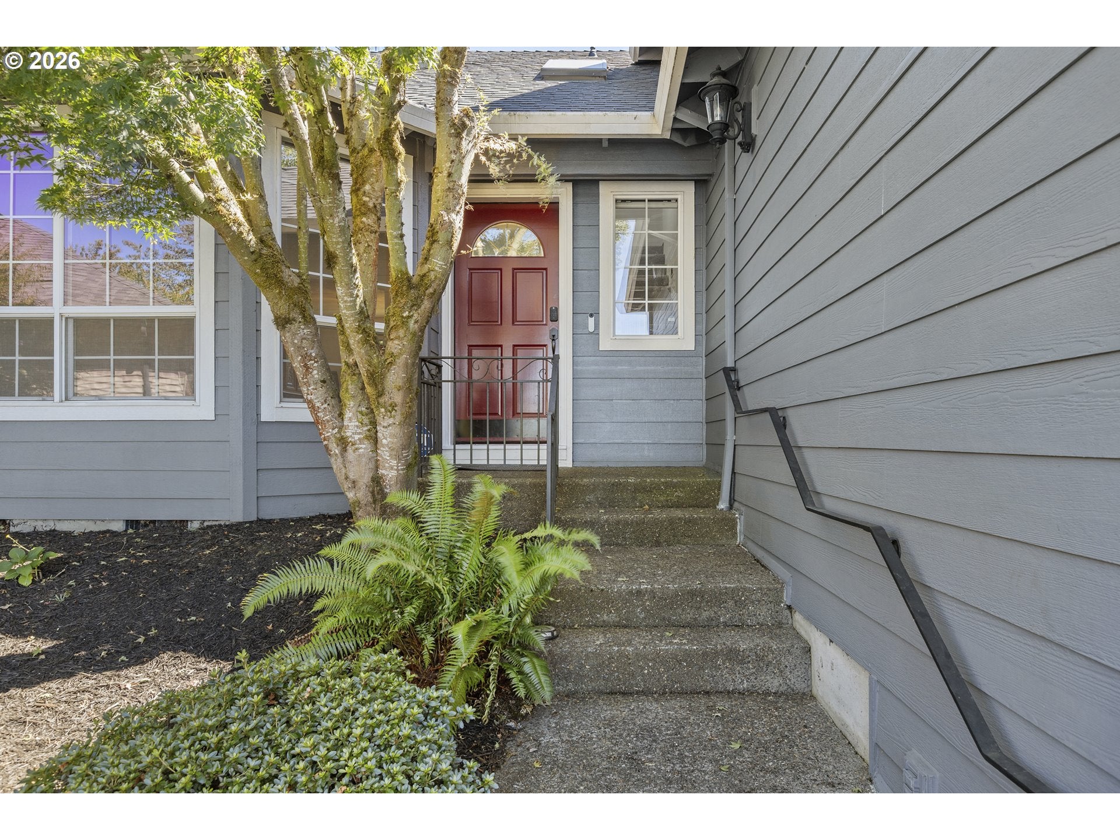
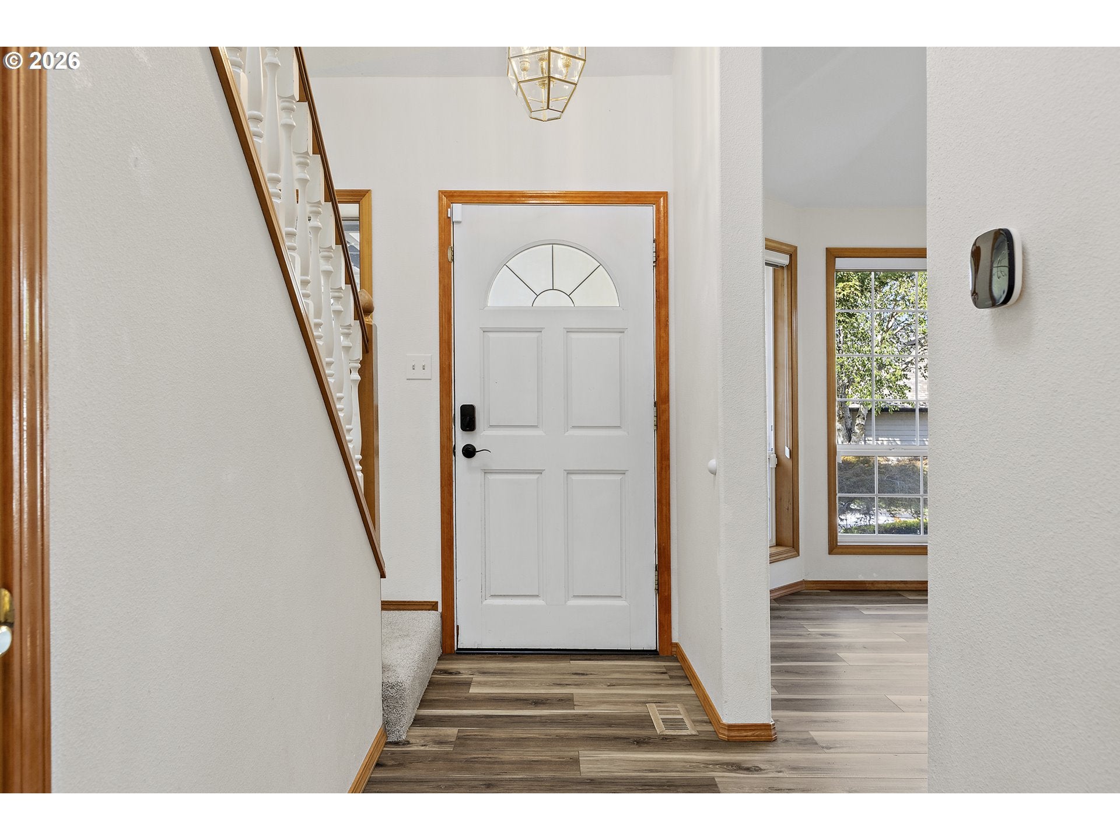
Work from home without working from your kitchen table! The bonus room above the garage gives you a true home office set apart from the main living areas. When the workday ends, the same flexible space can become a media room, studio, playroom or guest retreat. Plus a rare 5.875% assumable VA Loan! Qualified buyers may be able to assume the sellers Loan and save hundreds per month compared to today's rates (subject to lender approval). This move-in ready 4 bed, 2.5 bath, 1,954 sq ft Tualatin home sits on a quiet cut-de-sac with major updates already done: a brand new roof, new central A/C, new carpet and new luxury vinyl plank flooring throughout. Vaulted ceilings, abundant natural light, and a cozy gas fireplace set a warm tone, and formal and casual living spaces give you room to entertain or unwind. The kitchen features an island, breakfast nook, and plenty of gathering space. The spacious primary suite includes a vaulted ceiling, walk-in closet, walk-in shower, and soaking tub. An installed ADT security system adds peace of mind. Outside, enjoy a fully fenced backyard with a patio and garden space ready for your personal touch. Close to Tualatin High School, parks, shopping, and dining, with easy access to I-5 and I-205 for the days you do head into the office. A dedicated work space, a below-market assumable rate, and an updated home make this a rare Tualatin find. Schedule your private showing today!

Save
Ask
Tour
Hide
Share
Listing Snapshot
Price 
$635,000
Days On Site 
9 Days
Bedrooms 
4
Inside Area (SqFt) 
1,954 sqft
Total Baths 
3
Full Baths 
2
Partial Baths 
1
Lot Size 
0.13 Acres
Year Built 
1995
MLS Number 
453715610
Status 
Active
Property Tax 
$5,922.02
HOA/Condo/Coop Fees 
N/A
Sq Ft Source 
N/A
Friends & Family
Recent Activity
6 days agoListing updated with changes from the MLS
a week agoListing first seen on site
General Features
Acres 
0.13
Attached Garage 
Yes
Disclosures 
Disclosure
Foundation 
Concrete Perimeter
Garage 
Yes
Garage Spaces 
2
Land Lease 
No
Parking 
Garage Door OpenerDrivewayOn StreetAttachedGarage
Parking Spaces 
2
Property Sub Type 
Single Family Residence
Security 
Security SystemSecurity System LeasedSecurity Lights
Sewer 
Public Sewer
SqFt Total 
1954
Style 
Stories2Traditional
Water Source 
Public
Interior Features
Appliances 
Gas Water HeaterDishwasherDisposalFree-Standing Gas RangeFree-Standing Refrigerator
Basement 
Crawl Space
Cooling 
Ceiling Fan(s)Central Air
Fireplace 
Yes
Fireplace Features 
Gas
Fireplaces 
1
Flooring 
Carpet
Heating 
Forced Air
Interior 
Kitchen IslandVaulted Ceiling(s)High CeilingsHigh Speed InternetSoaking Tub
Window Features 
Double Pane WindowsSkylight(s)
Bedroom 1 
Dimensions - 10x10Level - UpperDescription - _4thBedroom
Bedroom 2 
Dimensions - 10x10Level - UpperDescription - _2ndBedroom
Bedroom 3 
Dimensions - 10x14Level - UpperDescription - _3rdBedroom
Dining Room 
Dimensions - 9x11Level - MainDescription - DiningRoom
Family Room 
Dimensions - 13x15Level - MainDescription - FamilyRoom
Great Room 
Description - GreatRoom
Kitchen 
Dimensions - 16x12Level - MainDescription - Kitchen
Laundry 
Dimensions - 11x5Level - MainDescription - Laundry
Living Room 
Dimensions - 15x13Level - MainDescription - LivingRoom
Master Bedroom 
Dimensions - 13x16Level - UpperDescription - PrimaryBedroom
Save
Ask
Tour
Hide
Share
Exterior Features
Construction Details 
Brick
Exterior 
Garden
Fencing 
Fenced
Lot Features 
Cul-De-SacWooded
Patio And Porch 
Patio
Roof 
Composition
Windows/Doors 
Double Pane WindowsSkylight(s)
Community Features
MLS Area 
_151
Financing Terms Available 
AssumableCashConventionalFHAVA Loan
Roads 
Paved
Schools
School District
Unknown
Elementary School
Byrom
Middle School
Hazelbrook
High School
Tualatin
Listing courtesy of Drew Walters of Harcourts Elite (971) 275-5896

rmls logo

The content relating to real estate for sale on this website comes in part from the IDX program of the RMLS™ of Portland, Oregon. Real estate listings held by brokerage firms other than Harcourts Elite are marked with the RMLS™ logo, and detailed information about these properties includes the names of the listing brokers. Listing content is Copyright © 2026 RMLS™, Portland, Oregon. Some properties which appear for sale on this website may subsequently have sold or may no longer be available.

Last checked 2026-10-29 12:31 AM PDT.

All information provided is deemed reliable but is not guaranteed and should be independently verified

Neighborhood & Commute
Source: Walkscore
Disclosure: Community information and market data powered by Constellation Data Labs. Information is deemed reliable but not guaranteed.
Save
Ask
Tour
Hide
Share