Clicky
Bradley Home Team

Home Search Results

Save
Ask
Tour
Hide
Share
$659,000
8 Days On Site

5538 NE 15TH AVE
Portland, OR 97211

For Sale|Single Family Residence|Active
4
Beds
2
Total Baths
2
Full Baths
2,482
SqFt
$266
/SqFt
1912
Built
Subdivision:
VERNON/ALBERTA ARTS
County:
Multnomah
Listing courtesy of Nicolette Hanna of Neighbors Realty (503) 880-6759
Call Now: 971-248-3982
Is this the listing for you? We can help make it yours.
971-248-3982
5538 NE 15TH AVE5538 NE 15TH AVE5538 NE 15TH AVE5538 NE 15TH AVE
Save
Ask
Tour
Hide
Share

Mortgage Calculator

Monthly Payment (Est.)

Enter an interest rate to see your estimated monthly payment.
Calculator powered by Showcase IDX, a Constellation1 Company. Copyright ©2026 Information is deemed reliable but not guaranteed.

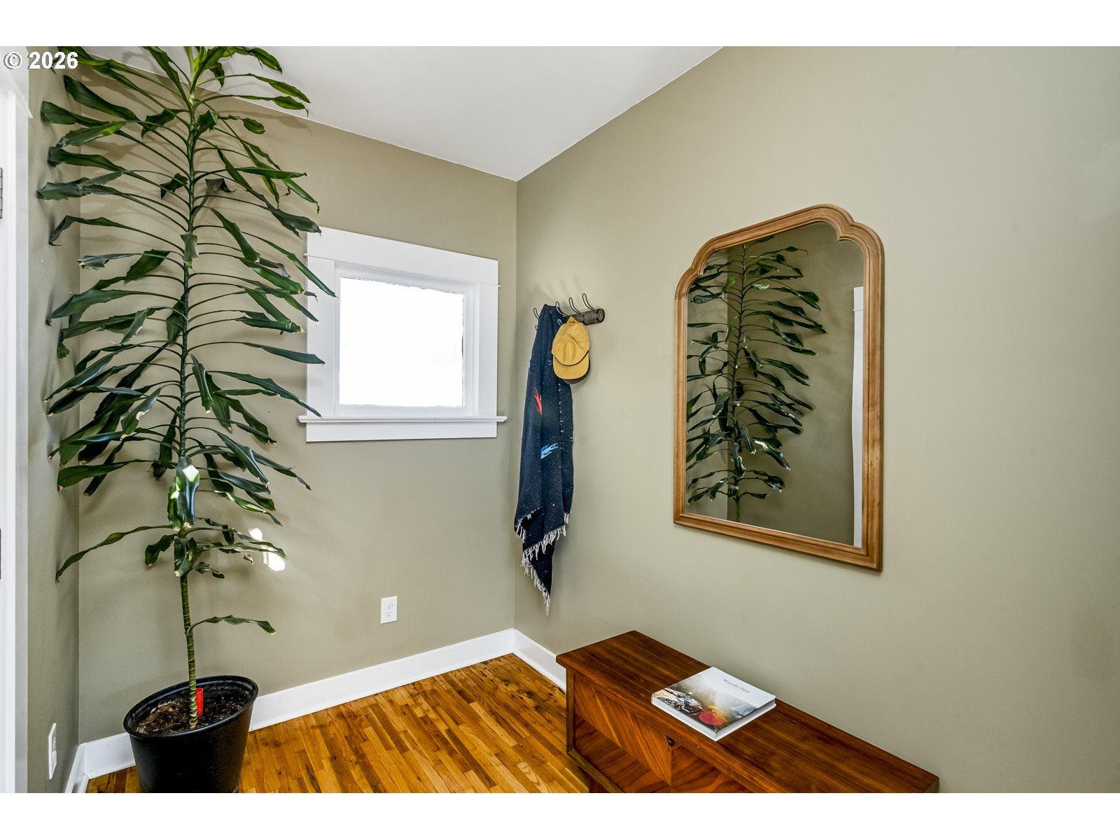
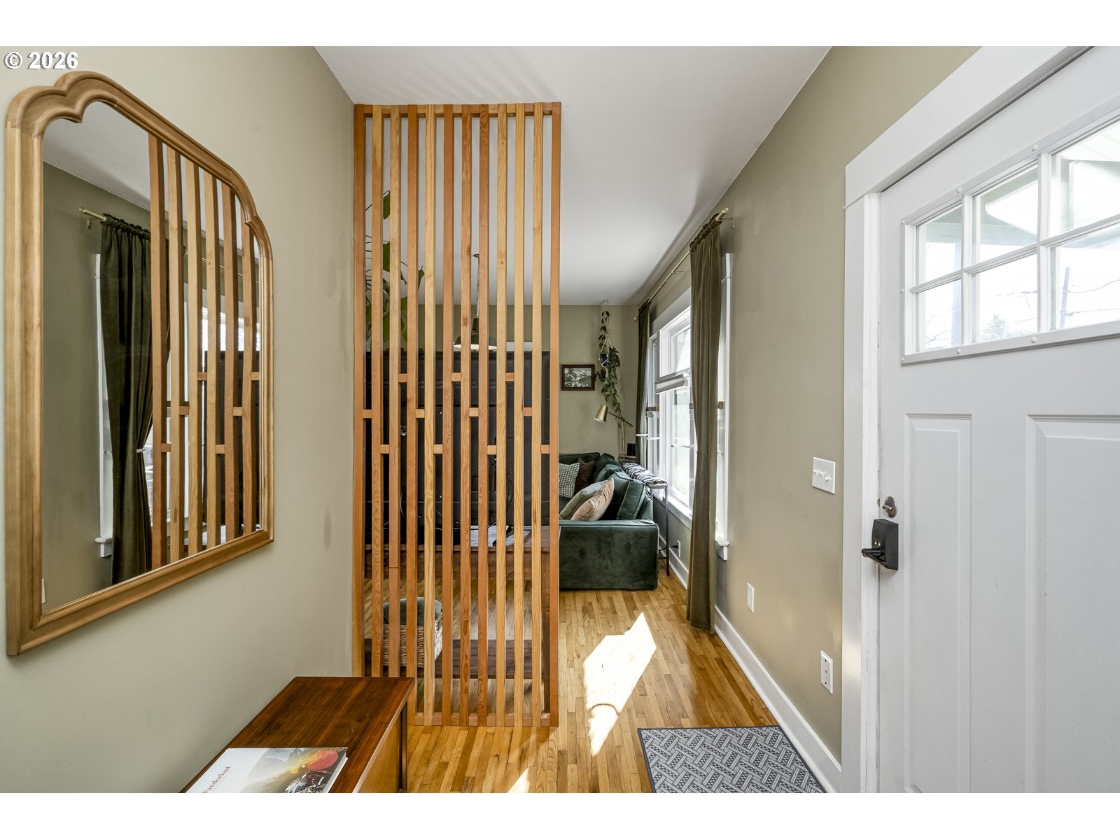
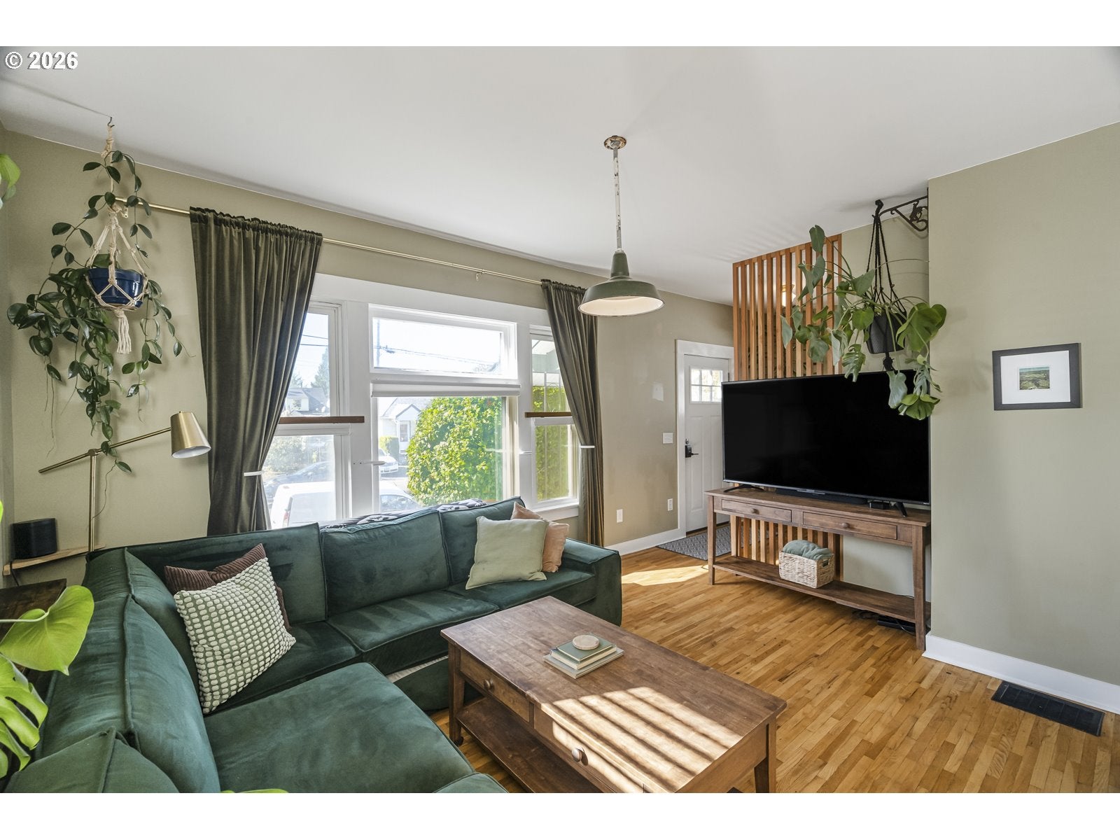
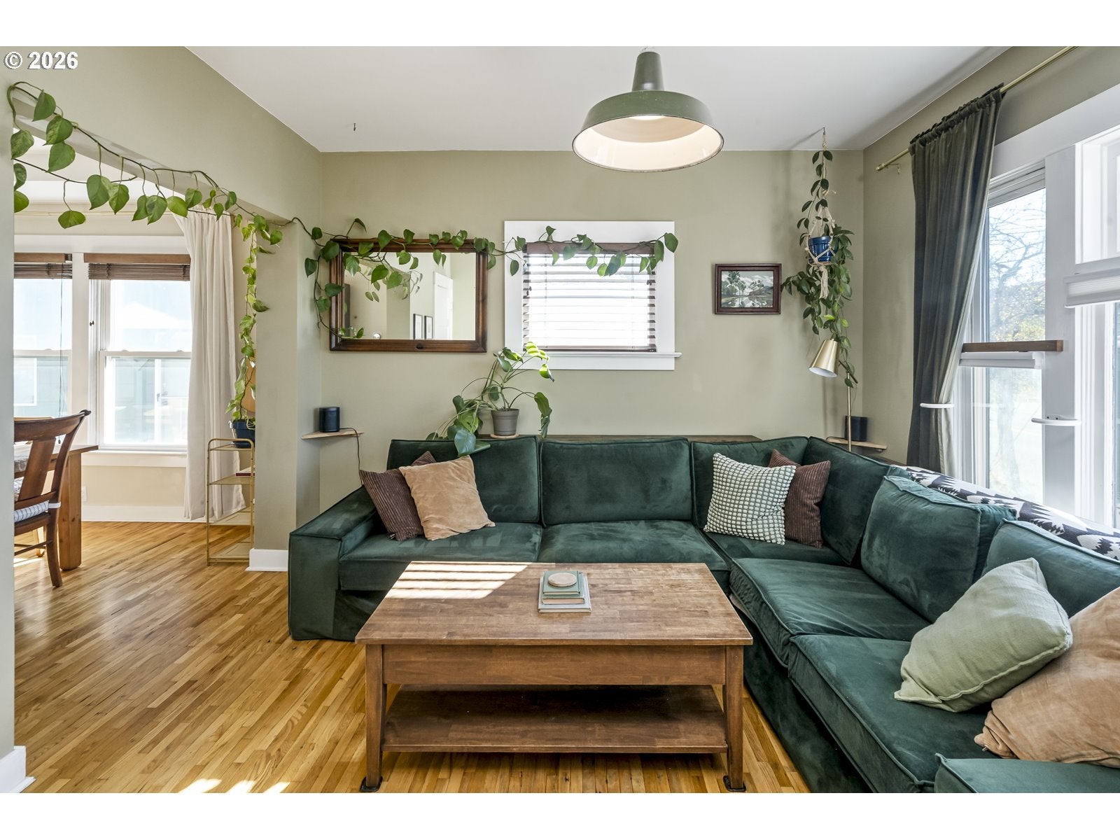
Pleasant surprises are around every corner of this money-maker, smack in the center of it all. As a successful short term and long term rental, the extra long driveway makes getting to and from the corner coffee shop/restaurant a breeze. The main home entry has a great sized mud room and custom designed slat wood wall that opens to the bright living room. An original built-in bar adorns the formal dining room, which centers the home. Off the dining room is a hallway with a storage nook, a full bathroom and two bedrooms with generous closets. The kitchen has ample counter space with granite countertops, stainless appliances, and a cozy dining nook. Additionally, tucked in a corner is one of two sets of washer/dryers (the other set being downstairs for the basement apartment use). The showstopper of the kitchen, however, is the sightline through the french doors that lead out back, which highlights the beautiful backyard patio. Upstairs houses another 2 bedrooms and deep closets for storage. Downstairs is the fully finished studio apartment with a separate exterior entrance. The space includes a full kitchen, dining area, living room, king size bed nook and full bathroom with clawfoot tub/shower. A quaint utility/storage area off the apartment has laundry, bike storage, and plenty of shelving. Whether you choose this home to live and love, or rent and earn, or a combination of both... this house is a winner! [Home Energy Score = 4. HES Report at https://rpt.greenbuildingregistry.com/hes/OR10193376]

Save
Ask
Tour
Hide
Share
Listing Snapshot
Price 
$659,000
Days On Site 
8 Days
Bedrooms 
4
Inside Area (SqFt) 
2,482 sqft
Total Baths 
2
Full Baths 
2
Partial Baths 
N/A
Lot Size 
0.1 Acres
Year Built 
1912
MLS Number 
454468326
Status 
Active
Property Tax 
$2,924.07
HOA/Condo/Coop Fees 
N/A
Sq Ft Source 
N/A
Friends & Family
Recent Activity
2 hours agoListing updated with changes from the MLS
a week agoListing first seen on site
General Features
Acres 
0.1
Disclosures 
Disclosure
Land Lease 
No
Parking 
DrivewayOff Street
Property Sub Type 
Single Family Residence
Sewer 
Public Sewer
SqFt Total 
2482
Style 
Stories2Bungalow
Water Source 
Public
Zoning 
R2.5
Interior Features
Appliances 
Gas Water HeaterWasherDryerDishwasherDisposalENERGY STAR Qualified AppliancesFree-Standing RangeFree-Standing RefrigeratorPlumbed For Ice MakerRange Hood
Basement 
FullFinished
Flooring 
HardwoodWood
Heating 
Forced Air
Window Features 
Double Pane Windows
Bedroom 1 
Level - UpperDescription - _4thBedroom
Bedroom 2 
Level - MainDescription - _2ndBedroom
Bedroom 3 
Level - UpperDescription - _3rdBedroom
Dining Room 
Level - MainDescription - DiningRoom
Family Room 
Description - FamilyRoom
Great Room 
Description - GreatRoom
Kitchen 
Level - MainDescription - Kitchen
Living Room 
Level - MainDescription - LivingRoom
Master Bedroom 
Level - MainDescription - PrimaryBedroom
Utility Room 
Level - LowerDescription - UtilityRoom
Save
Ask
Tour
Hide
Share
Exterior Features
Fencing 
Fenced
Patio And Porch 
PatioPorch
Roof 
Composition
Windows/Doors 
Double Pane Windows
Community Features
MLS Area 
_142
Financing Terms Available 
CashConventionalFHAVA Loan
Roads 
Paved
Schools
School District
Unknown
Elementary School
Vernon
Middle School
Vernon
High School
Jefferson
Listing courtesy of Nicolette Hanna of Neighbors Realty (503) 880-6759

rmls logo

The content relating to real estate for sale on this website comes in part from the IDX program of the RMLS™ of Portland, Oregon. Real estate listings held by brokerage firms other than Neighbors Realty are marked with the RMLS™ logo, and detailed information about these properties includes the names of the listing brokers. Listing content is Copyright © 2026 RMLS™, Portland, Oregon. Some properties which appear for sale on this website may subsequently have sold or may no longer be available.

Last checked 2026-10-23 05:57 PM PDT.

All information provided is deemed reliable but is not guaranteed and should be independently verified

Neighborhood & Commute
Source: Walkscore
Disclosure: Community information and market data powered by Constellation Data Labs. Information is deemed reliable but not guaranteed.
Save
Ask
Tour
Hide
Share