Clicky
Bradley Home Team

Home Search Results

Save
Ask
Tour
Hide
Share
$649,000
4 Days On Site

10580 SW 135TH AVE
Beaverton, OR 97008

For Sale|Single Family Residence|Active
3
Beds
2
Total Baths
2
Full Baths
1,760
SqFt
$369
/SqFt
1988
Built
County:
Washington
Listing courtesy of Jeff Williams of Berkshire Hathaway HomeServices NW Real Estate (503) 706-7931
Call Now: 971-248-3982
Is this the listing for you? We can help make it yours.
971-248-3982
10580 SW 135TH AVE10580 SW 135TH AVE10580 SW 135TH AVE10580 SW 135TH AVE
Save
Ask
Tour
Hide
Share

Mortgage Calculator

Monthly Payment (Est.)

$2,961
Calculator powered by Showcase IDX, a Constellation1 Company. Copyright ©2026 Information is deemed reliable but not guaranteed.

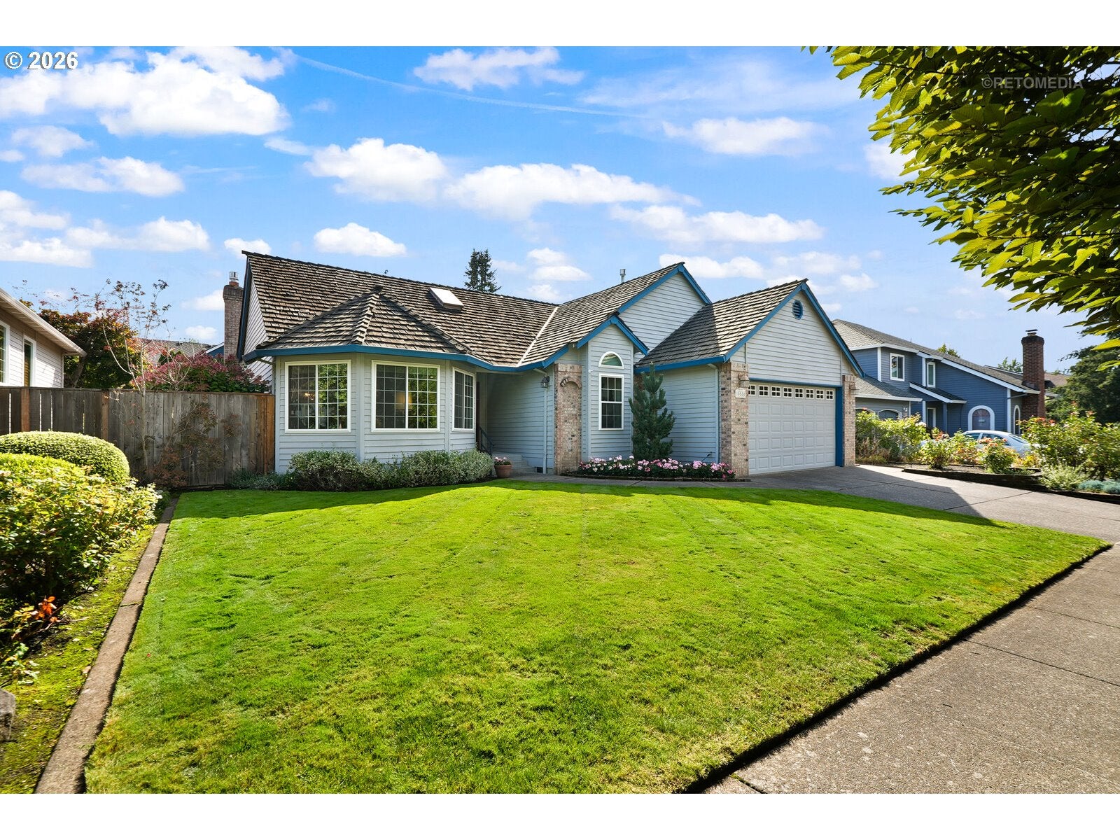
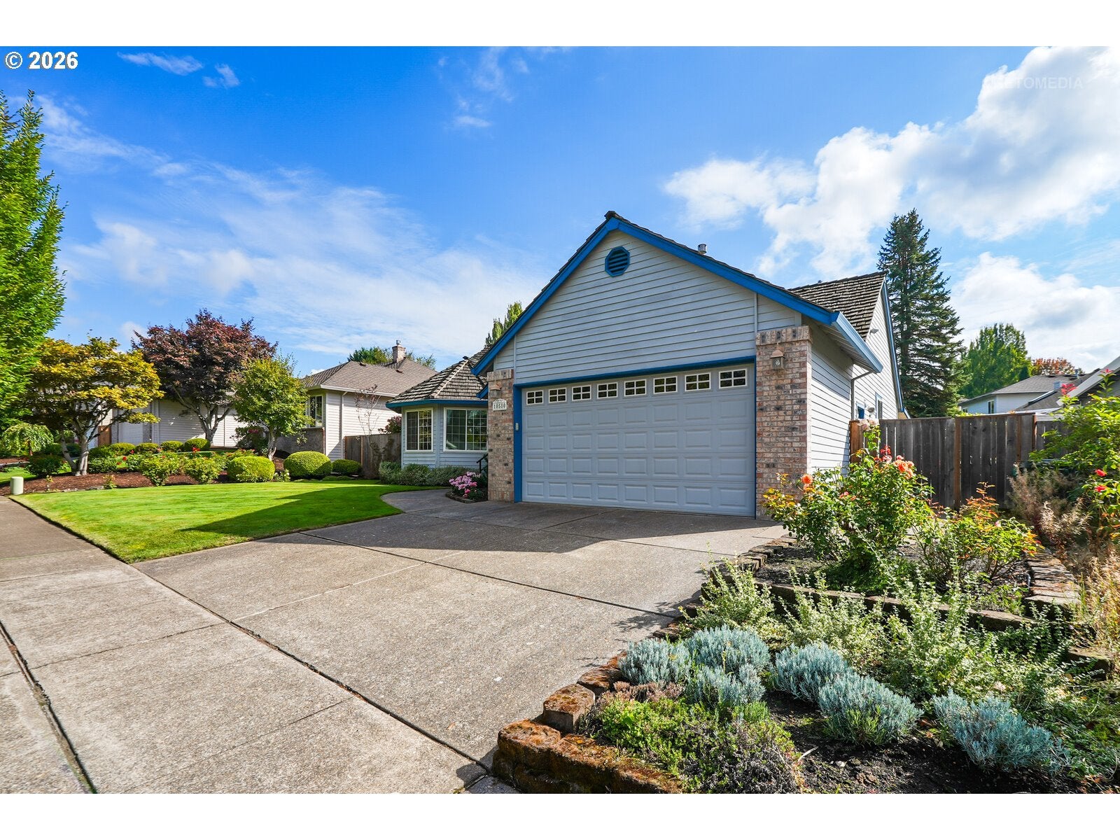
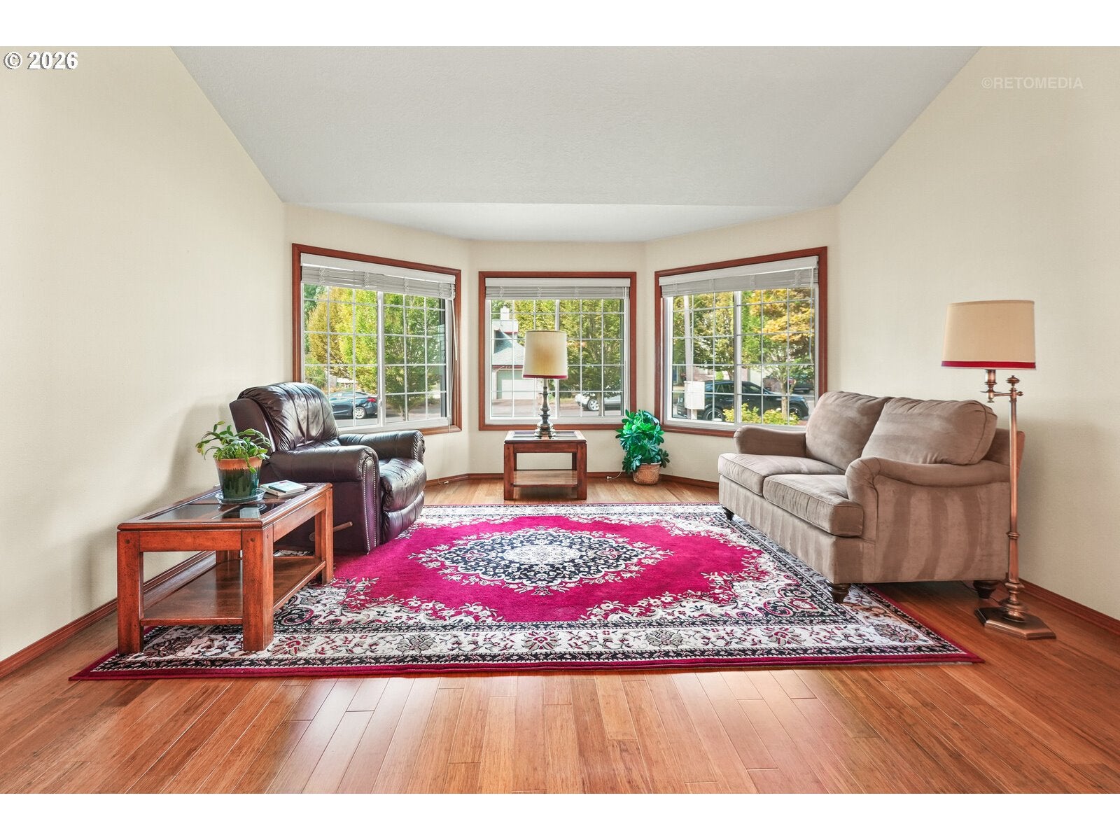
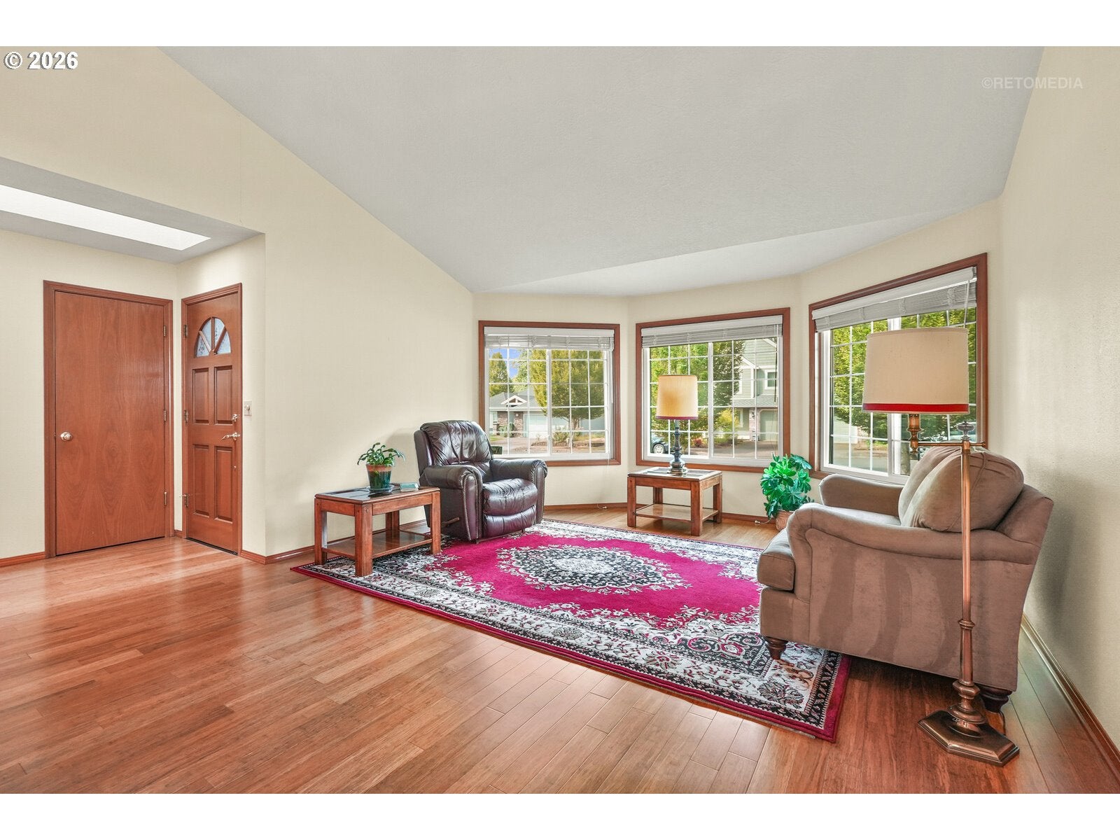
Beautiful Single-Level Home — Updated Kitchen, Private BackyardWelcome home to this meticulously maintained single-level residence in a quiet, established Beaverton neighborhood. Offering 1,760 square feet of comfortable living space, this 3-bedroom, 2-bathroom home is move-in ready and full of thoughtful updates.At the heart of the home, a beautifully updated kitchen opens seamlessly into a large family room — the perfect gathering spot for everyday living and entertaining alike. Gleaming hardwood floors flow throughout the home, adding warmth and timeless style to every room.The primary suite offers a peaceful retreat with a walk-in shower for easy, comfortable living. Step outside to a private backyard complete with a covered patio, a sculpted apple tree, and blueberry bushes — ideal for relaxing, gardening, or hosting summer get-togethers.Location is everything, and this home delivers: enjoy the convenience of Whole Foods, Starbucks, and Safeway just minutes away, plus easy access to the shopping, dining, and entertainment at Progress Ridge. All this in a peaceful neighborhood setting that still keeps you close to everything you need.Don't miss this rare combination of comfort, updates, and unbeatable location — schedule your showing today!

Save
Ask
Tour
Hide
Share
Listing Snapshot
Price 
$649,000
Days On Site 
4 Days
Bedrooms 
3
Inside Area (SqFt) 
1,760 sqft
Total Baths 
2
Full Baths 
2
Partial Baths 
N/A
Lot Size 
0.16 Acres
Year Built 
1988
MLS® Number 
458426876
Status 
Active
Property Tax 
$6,850.22
HOA/Condo/Coop Fees 
N/A
Sq Ft Source 
N/A
Friends & Family
Recent Activity
3 days agoListing updated with changes from the MLS®
4 days agoListing first seen on site
General Features
Acres 
0.16
Attached Garage 
Yes
Disclosures 
Disclosure
Foundation 
Concrete Perimeter
Garage 
Yes
Garage Spaces 
2
Land Lease 
No
Parking 
Garage Door OpenerDrivewayOn StreetAttachedGarage
Parking Spaces 
2
Property Sub Type 
Single Family Residence
Sewer 
Public Sewer
SqFt Total 
1760
Style 
Stories1Ranch
Water Source 
Public
Interior Features
Appliances 
Gas Water HeaterWasherDryerDishwasherDisposalFree-Standing Gas RangeFree-Standing RefrigeratorMicrowavePlumbed For Ice Maker
Basement 
Crawl Space
Cooling 
Ceiling Fan(s)Central Air
Fireplace 
Yes
Fireplace Features 
Gas
Fireplaces 
1
Flooring 
HardwoodWood
Heating 
Forced Air
Interior 
Pantry
Window Features 
Aluminum Frames
Bedroom 1 
Dimensions - 18x10Level - MainDescription - _2ndBedroom
Bedroom 2 
Dimensions - 12x10Level - MainDescription - _3rdBedroom
Dining Room 
Dimensions - 14x8Level - MainDescription - DiningRoom
Family Room 
Dimensions - 21x13Level - MainDescription - FamilyRoom
Great Room 
Description - GreatRoom
Kitchen 
Dimensions - 13x12Level - MainDescription - Kitchen
Living Room 
Dimensions - 17x14Level - MainDescription - LivingRoom
Master Bedroom 
Dimensions - 14x14Level - MainDescription - PrimaryBedroom
Nook 
Dimensions - 15x8Level - MainDescription - Nook
Save
Ask
Tour
Hide
Share
Exterior Features
Construction Details 
Brick
Fencing 
Fenced
Lot Features 
Level
Patio And Porch 
CoveredPatio
Roof 
Shake
Windows/Doors 
Aluminum Frames
Community Features
Association Amenities 
Management
MLS Area 
_150
Financing Terms Available 
CashConventionalFHAVA Loan
Roads 
Paved
Schools
School District
Unknown
Elementary School
Hiteon
Middle School
Conestoga
High School
Southridge
Listing courtesy of Jeff Williams of Berkshire Hathaway HomeServices NW Real Estate (503) 706-7931

rmls logo

The content relating to real estate for sale on this website comes in part from the IDX program of the RMLS™ of Portland, Oregon. Real estate listings held by brokerage firms other than Berkshire Hathaway HomeServices NW Real Estate are marked with the RMLS™ logo, and detailed information about these properties includes the names of the listing brokers. Listing content is Copyright © 2026 RMLS™, Portland, Oregon. Some properties which appear for sale on this website may subsequently have sold or may no longer be available.

Last checked 2026-09-13 10:30 PM PDT.

All information provided is deemed reliable but is not guaranteed and should be independently verified

Neighborhood & Commute
Source: Walkscore
Disclosure: Community information and market data powered by Constellation Data Labs. Information is deemed reliable but not guaranteed.
Save
Ask
Tour
Hide
Share