

Home Search Results
8885 SW 76TH PLPortland, OR 97223
Mortgage Calculator
Monthly Payment (Est.)
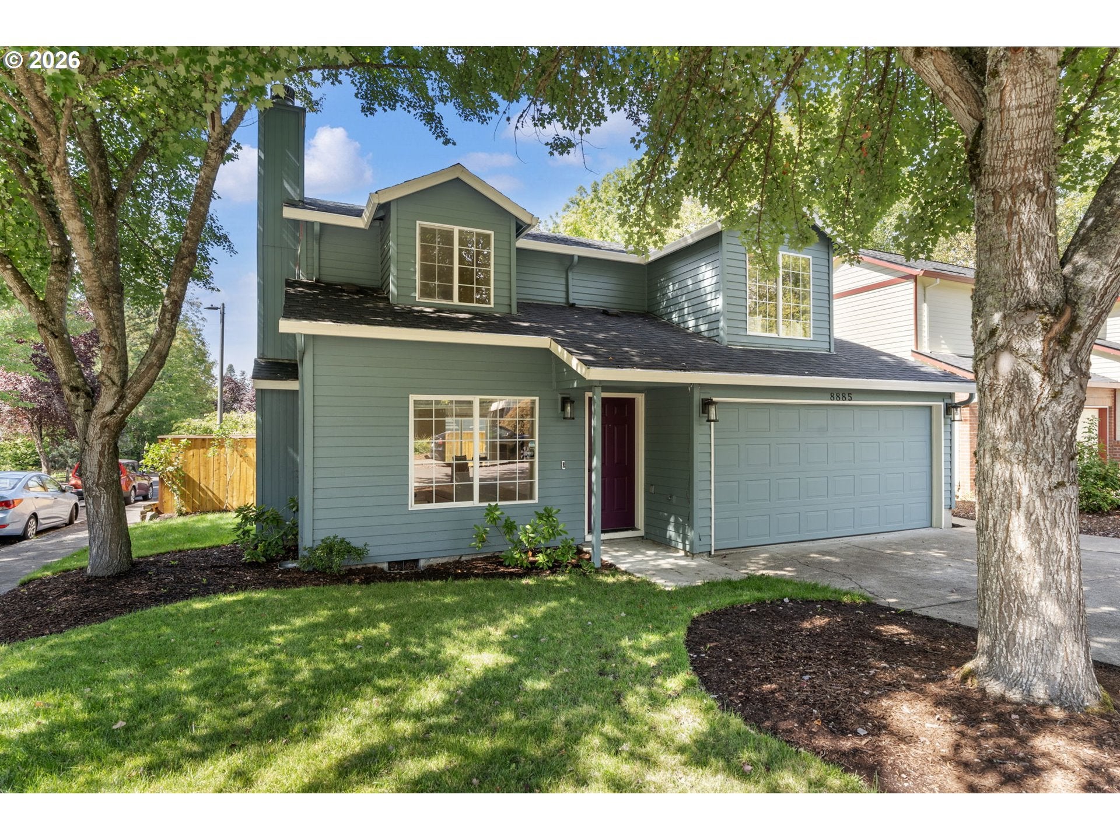
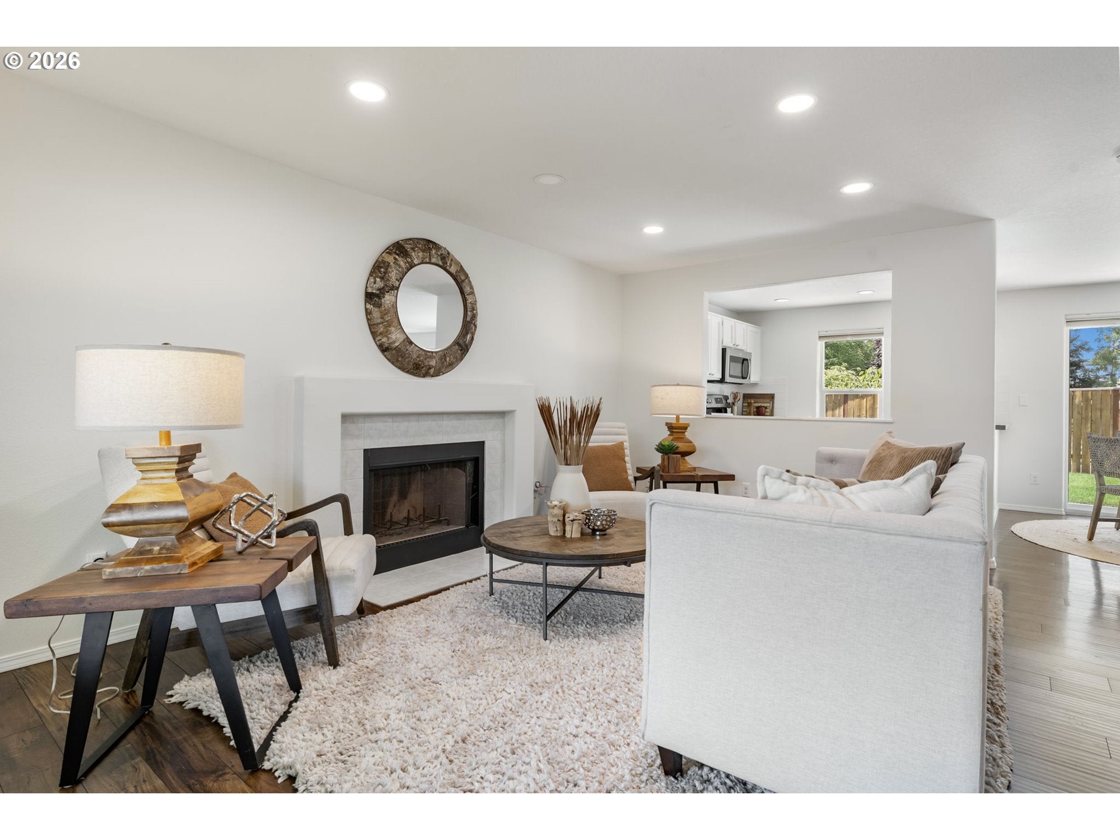
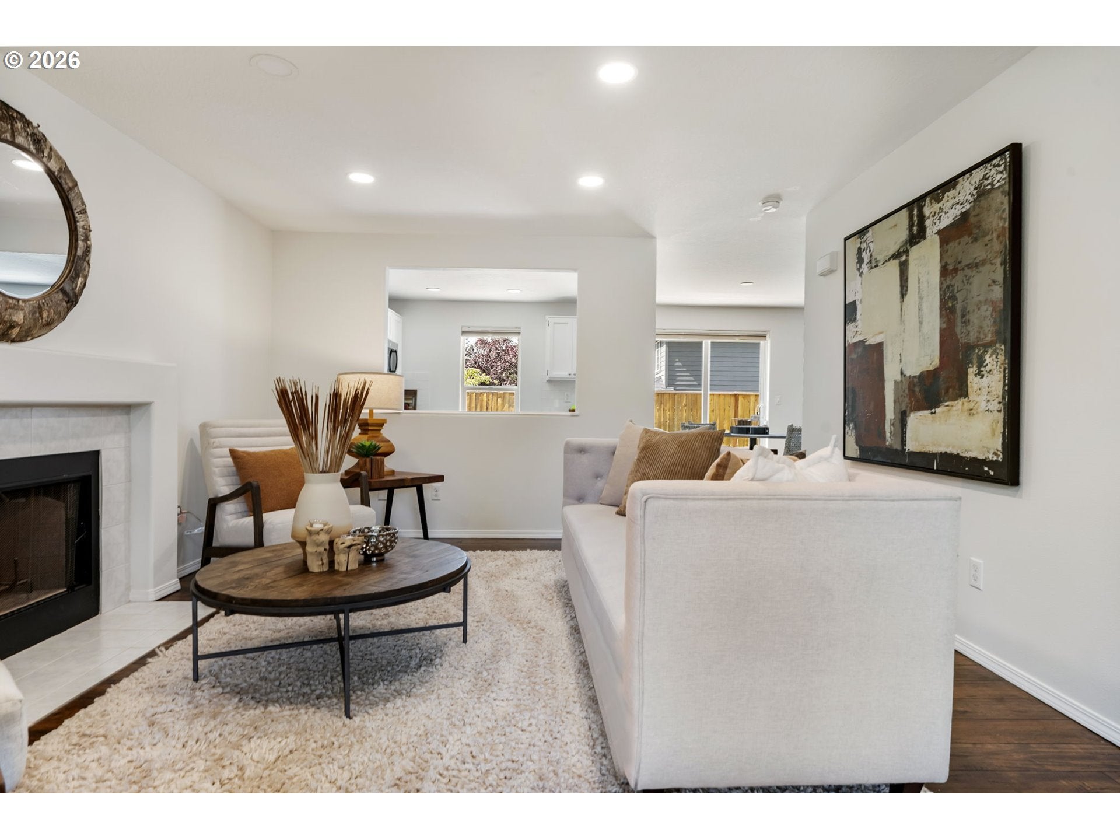
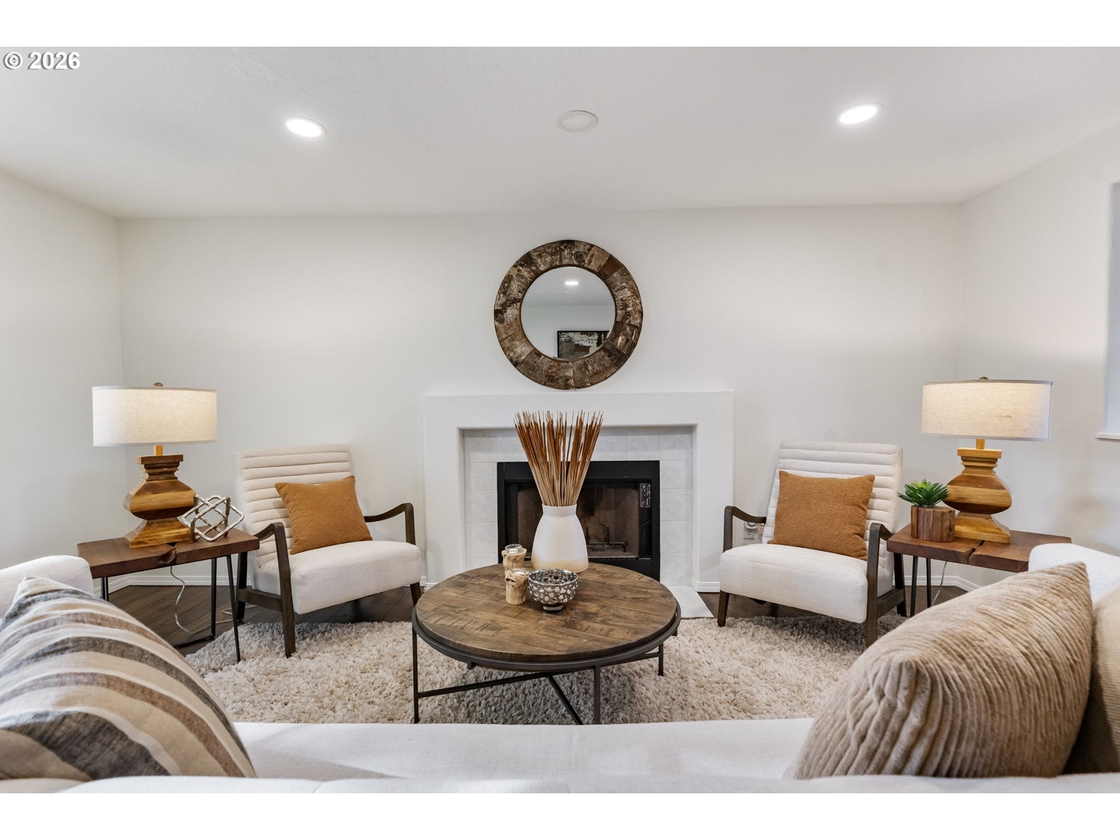
$2,509This beautiful home is ideally situated on a spacious corner lot at the end of a quiet dead-end street; a peaceful setting where neighbors are friendly, engaged & invested in maintaining a welcoming community. Step inside to a fresh white palette with new interior paint, extensive wood and LVP flooring, soaring ceilings, and an open, carpeted staircase that creates an airy atmosphere. Abundant natural light fills the home through numerous windows and offers treetop views from select upper-level rooms. The open-concept floor plan seamlessly connects the living room, dining area, kitchen & family room, creating an ideal space for raising little ones and easy entertaining! Spend cozy evenings at home enjoying the warmth of the living room fireplace. The sunny kitchen features quartz countertops, stainless steel appliances & generous prep surfaces, making cooking a breeze! Enjoy easy indoor/outdoor living via the family room opening to the backyard patio. The vaulted upper-level primary suite is a private retreat with a walk-in closet and updated bath featuring a dual sink quartz vanity, walk-in shower & storage. Two additional bedrooms are served by a beautiful updated full bath. A convenient main-level laundry/half bath combo provides added accessibility & functionality! Looking for privacy? Enjoy a fully fenced backyard, complete with patio, new sod and plenty of room to garden, entertain, or play. A spacious two-car garage offers ample storage for vehicles, gear & more. Improvements: Interior paint, carpeted stairs and landscaping (2026), new dishwasher (2025), New hardwoods upstairs, new gas furnace and AC (2023) & new gas water heater (2020). Convenient location with a 5 minute stroll or bike ride to Trader Joe's, Mud Bay, nearby parks, and top-rated schools. Just minutes from Woods Creek Natural Area, Metzger Park and Washington Square. Nearby transit & easy freeway access!
| yesterday | Listing updated with changes from the MLS® | |
| 4 days ago | Listing first seen on site |

The content relating to real estate for sale on this website comes in part from the IDX program of the RMLS™ of Portland, Oregon. Real estate listings held by brokerage firms other than Living Room Realty are marked with the RMLS™ logo, and detailed information about these properties includes the names of the listing brokers. Listing content is Copyright © 2026 RMLS™, Portland, Oregon. Some properties which appear for sale on this website may subsequently have sold or may no longer be available.
Last checked 2026-09-15 05:04 AM PDT.
All information provided is deemed reliable but is not guaranteed and should be independently verified
Did you know? You can invite friends and family to your search. They can join your search, rate and discuss listings with you.