Clicky
Bradley Home Team

Home Search Results

Save
Ask
Tour
Hide
Share
$248,500
102 Days On Site

20910 FAWN CT 1
West Linn, OR 97068

For Sale|Condominium|Active
1
Bed
1
Total Bath
1
Full Bath
720
SqFt
$345
/SqFt
1989
Built
Subdivision:
LINNWOOD HEIGHTS
County:
Clackamas
Listing courtesy of Cynthia Jeskey of Premiere Property Group, LLC (503) 936-6383
Call Now: 971-248-3982
Is this the listing for you? We can help make it yours.
971-248-3982
20910 FAWN CT 120910 FAWN CT 120910 FAWN CT 120910 FAWN CT 1
Save
Ask
Tour
Hide
Share

Mortgage Calculator

Monthly Payment (Est.)

$1,134
Calculator powered by Showcase IDX, a Constellation1 Company. Copyright ©2026 Information is deemed reliable but not guaranteed.

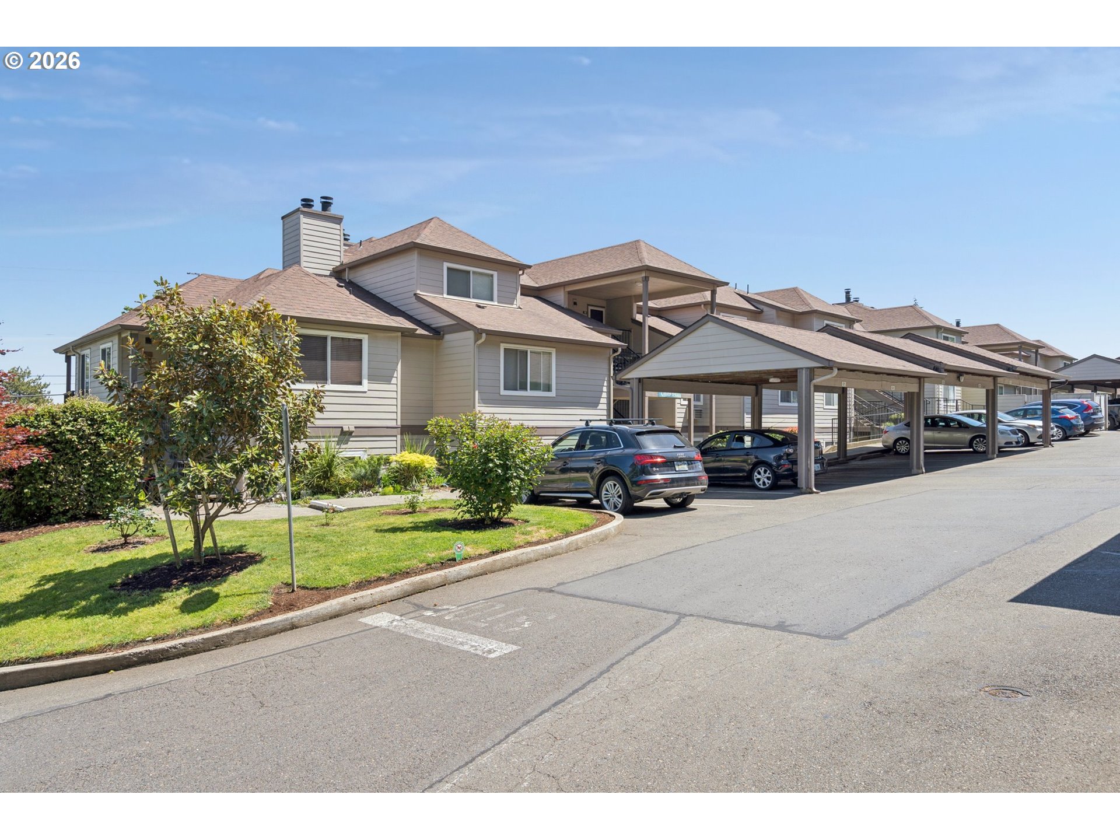
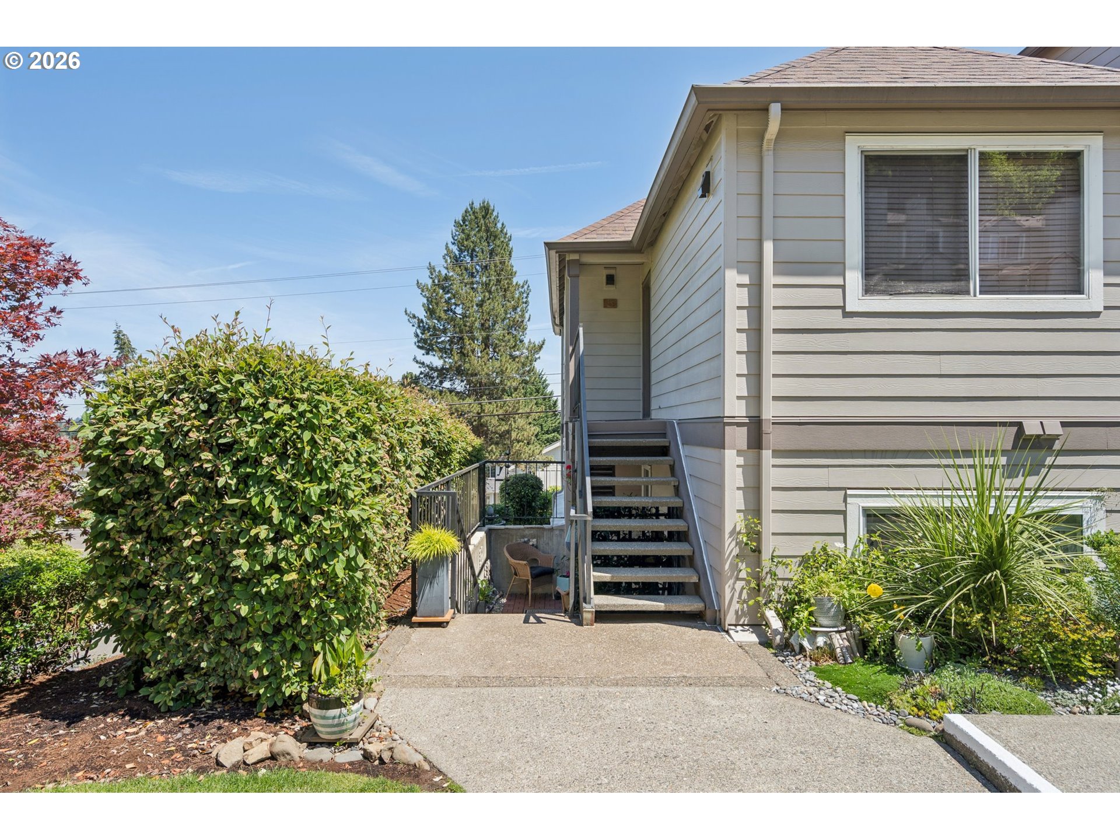
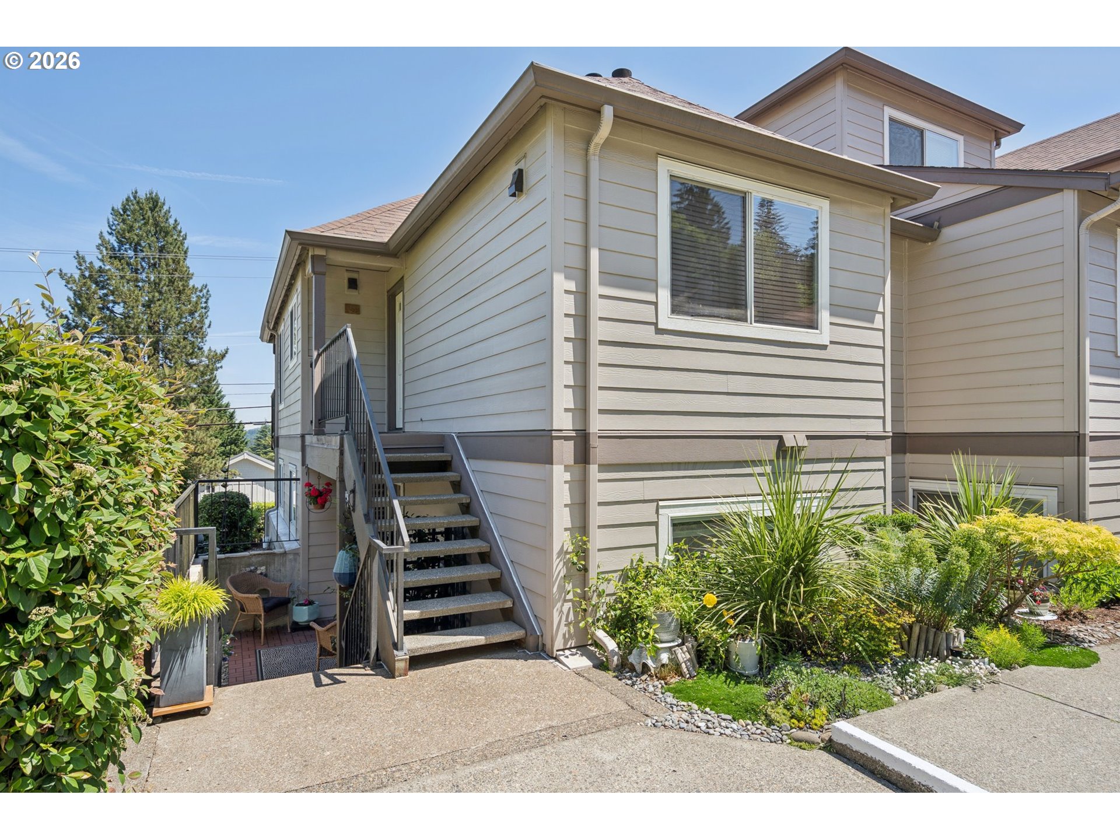
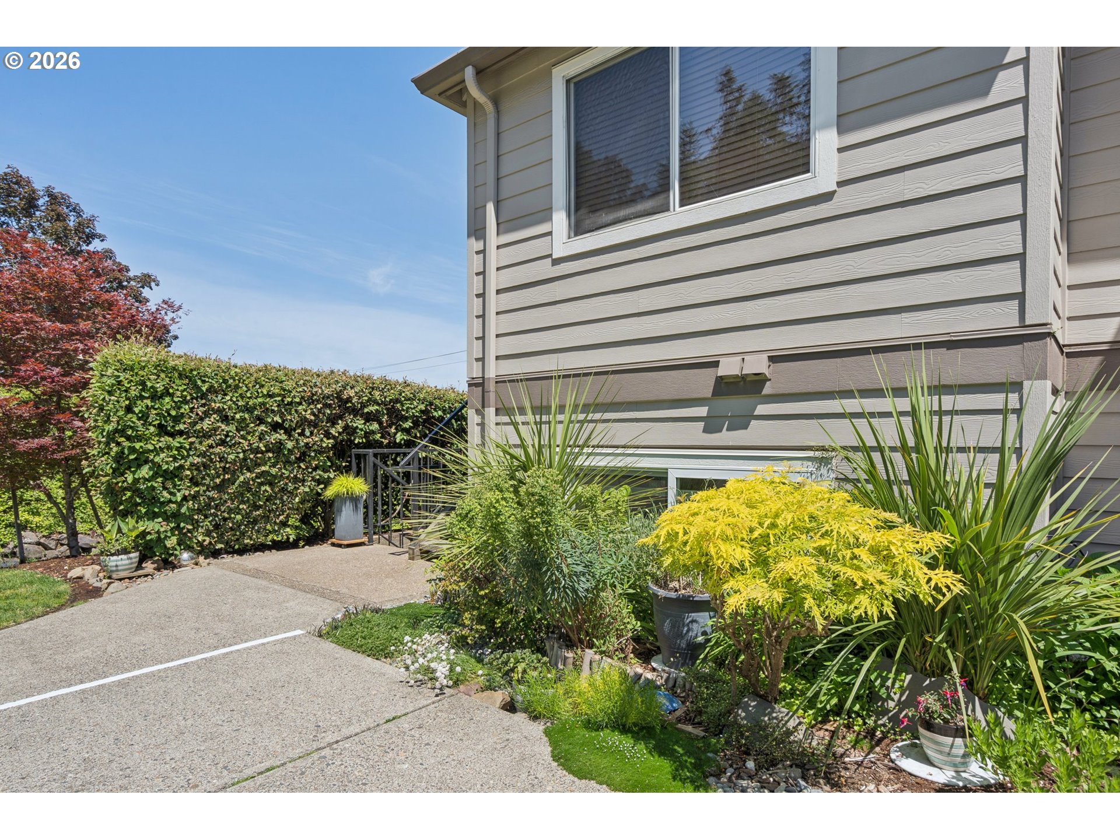
Welcome to this beautifully updated and well-maintained condo offering comfort, style, and low-maintenance living. Nestled in a quiet, well-kept community surrounded by mature landscaping, this home combines privacy, convenience, and turnkey appeal.A charming private front courtyard creates a warm welcome with paver accents, lush greenery, and inviting seating areas—an ideal spot to relax or entertain. Inside, natural light, rich finishes, and a cozy fireplace create an inviting atmosphere and a seamless flow. The remodeled kitchen features granite countertops, custom cabinetry, stainless steel appliances, and a designer backsplash. The spacious bedroom retreat includes a custom walk-in closet system, while the updated bath offers granite surfaces and stylish designer finishes. A separate covered rear patio extends the living space outdoors, providing a lovely setting to enjoy the surrounding greenery and territorial views. Includes: deeded carport, in-unit laundry & access to community amenities, including an in-ground pool (converting to saltwater), well-equipped fitness center, and a clubhouse for gatherings and private entertaining. HOA dues include water, sewer, cable, and garbage, as well as exterior maintenance and reserves. Whether you're a first-time buyer, downsizing, or seeking a move-in ready investment, this exceptional home offers effortless living in one of West Linn's most desirable communities.

Save
Ask
Tour
Hide
Share
Listing Snapshot
Price 
$248,500
Days On Site 
102 Days
Bedrooms 
1
Inside Area (SqFt) 
720 sqft
Total Baths 
1
Full Baths 
1
Partial Baths 
N/A
Lot Size 
N/A
Year Built 
1989
MLS® Number 
460854609
Status 
Active
Property Tax 
$2,497.35
HOA/Condo/Coop Fees 
$612 monthly
Sq Ft Source 
N/A
Friends & Family
Recent Activity
2 months agoListing updated with changes from the MLS®
2 months agoStatus changed to Active
3 months agoListing first seen on site
General Features
Disclosures 
Disclosure
Garage 
Yes
Garage Spaces 
1
Land Lease 
No
Number Of Stories 
3
Parking 
Carport
Parking Spaces 
1
Property Sub Type 
Condominium
Security 
Fire Sprinkler System
Sewer 
Public Sewer
SqFt Total 
720
Style 
CommonWall
Water Source 
Public
Interior Features
Appliances 
DishwasherDisposalFree-Standing RangeFree-Standing RefrigeratorMicrowave
Fireplace 
Yes
Fireplace Features 
Wood Burning
Fireplaces 
1
Flooring 
TileHardwood
Heating 
Zoned
Dining Room 
Dimensions - 9x8Level - MainDescription - DiningRoom
Family Room 
Description - FamilyRoom
Great Room 
Description - GreatRoom
Kitchen 
Dimensions - 8x7Level - MainDescription - Kitchen
Living Room 
Dimensions - 15x13Level - MainDescription - LivingRoom
Master Bedroom 
Dimensions - 14x11Level - MainDescription - PrimaryBedroom
Save
Ask
Tour
Hide
Share
Exterior Features
Patio And Porch 
CoveredPatio
Roof 
Composition
Community Features
Association Amenities 
Cable TVMaintenance GroundsManagementMeeting RoomParty RoomPoolRecreation FacilitiesSpa/Hot TubTrashWaterLandscaping
Association Fee 
$612.0
Association Fee Frequency 
Monthly
MLS Area 
_147
Financing Terms Available 
CashConventionalVA Loan
Roads 
Paved
Schools
School District
Unknown
Elementary School
Bolton
Middle School
Rosemont Ridge
High School
West Linn
Listing courtesy of Cynthia Jeskey of Premiere Property Group, LLC (503) 936-6383

rmls logo

The content relating to real estate for sale on this website comes in part from the IDX program of the RMLS™ of Portland, Oregon. Real estate listings held by brokerage firms other than Premiere Property Group, LLC are marked with the RMLS™ logo, and detailed information about these properties includes the names of the listing brokers. Listing content is Copyright © 2026 RMLS™, Portland, Oregon. Some properties which appear for sale on this website may subsequently have sold or may no longer be available.

Last checked 2026-09-14 12:22 AM PDT.

All information provided is deemed reliable but is not guaranteed and should be independently verified

Neighborhood & Commute
Source: Walkscore
Disclosure: Community information and market data powered by Constellation Data Labs. Information is deemed reliable but not guaranteed.
Save
Ask
Tour
Hide
Share