Clicky
Bradley Home Team

Home Search Results

Save
Ask
Tour
Hide
Share
$847,900
2 Days On Site

6246 SW 37TH AVE
Portland, OR 97221

For Sale|Single Family Residence|Active
3
Beds
3
Total Baths
2
Full Baths
1
Partial Bath
2,204
SqFt
$385
/SqFt
1959
Built
Subdivision:
VERMONT HILLS / GABRIEL PARK
County:
Multnomah
Listing courtesy of Brian Treece of Cascadia Digs (503) 706-6781
Call Now: 971-248-3982
Is this the listing for you? We can help make it yours.
971-248-3982
6246 SW 37TH AVE6246 SW 37TH AVE6246 SW 37TH AVE6246 SW 37TH AVE
Save
Ask
Tour
Hide
Share

Mortgage Calculator

Monthly Payment (Est.)

Enter an interest rate to see your estimated monthly payment.
Calculator powered by Showcase IDX, a Constellation1 Company. Copyright ©2026 Information is deemed reliable but not guaranteed.

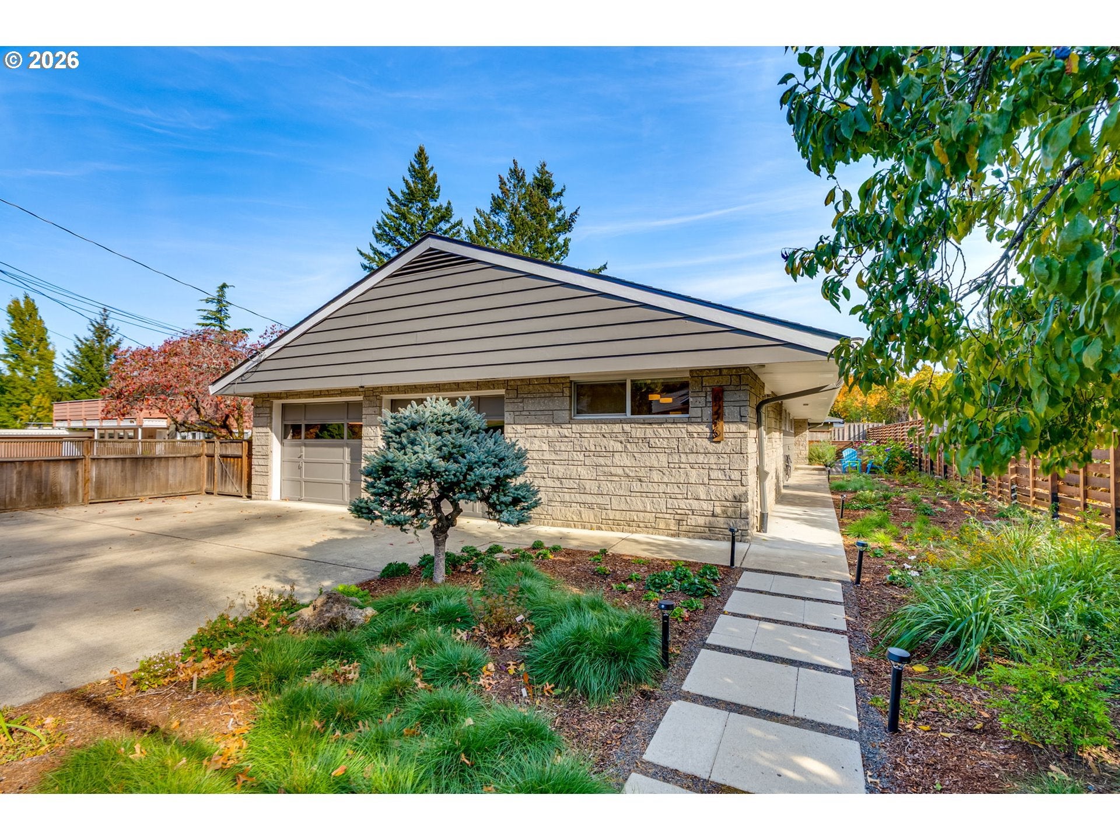
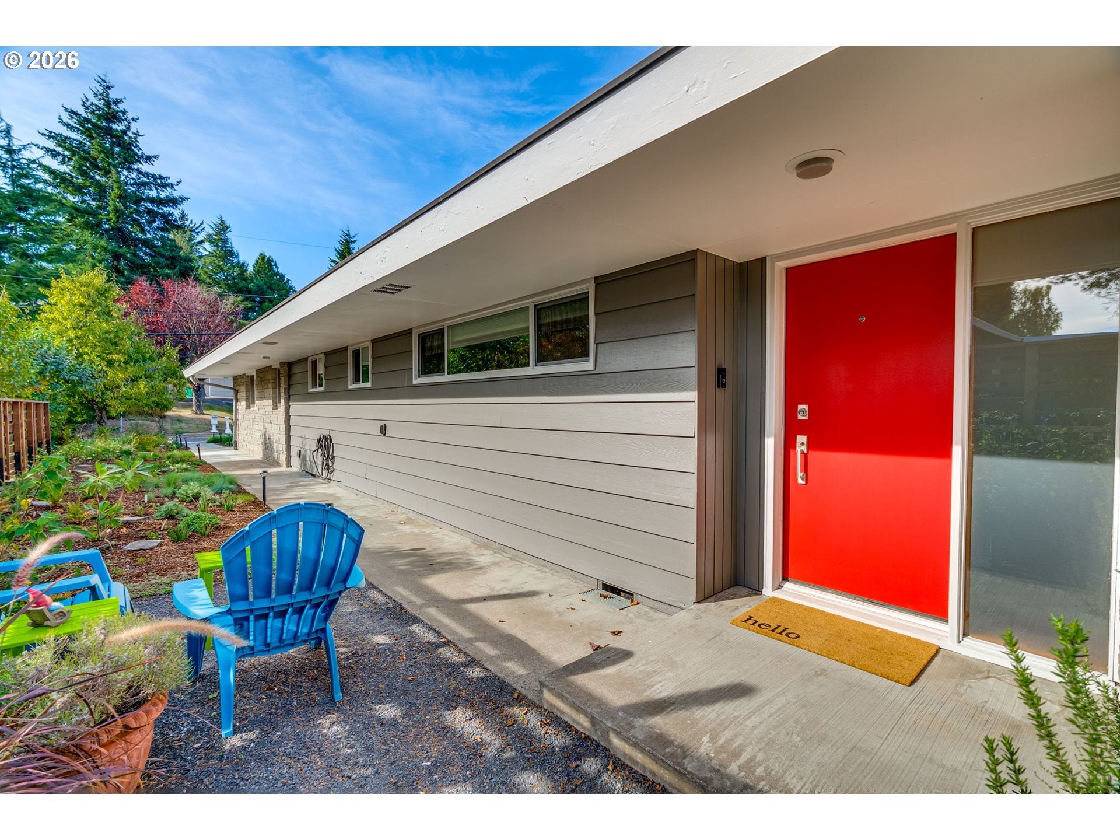
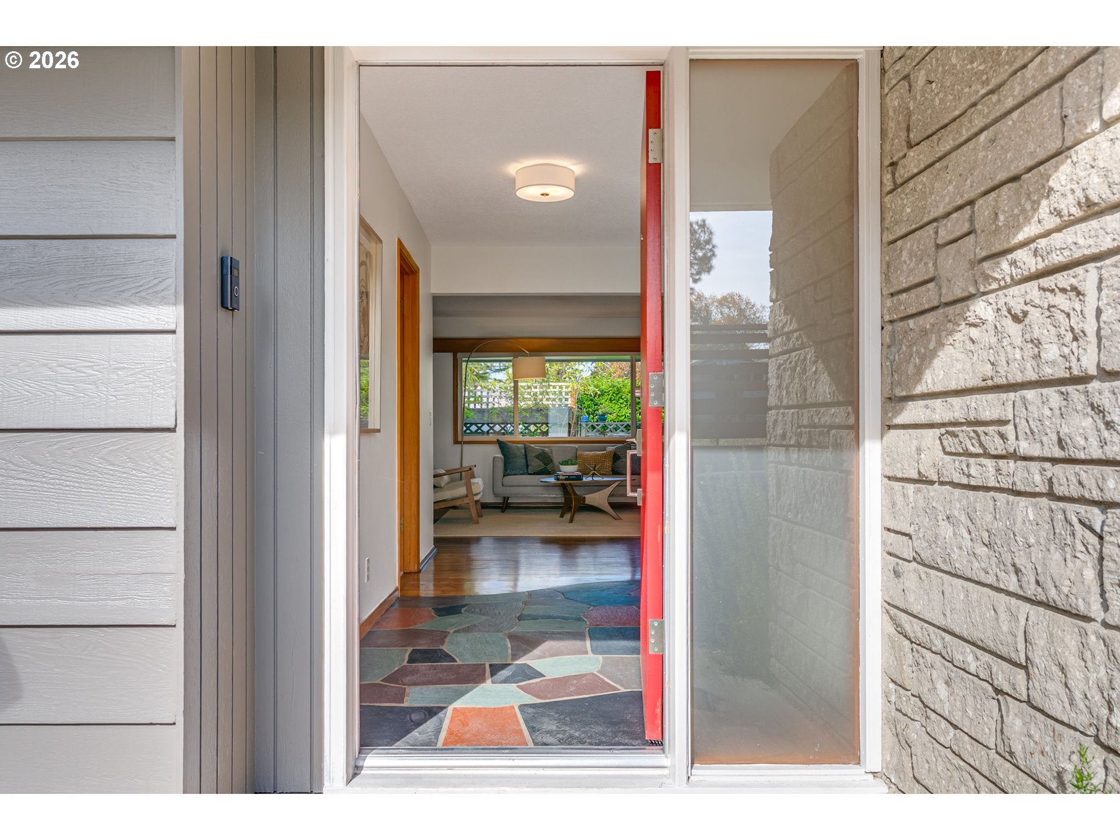
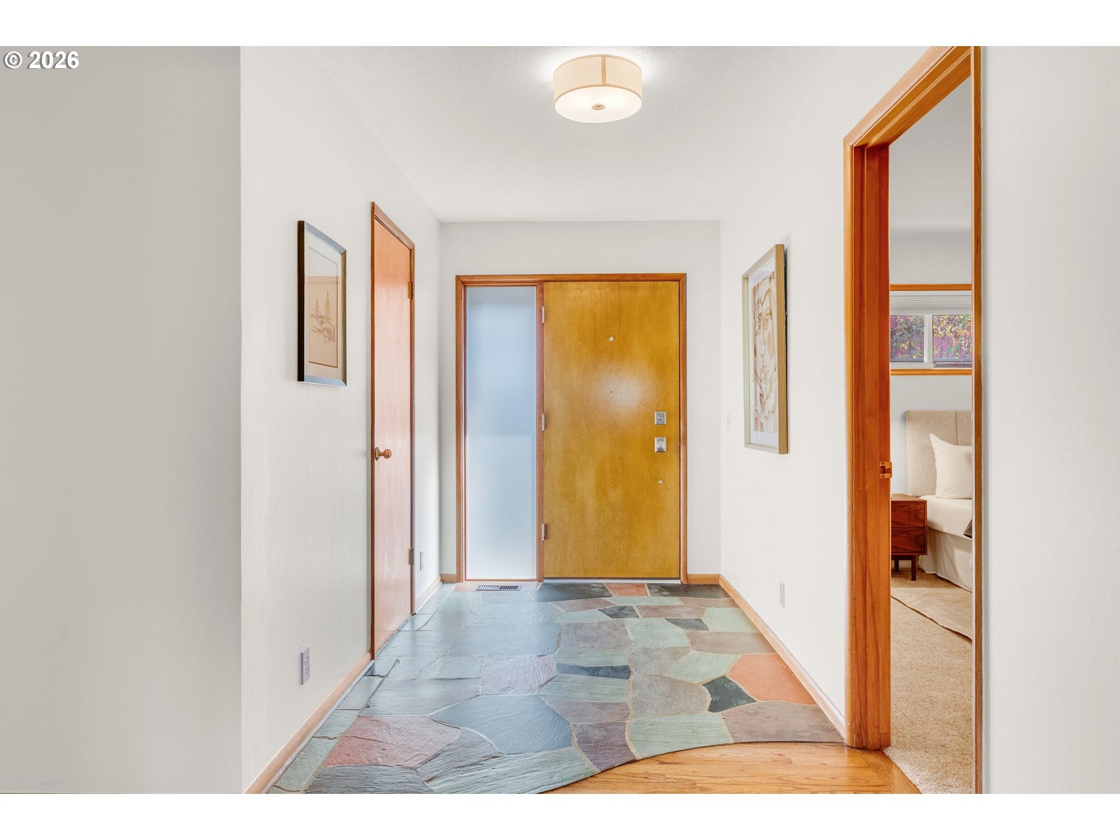
At the crest of Vermont Hills a marvelous, well cared for, one level Mid-Century Modern. Tasteful updates to kitchen & baths lead the list of improvements over the last 10 years, which include roof, newly rebuilt chimney, freshly resealed box gutters, new downspouts, new gas fireplace insert, furnace & a/c, newly upgraded electrical, replaced driveway, newly insulated floors, & new vapor barrier in the crawl space. Freshly painted interior walls await while the fenced outdoor space is quite private with fresh exterior paint & a custom designed, biome supportive, entry garden, with added raised bed kitchen and cutting garden. Find enhanced hardscapes, including new patios, walks, new artisan fencing & lighting. Deep eaves offer extended season use, shedding heat & rain alike. Inside, classic Mid-Century detailing is preserved with period built-ins, floor treatments, doors & mill work, as well as a stone living room fireplace with raised hearth & slab granite bench. An archetypal side entrance features a variegated flat stone foyer. The kitchen has granite counters, plenitudinous cabinet space, all stainless appliances including double wall oven, 5 burner gas cooktop, hood, Bosch D/W & French door refrigerator. The roomy dining area adjacent the kitchen will accommodate a substantial table & is graced with an iconic, multi-part, Nelson pendant chandelier, an epitome of MCM decorative design. The primary bedroom offers broad double closets, an efficient dressing area & en-suite custom tiled bath. A separate family room and home office area finish the home. Across the street enjoy the grounds of the water storage station, which functions like a private local park & features tremendous westerly sunset & Tualatin Valley views, complete with resident Great Horned Owl. Other area attractions include Gabriel Park, food carts, southwest trail system, Multnomah Village & Hillsdale shopping district. This home has much to offer in unmistakable Mid-Century style. Don't hesitate!

Save
Ask
Tour
Hide
Share
Listing Snapshot
Price 
$847,900
Days On Site 
2 Days
Bedrooms 
3
Inside Area (SqFt) 
2,204 sqft
Total Baths 
3
Full Baths 
2
Partial Baths 
1
Lot Size 
0.16 Acres
Year Built 
1959
MLS Number 
462291778
Status 
Active
Property Tax 
$9,946.09
HOA/Condo/Coop Fees 
N/A
Sq Ft Source 
N/A
Friends & Family
Recent Activity
yesterdayListing updated with changes from the MLS
yesterdayStatus changed to Active
3 days agoListing first seen on site
General Features
Acres 
0.16
Attached Garage 
Yes
Disclosures 
Disclosure
Foundation 
Concrete Perimeter
Garage 
Yes
Garage Spaces 
2
Land Lease 
No
Parking 
Garage Door OpenerDrivewayOn StreetAttachedGarage
Parking Spaces 
2
Property Condition 
Updated/Remodeled
Property Sub Type 
Single Family Residence
Security 
Security System OwnedSecurity Lights
Sewer 
Public Sewer
SqFt Total 
2204
Style 
Stories1MidCenturyModern
Water Source 
Public
Zoning 
R7
Interior Features
Appliances 
OvenGas Water HeaterWasherDryerCooktopDishwasherDisposalDouble OvenFree-Standing RefrigeratorRange Hood
Basement 
Crawl Space
Cooling 
Central Air
Fireplace 
Yes
Fireplace Features 
Gas
Fireplaces 
1
Flooring 
HardwoodTileWoodCarpet
Heating 
Forced Air
Interior 
Kitchen IslandPantryHigh Speed Internet
Window Features 
Double Pane Windows
Bathroom 1 
Dimensions - 12x8Level - MainDescription - Bathroom
Bedroom 1 
Dimensions - 13x12Level - MainDescription - _2ndBedroom
Bedroom 2 
Dimensions - 12x12Level - MainDescription - _3rdBedroom
Dining Room 
Dimensions - 17x11Level - MainDescription - DiningRoom
Family Room 
Dimensions - 14x10Level - MainDescription - FamilyRoom
Great Room 
Description - GreatRoom
Kitchen 
Dimensions - 17x13Level - MainDescription - Kitchen
Laundry 
Dimensions - 7x5Level - MainDescription - Laundry
Living Room 
Dimensions - 23x13Level - MainDescription - LivingRoom
Master Bedroom 
Dimensions - 15x15Level - MainDescription - PrimaryBedroom
Office 
Dimensions - 10x8Level - MainDescription - Office
Save
Ask
Tour
Hide
Share
Exterior Features
Construction Details 
Stone
Exterior 
Garden
Fencing 
Fenced
Lot Features 
Level
Patio And Porch 
CoveredPatio
Roof 
Composition
Windows/Doors 
Double Pane Windows
Community Features
MLS Area 
_148
Financing Terms Available 
CashConventional
Roads 
Paved
Schools
School District
Unknown
Elementary School
Hayhurst
Middle School
Robert Gray
High School
Ida B Wells
Listing courtesy of Brian Treece of Cascadia Digs (503) 706-6781

rmls logo

The content relating to real estate for sale on this website comes in part from the IDX program of the RMLS™ of Portland, Oregon. Real estate listings held by brokerage firms other than Cascadia Digs are marked with the RMLS™ logo, and detailed information about these properties includes the names of the listing brokers. Listing content is Copyright © 2026 RMLS™, Portland, Oregon. Some properties which appear for sale on this website may subsequently have sold or may no longer be available.

Last checked 2026-10-29 06:41 AM PDT.

All information provided is deemed reliable but is not guaranteed and should be independently verified

Neighborhood & Commute
Source: Walkscore
Disclosure: Community information and market data powered by Constellation Data Labs. Information is deemed reliable but not guaranteed.
Save
Ask
Tour
Hide
Share