Clicky
Bradley Home Team

Home Search Results

Save
Ask
Tour
Hide
Share
$799,000
52 Days On Site

19636 S RIDGE RD
Oregon City, OR 97045

For Sale|Single Family Residence|Active
4
Beds
2
Total Baths
2
Full Baths
1,920
SqFt
$416
/SqFt
1971
Built
County:
Clackamas
Listing courtesy of Brooke Behrman of eXp Realty, LLC (503) 789-0365
Call Now: 971-248-3982
Is this the listing for you? We can help make it yours.
971-248-3982
19636 S RIDGE RD19636 S RIDGE RD19636 S RIDGE RD19636 S RIDGE RD
Save
Ask
Tour
Hide
Share

Mortgage Calculator

Monthly Payment (Est.)

Enter an interest rate to see your estimated monthly payment.
Calculator powered by Showcase IDX, a Constellation1 Company. Copyright ©2026 Information is deemed reliable but not guaranteed.

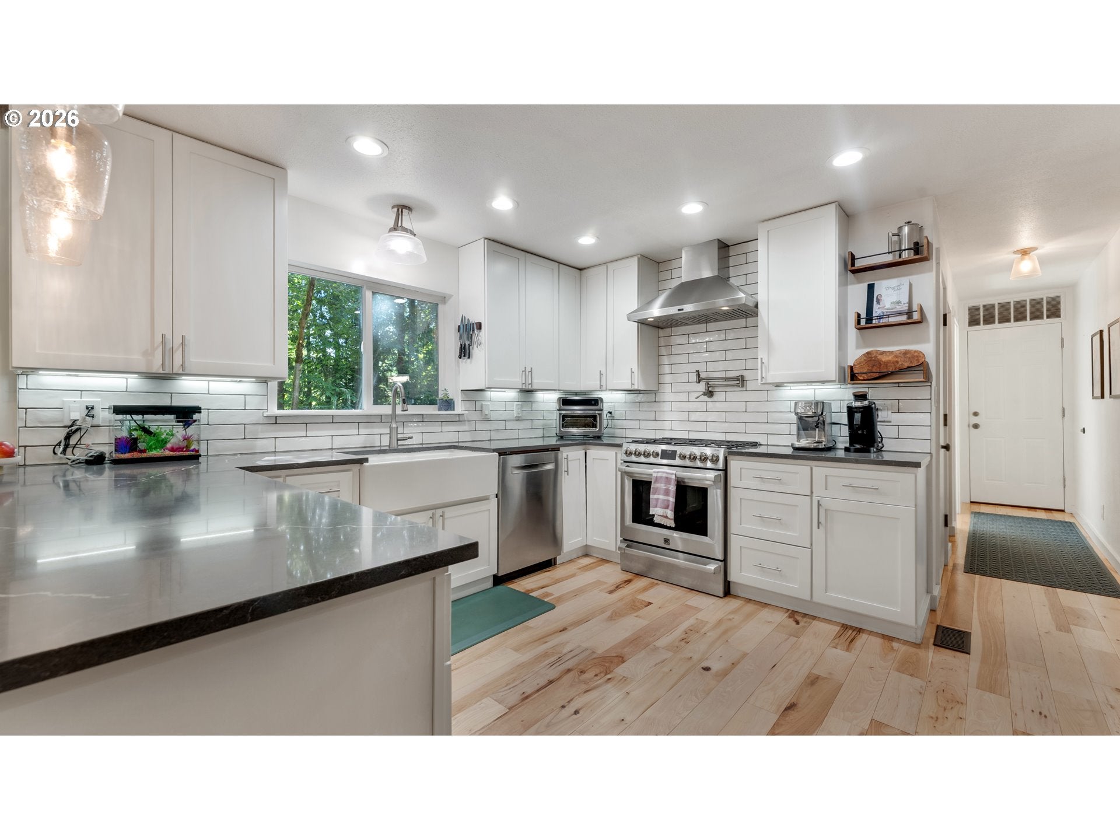
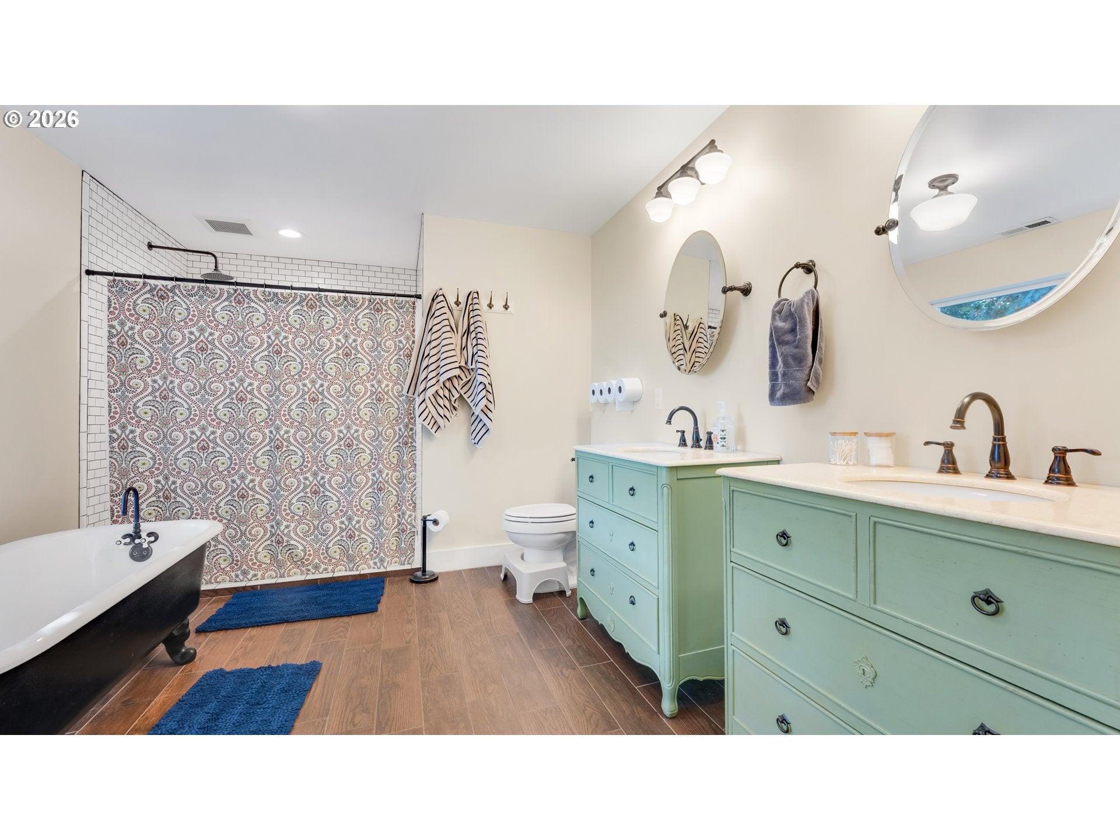
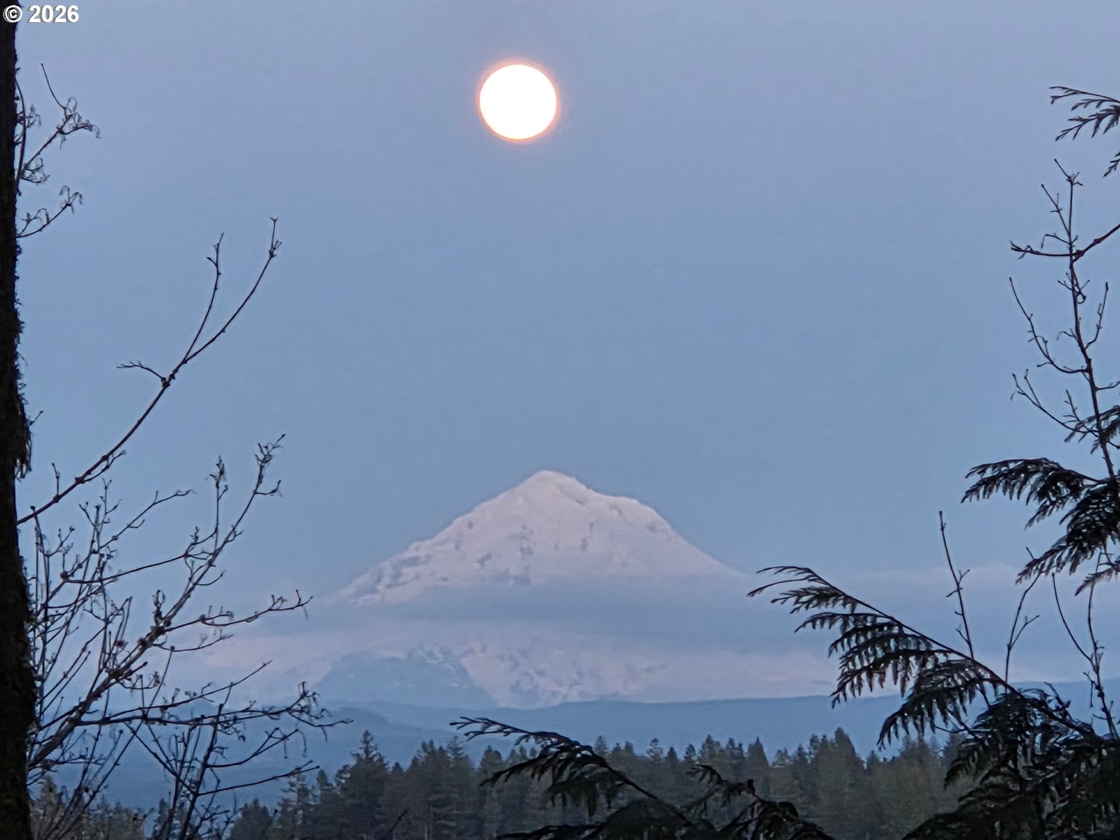
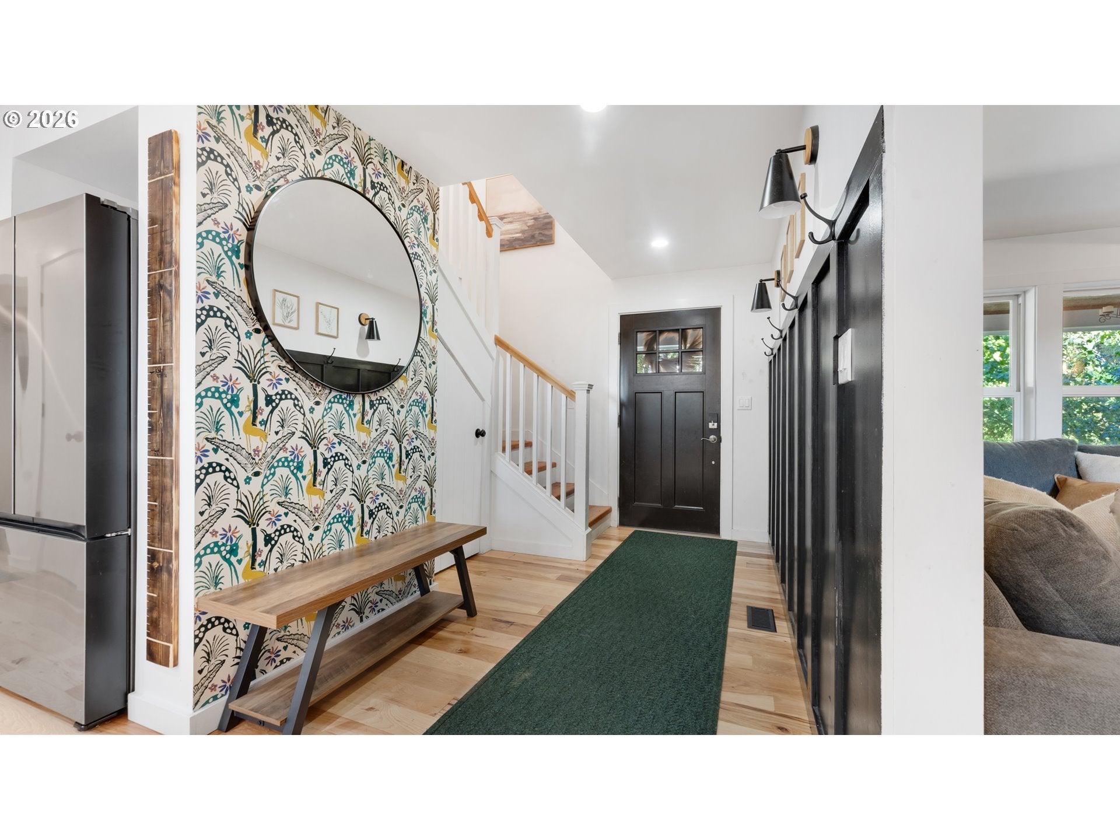
Set on 1.92 acres in Oregon City’s Redland area, this beautifully updated farmhouse brings together the character of an established country property with the comfort and updates today’s buyers are looking for. With Mt. Hood views, usable acreage and thoughtfully designed outdoor spaces, this is a property you’ll want to experience in person.Inside, hickory hardwood floors run throughout the main level, while the upstairs offers fresh carpet and bright, inviting living spaces. The remodeled kitchen features custom cabinetry, quartz countertops, stainless steel appliances and a practical layout that connects easily to the rest of the home. A main-level bedroom and full bathroom add flexibility for guests, a home office or multigenerational living.Upstairs, the spacious primary suite gives you one of the home’s best views. The updated primary bathroom features heated tile floors, dual sinks, a fully tiled shower and a clawfoot tub positioned to take in the Mt. Hood view. Two additional bedrooms provide plenty of space for family, guests or hobbies.Outside is where this property really comes to life. Enjoy morning coffee from the covered front porch or Trex back deck, gather around the fire pit, tend the large fenced garden, or put the barn and additional fenced areas to work for chickens, goats, hobbies or storage. The property also includes a 2-car garage, established landscaping and plenty of room to enjoy the land without taking on a massive acreage property.Recent improvements include a new roof, updated furnace, and updated electrical, giving you important updates already completed.Home appraised for $835,000 in March 2026. Now priced at $799,000, this is an opportunity to own an updated Oregon City farmhouse with acreage, views and the flexibility to make the property your own.

Save
Ask
Tour
Hide
Share
Listing Snapshot
Price 
$799,000
Days On Site 
52 Days
Bedrooms 
4
Inside Area (SqFt) 
1,920 sqft
Total Baths 
2
Full Baths 
2
Partial Baths 
N/A
Lot Size 
1.92 Acres
Year Built 
1971
MLS® Number 
465916675
Status 
Active
Property Tax 
$4,550.88
HOA/Condo/Coop Fees 
N/A
Sq Ft Source 
N/A
Friends & Family
Recent Activity
18 hours agoListing updated with changes from the MLS®
3 weeks agoPrice changed to $799,000
2 months agoListing first seen on site
General Features
Acres 
1.92
Attached Garage 
Yes
Disclosures 
Disclosure
Foundation 
Block
Garage 
Yes
Garage Spaces 
2
Land Lease 
No
Parking 
Garage Door OpenerDrivewayRV Access/ParkingAttachedGarage
Parking Spaces 
2
Property Sub Type 
Single Family Residence
Sewer 
Septic Tank
SqFt Total 
1920
Style 
Stories2Farmhouse
Utilities 
Propane
Water Source 
Well
Zoning 
FF10
Interior Features
Appliances 
Convection OvenDishwasherFree-Standing Gas RangeFree-Standing RangeFree-Standing RefrigeratorMicrowaveRange Hood
Basement 
Crawl Space
Cooling 
Central Air
Fireplace 
Yes
Fireplace Features 
Wood Burning
Fireplaces 
1
Flooring 
HardwoodTileWoodCarpet
Heating 
Forced AirWood Stove
Interior 
PantryHigh Speed InternetSoaking Tub
Window Features 
Double Pane Windows
Bedroom 1 
Dimensions - 11x4Level - MainDescription - _4thBedroom
Bedroom 2 
Dimensions - 9x14Level - UpperDescription - _2ndBedroom
Bedroom 3 
Dimensions - 9x10Level - UpperDescription - _3rdBedroom
Dining Room 
Dimensions - 14x9Level - MainDescription - DiningRoom
Family Room 
Description - FamilyRoom
Great Room 
Description - GreatRoom
Kitchen 
Dimensions - 11x14Level - MainDescription - Kitchen
Living Room 
Dimensions - 14x13Level - MainDescription - LivingRoom
Master Bedroom 
Dimensions - 14x16Level - UpperDescription - PrimaryBedroom
Save
Ask
Tour
Hide
Share
Exterior Features
Exterior 
Fire PitGarden
Fencing 
Fenced
Lot Features 
SlopedGentle SlopingPastureSecludedWooded
Other Structures 
OutbuildingWorkshop
Patio And Porch 
CoveredDeckPatioPorch
Roof 
Composition
View 
Mountain(s)
Waterview 
Mountain(s)
Windows/Doors 
Double Pane Windows
Community Features
MLS Area 
_146
Financing Terms Available 
CashConventionalFHAVA Loan
Roads 
GravelPaved
Schools
School District
Unknown
Elementary School
Redland
Middle School
Tumwata
High School
Oregon City
Listing courtesy of Brooke Behrman of eXp Realty, LLC (503) 789-0365

rmls logo

The content relating to real estate for sale on this website comes in part from the IDX program of the RMLS™ of Portland, Oregon. Real estate listings held by brokerage firms other than eXp Realty, LLC are marked with the RMLS™ logo, and detailed information about these properties includes the names of the listing brokers. Listing content is Copyright © 2026 RMLS™, Portland, Oregon. Some properties which appear for sale on this website may subsequently have sold or may no longer be available.

Last checked 2026-10-17 05:51 PM PDT.

All information provided is deemed reliable but is not guaranteed and should be independently verified

Neighborhood & Commute
Source: Walkscore
Disclosure: Community information and market data powered by Constellation Data Labs. Information is deemed reliable but not guaranteed.
Save
Ask
Tour
Hide
Share